Property Search

Save
Ask
Tour
Hide
Share
$606,536
New Listing

5328 Blue Cypress Drive
Fort Worth, TX 76179

For Sale|Single Family Residence|Active
5
Beds
3
Total Baths
3
Full Baths
2,672
SqFt
$227
/SqFt
2026
Built
Subdivision:
Marine Creek Ranch
County:
Tarrant

Due to the health concerns created by Coronavirus we are offering personal 1-1 online video walkthough tours where possible.
Call Now: 817.371.0476
Is this the listing for you? We can help make it yours.
817.371.0476
5328 Blue Cypress Drive5328 Blue Cypress Drive5328 Blue Cypress Drive5328 Blue Cypress Drive
Save
Ask
Tour
Hide
Share

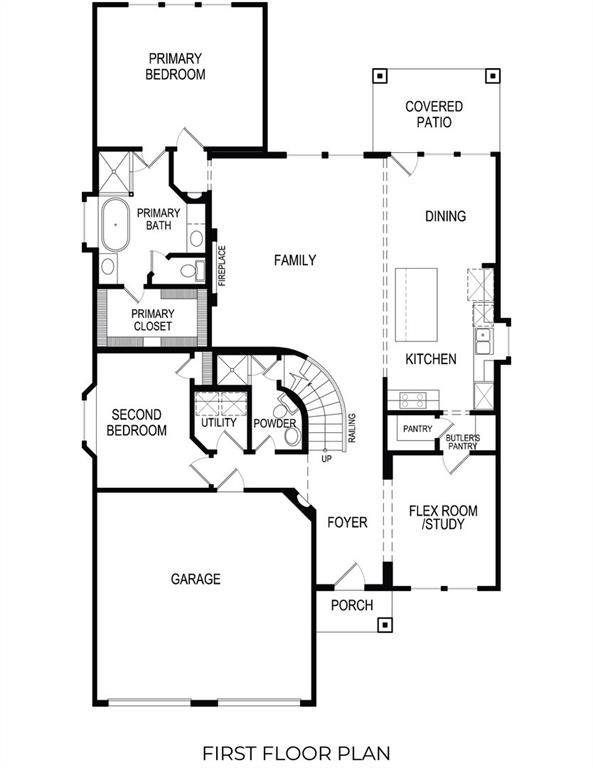
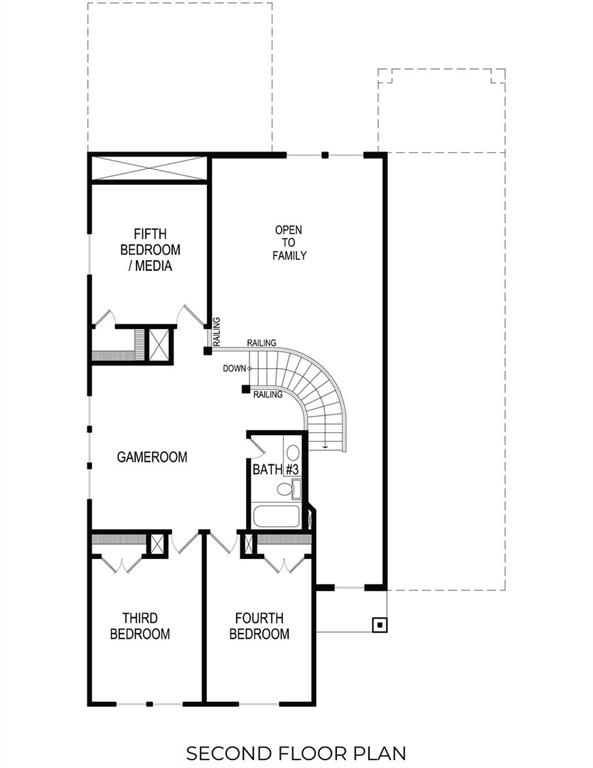
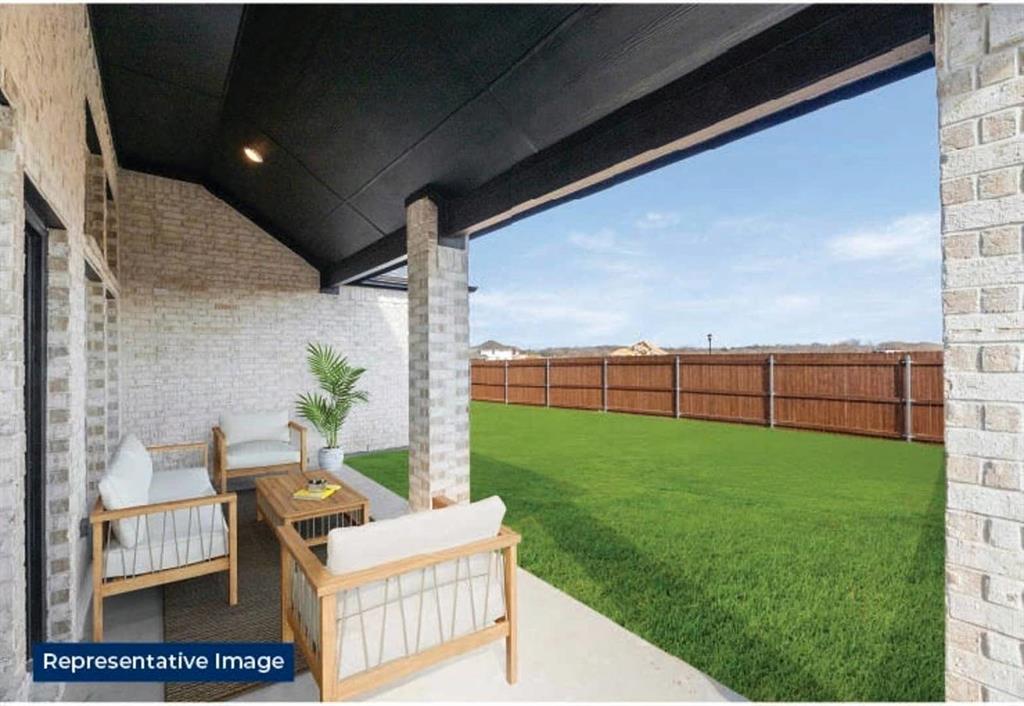
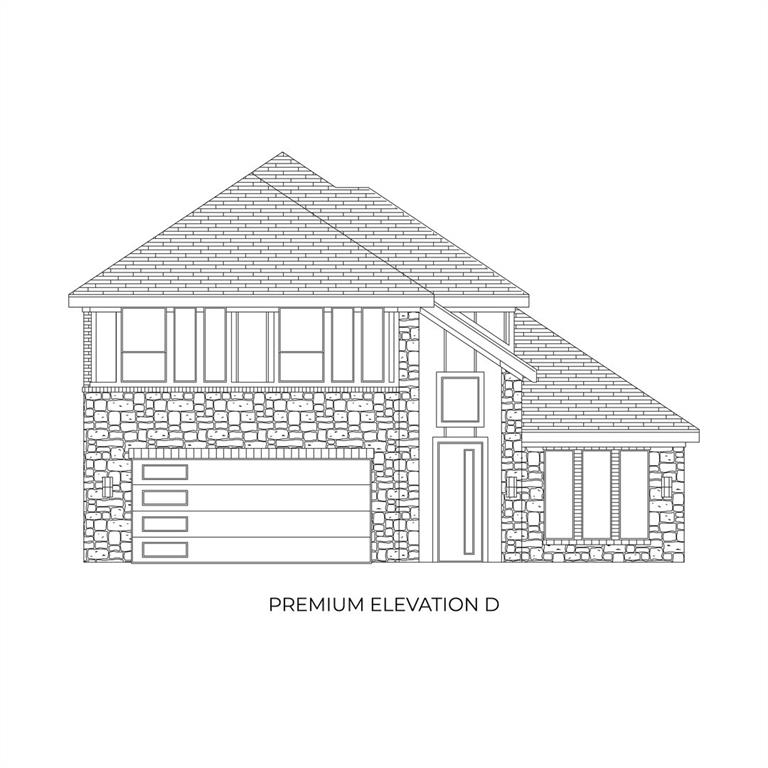
MLS# 21342434 - Built by First Texas Homes - September 2026 completion ~ Welcome to the Caroline 2F floor plan at Marine Creek Ranch in Fort Worth, TX. This stunning 2 - story home features 2,672 sq ft of thoughtfully designed living space, with 5 bedrooms and 3 bathrooms, ensuring plenty of room for family and guests. The master bedroom conveniently located on the first floor offers a private retreat, while the open layout enhances everyday living. Enjoy gatherings in the spacious gourmet kitchen, complete with a butler's pantry, or relax in the inviting living area warmed by a fireplace. Step outside to the covered patio, perfect for morning coffee or evening barbecues with friends. The flexible spaces, including a playroom and dedicated dining room, adapt to your lifestyle needs, whether it’s work, play, or relaxation. Imagine creating memories in this beautiful home, where comfort meets style. Explore the Caroline 2F today and discover how First Texas Homes allows you to customize your dream home in a vibrant community that fits your lifestyle.

Save
Ask
Tour
Hide
Share
Listing Snapshot
Price 
$606,536
Days On Site 
0 Days
Bedrooms 
5
Inside Area (SqFt) 
2,672 sqft
Total Baths 
3
Full Baths 
3
Partial Baths 
N/A
Lot Size 
0.19 Acres
Year Built 
2026
MLS® Number 
21342434
Status 
Active
Property Tax 
N/A
HOA/Condo/Coop Fees 
$33.33 monthly
Sq Ft Source 
N/A
Friends & Family
Recent Activity
an hour agoListing updated with changes from the MLS®
6 hours agoListing first seen on site
General Features
Acres 
0.19
Attached Garage 
Yes
Foundation 
Slab
Garage 
Yes
Garage Spaces 
3
Green Energy Efficient 
AppliancesDoorsInsulationLightingThermostatWater HeaterWindows
Levels 
Two
Parking 
Garage Door OpenerGarage Faces FrontAttached
Property Condition 
New Construction
Property Sub Type 
Single Family Residence
Security 
PrewiredSmoke Detector(s)
Sewer 
Public Sewer
Style 
Traditional
Utilities 
Cable AvailableUnderground Utilities
Water Source 
Public
Interior Features
Appliances 
DishwasherDisposalGas CooktopGas Water HeaterMicrowaveDouble OvenTankless Water Heater
Cooling 
Ceiling Fan(s)ElectricZoned
Fireplace 
Yes
Fireplace Features 
DecorativeGlass DoorsLiving Room
Fireplaces 
1
Flooring 
CarpetCeramic TileWood
Heating 
CentralNatural GasZonedOther
Interior 
Double VanityGranite CountersVaulted Ceiling(s)Walk-In Closet(s)Wired for DataHigh Speed InternetSmart HomeWired for Sound
Laundry Features 
Electric Dryer HookupWasher Hookup
Bedroom 
Dimensions - 13 x 9Level - First
Game Room 
Dimensions - 15 x 14Level - Second
Kitchen 
Dimensions - 14 x 10Level - FirstFeatures - Kitchen Island
Living Room 
Dimensions - 22 x 20Level - FirstFeatures - Ceiling Fan(s)
Master Bedroom 
Dimensions - 13 x 20Level - FirstFeatures - Walk-In Closet(s)
Office 
Dimensions - 12 x 9Level - First
Save
Ask
Tour
Hide
Share
Exterior Features
Construction Details 
BrickFiber CementStone
Exterior 
Rain GuttersLightingPrivate Yard
Fencing 
GateWood
Patio And Porch 
Covered
Roof 
Composition
Community Features
Association Dues 
400
Community Features 
PoolParkPlayground
HOA Fee Frequency 
Annually
School District 
Eagle MT-Saginaw ISD
Schools
School District
Eagle MT-Saginaw ISD
Elementary School
Parkview
Middle School
Marine Creek
High School
Chisholm Trail
Listing courtesy of Ben Caballero of HomesUSA.com [email protected]


© 2020 North Texas Real Estate Information Systems. All rights reserved. Information is deemed reliable but is not guaranteed accurate by the MLS or NTREIS. The information being provided is for the consumer's personal, non-commercial use, and may not be reproduced, redistributed, or used for any purpose other than to identify prospective properties consumers may be interested in purchasing.
Last checked: 2026-07-27 05:32 PM CDT

Neighborhood & Commute
Source: Walkscore
Disclosure: Community information and market data powered by Constellation Data Labs. Information is deemed reliable but not guaranteed.
Save
Ask
Tour
Hide
Share