

Property Search
2513 Peoria DriveFort Worth, TX 76179
Due to the health concerns created by Coronavirus we are offering personal 1-1 online video walkthough tours where possible.
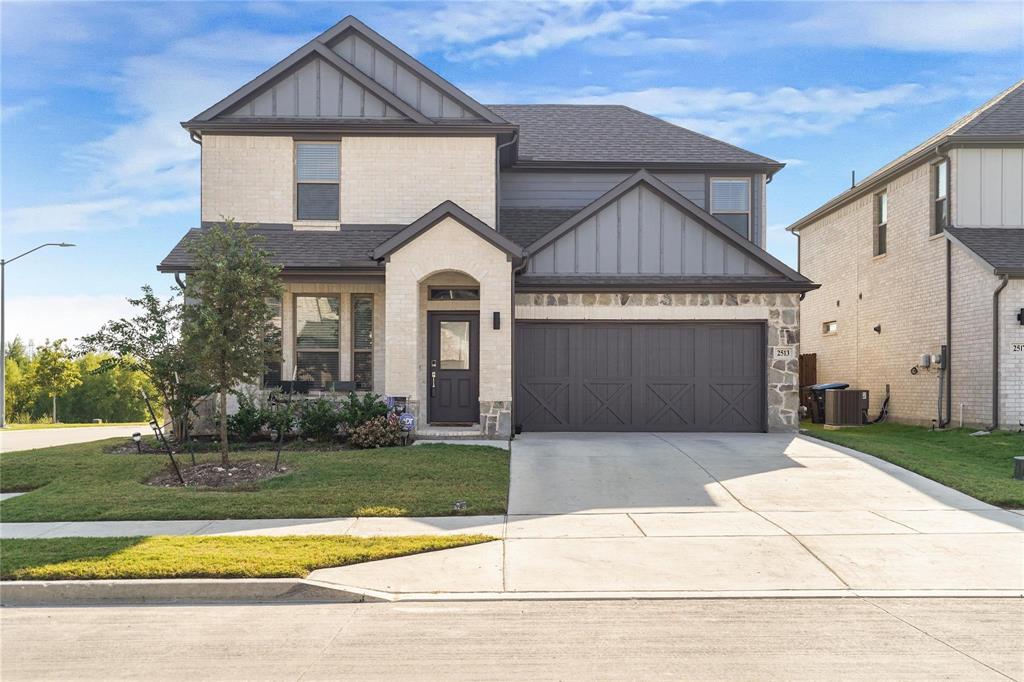
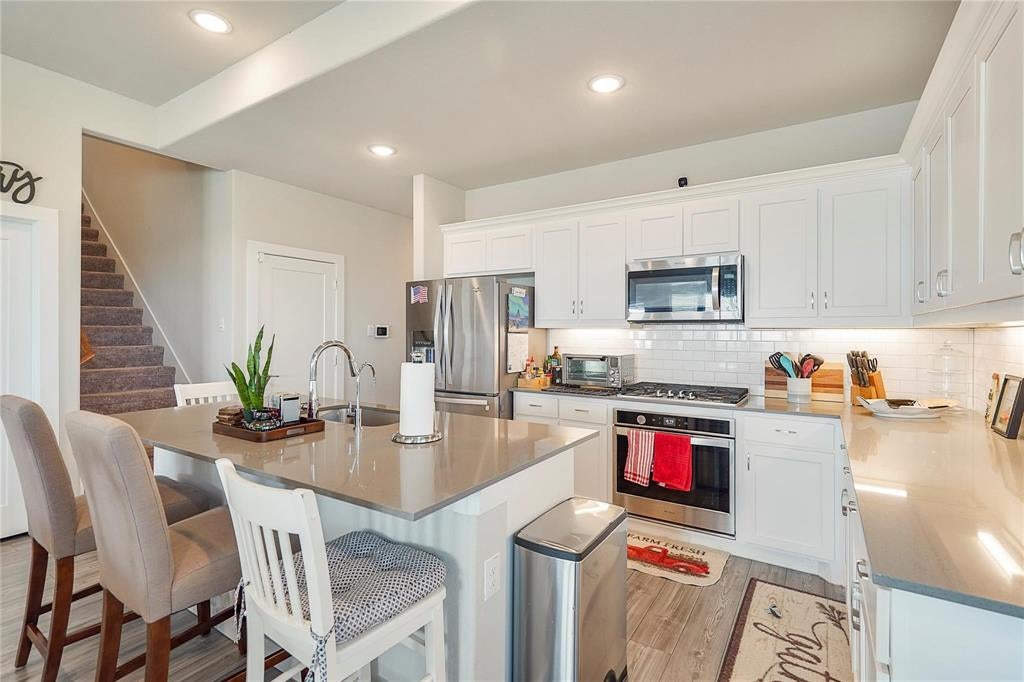
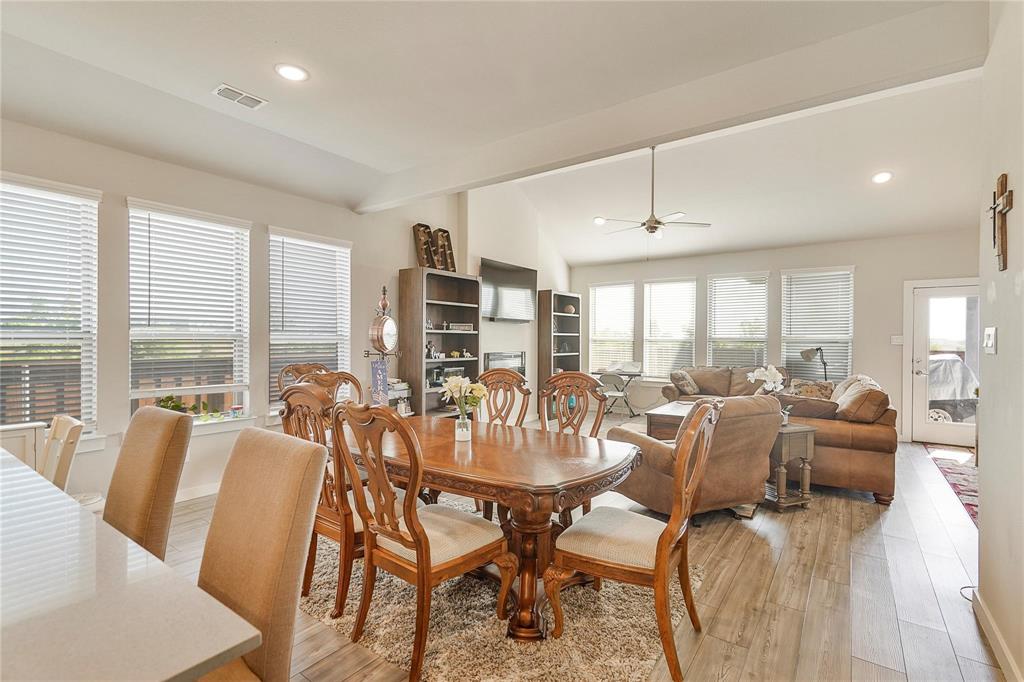
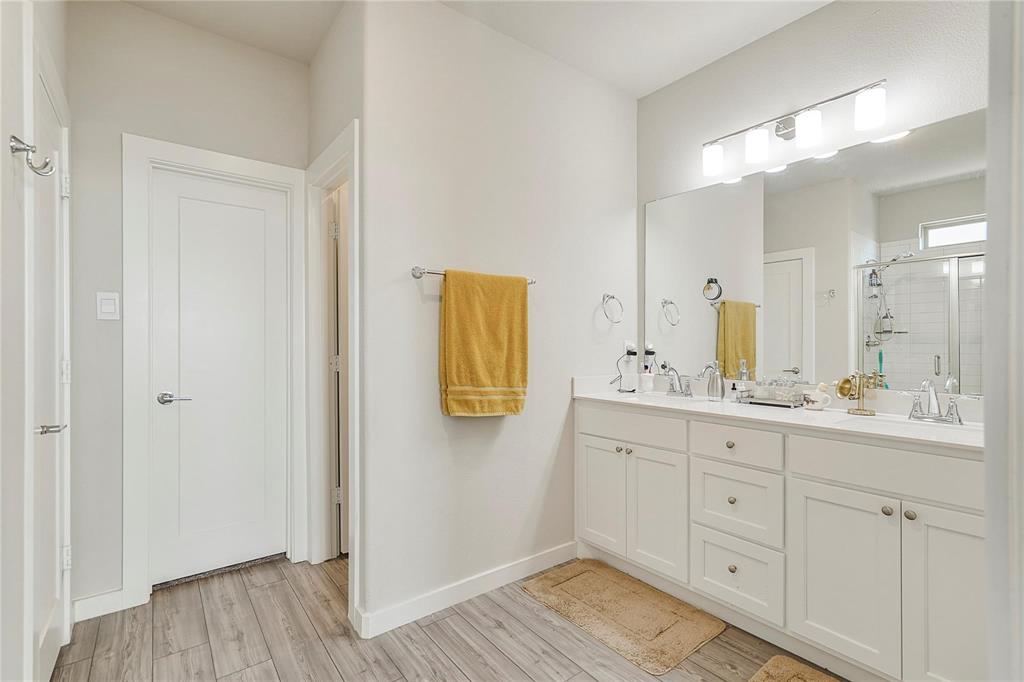
Discover your dream retreat in this stunning property, perfectly situated on a larger corner lot, offering the ultimate privacy with no neighbors behind or to the left. The barn-style garage door adds a charming flair to the exterior, which features a beautiful ivory brick and stone elevation. This home invites you to relax and enjoy life, with a welcoming front porch that sets the tone for what lies within. Step inside to find an airy layout accentuated by vaulted ceilings and tray ceilings. Natural light floods every corner, highlighting quartz countertops and modern finishes throughout. The kitchen features a gas stove and the adjacent covered patio is perfect for a morning coffee. Enjoy the benefits of this energy efficient gem including a tankless water heater, a leaf reverse osmosis machine and water softener, and more. Just a short stroll away you’ll find resort style pool and park—perfect for relaxation and recreation. Don't miss the chance to make it yours!
| 23 hours ago | Listing updated with changes from the MLS® | |
| yesterday | Listing first seen on site |

© 2020 North Texas Real Estate Information Systems. All rights reserved. Information is deemed reliable but is not guaranteed accurate by the MLS or NTREIS. The information being provided is for the consumer's personal, non-commercial use, and may not be reproduced, redistributed, or used for any purpose other than to identify prospective properties consumers may be interested in purchasing.
Last checked: 2026-07-28 07:38 PM CDT
Did you know? You can invite friends and family to your search. They can join your search, rate and discuss listings with you.