Property Search

Save
Ask
Tour
Hide
Share
$369,000
20 Days On Site

2801 Rosebud Lane
Richland Hills, TX 76118

For Sale|Single Family Residence|Active
3
Beds
2
Total Baths
2
Full Baths
1,766
SqFt
$209
/SqFt
1957
Built
Subdivision:
Richland Park Add
County:
Tarrant

Due to the health concerns created by Coronavirus we are offering personal 1-1 online video walkthough tours where possible.
Call Now: 817.371.0476
Is this the listing for you? We can help make it yours.
817.371.0476
2801 Rosebud Lane2801 Rosebud Lane2801 Rosebud Lane2801 Rosebud Lane
Save
Ask
Tour
Hide
Share

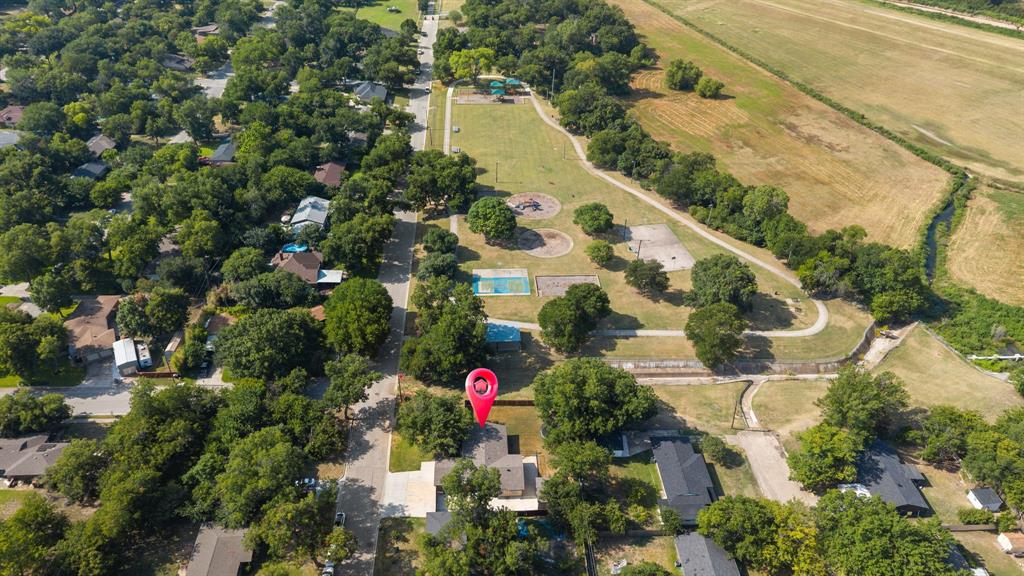

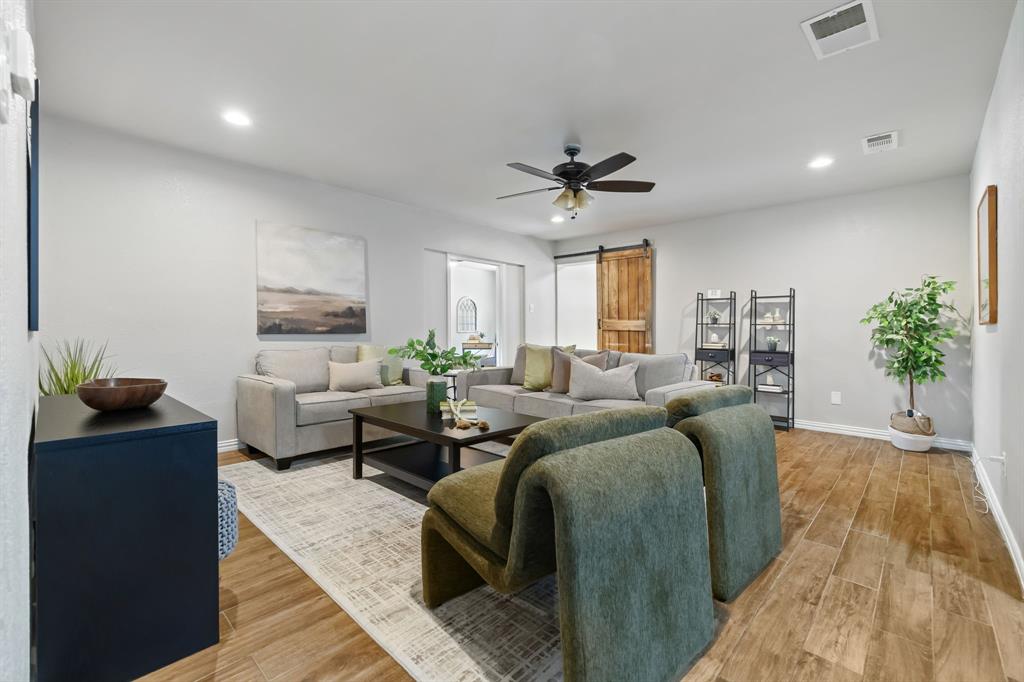
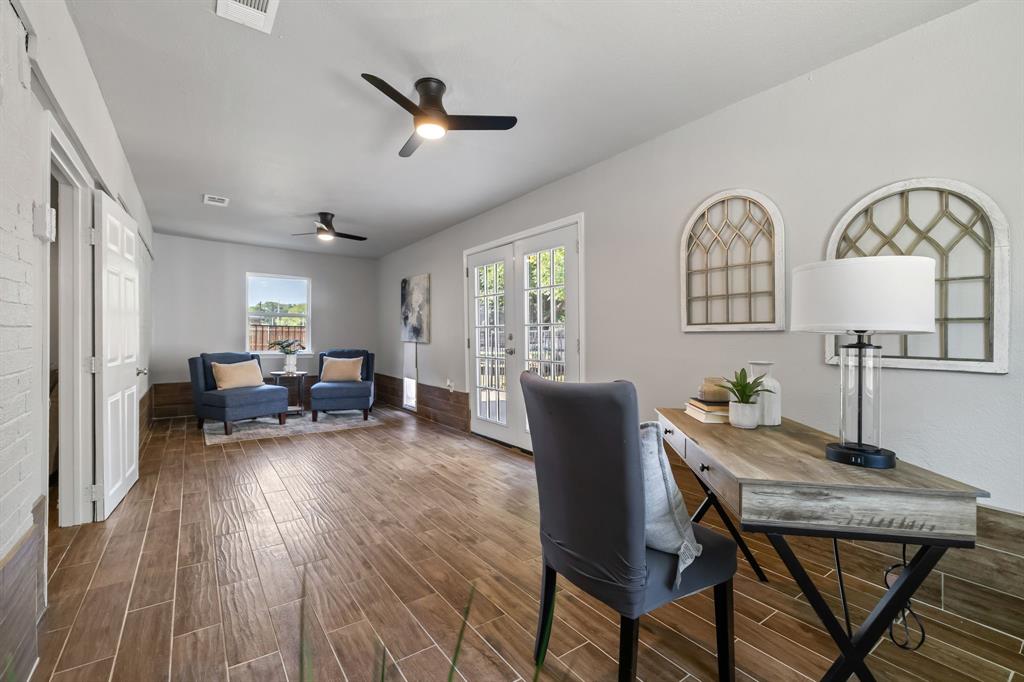
Move right in! This well-maintained 3-bedroom, 2-bath home features fresh updates, flexible living spaces, and a 20' x 18' detached workshop with electricity. New windows, fresh interior paint throughout, and new carpet add to the home's appeal, while the oversized driveway provides plenty of parking for vehicles, trailers, or recreational toys. The welcoming living room offers an open connection to the breakfast area and kitchen while still maintaining the feel of a separate gathering space. The private primary suite features an ensuite bath and walk-in closet, while both secondary bedrooms also include walk-in closets for plenty of storage. Need extra space? The generous bonus room adapts to your lifestyle. Currently staged as a home office, it can easily serve as a second living area, playroom, game room, craft room, or workout space. French doors open directly to the patio, creating a seamless indoor-outdoor flow for relaxing or entertaining. Step outside to enjoy the spacious, private backyard with plenty of room to play, garden, or host family and friends. The oversized gated driveway leads to the detached workshop with electricity already in place, offering endless possibilities for hobbies, projects, or additional storage. Located next door to Rosebud Park, you'll enjoy easy access to playgrounds, walking trails, sports courts, and athletic fields. With quick access to Airport Freeway and Highways 183 & 26, commuting, shopping, dining, and entertainment are all just minutes away. This inviting home offers the space, flexibility, and location you've been looking for!

Save
Ask
Tour
Hide
Share
Listing Snapshot
Price 
$369,000
Days On Site 
20 Days
Bedrooms 
3
Inside Area (SqFt) 
1,766 sqft
Total Baths 
2
Full Baths 
2
Partial Baths 
N/A
Lot Size 
0.248 Acres
Year Built 
1957
MLS® Number 
21344065
Status 
Active
Property Tax 
$4,633
HOA/Condo/Coop Fees 
N/A
Sq Ft Source 
N/A
Friends & Family
Recent Activity
yesterdayListing updated with changes from the MLS®
yesterdayPrice changed to $369,000
3 weeks agoListing first seen on site
General Features
Acres 
0.248
Attached Garage 
Yes
Foundation 
Slab
Garage 
Yes
Garage Spaces 
2
Levels 
One
Parking 
ConcreteDrivewayGarageGarage Faces FrontAttached
Property Sub Type 
Single Family Residence
Sewer 
Public Sewer
Special Circumstances 
Standard
Style 
Traditional
Water Source 
Public
Interior Features
Appliances 
DishwasherDisposalElectric RangeMicrowaveRefrigerator
Cooling 
Central AirElectric
Flooring 
CarpetTileVinyl
Heating 
CentralElectric
Interior 
Granite CountersWalk-In Closet(s)
Laundry Features 
Electric Dryer HookupWasher Hookup
Bath-Full 
Dimensions - 0 x 0Level - First
Bedroom 
Dimensions - 10 x 9Level - FirstFeatures - Ceiling Fan(s), Walk-In Closet(s)
Bonus Room 
Dimensions - 26 x 9Level - FirstFeatures - Ceiling Fan(s)
Dining Room 
Dimensions - 8 x 8Level - First
Kitchen 
Dimensions - 8 x 9Level - First
Laundry 
Dimensions - 15 x 6Level - First
Living Room 
Dimensions - 18 x 15Level - First
Master Bedroom 
Dimensions - 15 x 11Level - FirstFeatures - Ceiling Fan(s), Walk-In Closet(s)
Save
Ask
Tour
Hide
Share
Exterior Features
Exterior 
Rain Gutters
Fencing 
Back YardWood
Lot Features 
Few TreesInterior Lot
Other Structures 
Workshop
Patio And Porch 
Patio
Roof 
Composition
View 
Park/Greenbelt
Waterview 
Park/Greenbelt
Community Features
School District 
Birdville ISD
Schools
School District
Birdville ISD
Elementary School
Cheney Hills
Middle School
Richland
High School
Birdville
Listing courtesy of Amanda Bell of Coldwell Banker Apex, REALTORS [email protected]


© 2020 North Texas Real Estate Information Systems. All rights reserved. Information is deemed reliable but is not guaranteed accurate by the MLS or NTREIS. The information being provided is for the consumer's personal, non-commercial use, and may not be reproduced, redistributed, or used for any purpose other than to identify prospective properties consumers may be interested in purchasing.
Last checked: 2026-08-26 01:39 AM CDT

Neighborhood & Commute
Source: Walkscore
Disclosure: Community information and market data powered by Constellation Data Labs. Information is deemed reliable but not guaranteed.
Save
Ask
Tour
Hide
Share