Property Search

Save
Ask
Tour
Hide
Share
$499,900
2 Days On Site

12712 N Outlook Avenue
Fort Worth, TX 76244

For Sale|Single Family Residence|Active
4
Beds
3
Total Baths
2
Full Baths
1
Partial Bath
2,537
SqFt
$197
/SqFt
2007
Built
Subdivision:
Saratoga
County:
Tarrant

Due to the health concerns created by Coronavirus we are offering personal 1-1 online video walkthough tours where possible.
Call Now: 817.371.0476
Is this the listing for you? We can help make it yours.
817.371.0476
12712 N Outlook Avenue12712 N Outlook Avenue12712 N Outlook Avenue12712 N Outlook Avenue
Save
Ask
Tour
Hide
Share

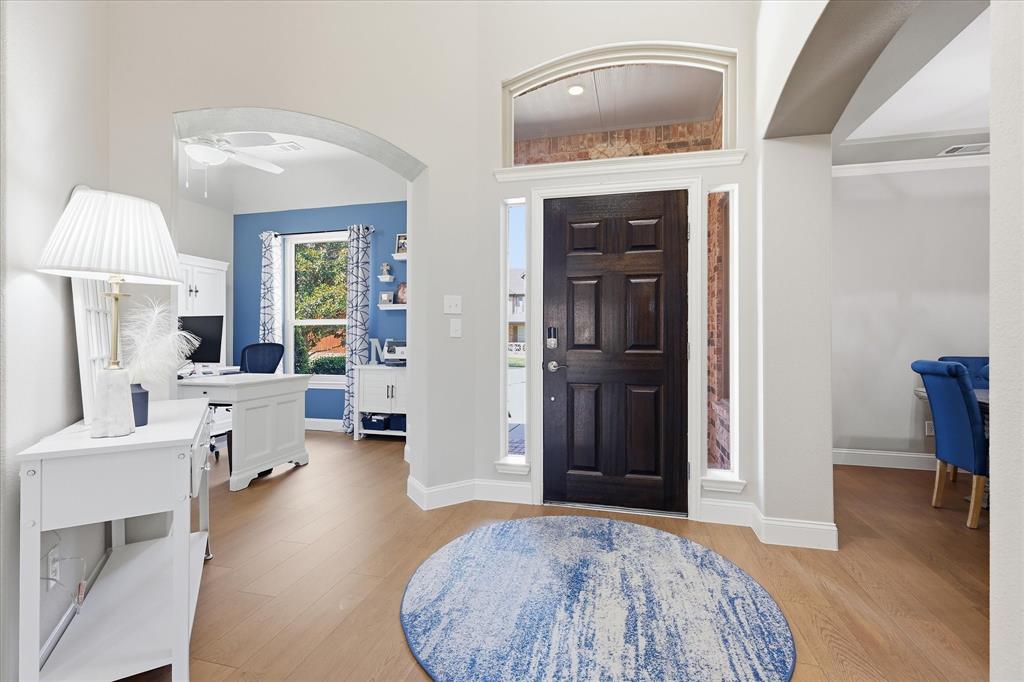
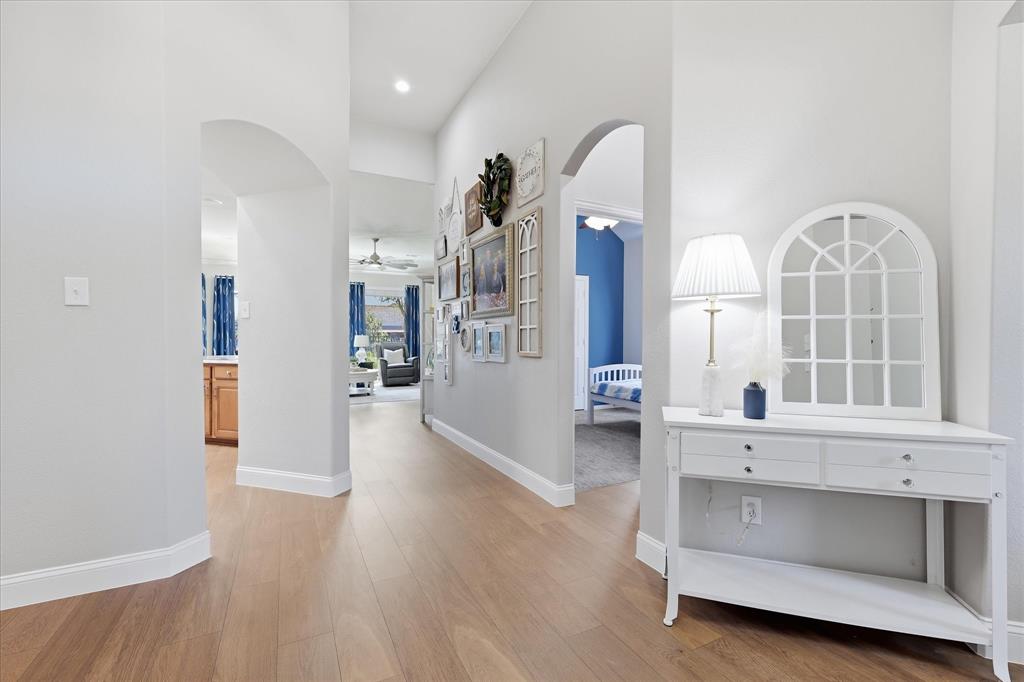
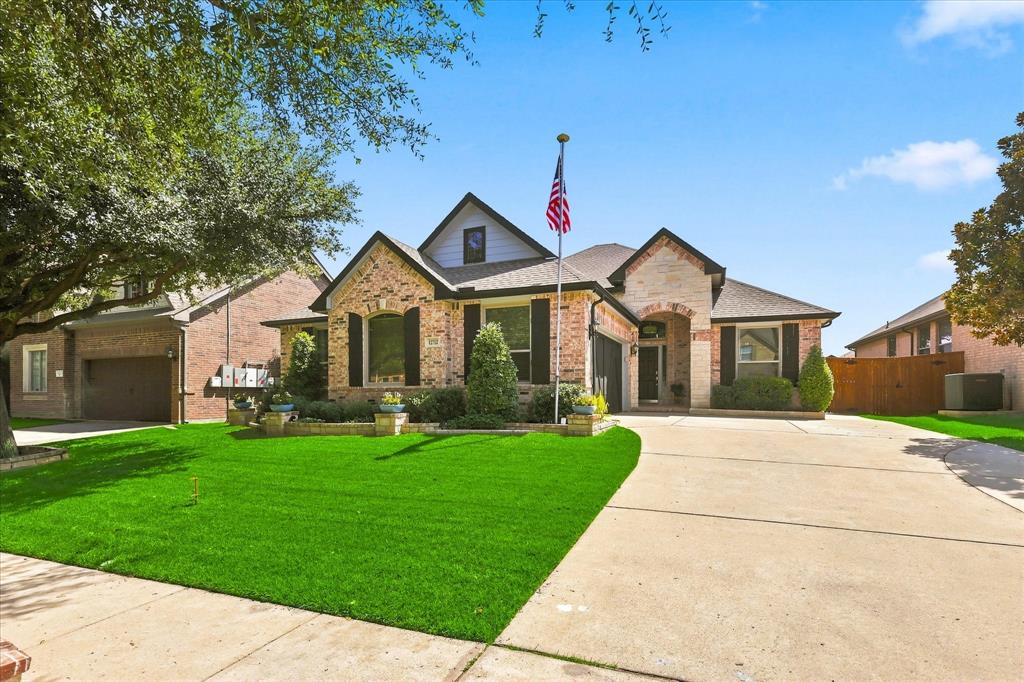
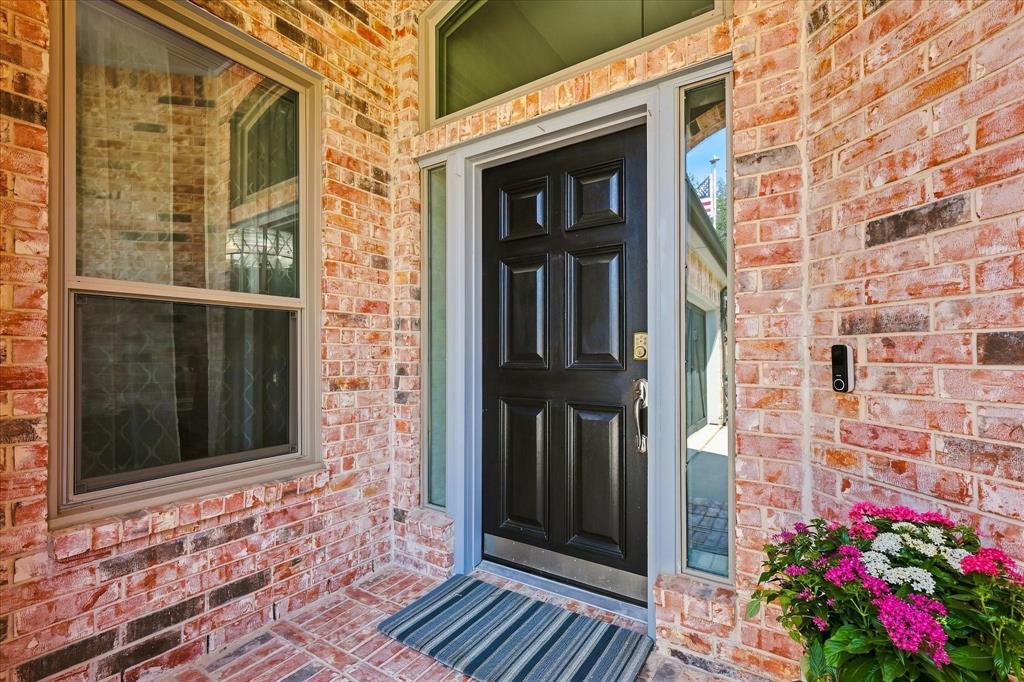
This one owner, beautifully updated and lovingly maintained 4-bedroom, 2.5 bath home offers 2,537 square feet of thoughtfully designed living space. Step inside to discover new flooring and base molding (2025), an open updated kitchen with dolomite natural stone countertops (2022), a remodeled primary bathroom (2026), and a refreshed powder room (2020). Large open living area with crown molding. Recent exterior enhancements include new Pella windows (2025), New Rinnai Tankless water heater (2026),a recent roof (2021), gutters and fresh paint. New HVAC system (2023) and a 2- car garage with a wooden upgraded door and epoxy floors. New additional attic insulation (2026). Driveway and patio were expanded with concrete and side yard walk was added. The meticulously manicured lawn (new zoysia sod (2024) with 9 lg trees creates a curb appeal that is the envy of the neighborhood. Great location with a short 2-minute walk to the elementary school. This move-in-ready home combines modern updates with an ideal location for comfortable everyday living. Come and experience the quality and convenience this home has to offer. Move right in with nothing left to do!

Save
Ask
Tour
Hide
Share
Listing Snapshot
Price 
$499,900
Days On Site 
2 Days
Bedrooms 
4
Inside Area (SqFt) 
2,537 sqft
Total Baths 
3
Full Baths 
2
Partial Baths 
1
Lot Size 
0.165 Acres
Year Built 
2007
MLS® Number 
21344180
Status 
Active
Property Tax 
$7,854
HOA/Condo/Coop Fees 
$350 Semi-Annually
Sq Ft Source 
N/A
Friends & Family
Recent Activity
yesterdayListing updated with changes from the MLS®
2 days agoListing first seen on site
General Features
Acres 
0.165
Attached Garage 
Yes
Foundation 
Slab
Garage 
Yes
Garage Spaces 
2
Levels 
One
Parking 
ConcreteDrivewayGarageGarage Door OpenerGarage Faces SideAttached
Property Sub Type 
Single Family Residence
Security 
Fire AlarmSecurity LightsSmoke Detector(s)
Sewer 
Public Sewer
Special Circumstances 
Standard
Style 
Traditional
Utilities 
Cable AvailableUnderground UtilitiesElectricity AvailableNatural Gas Available
Water Source 
Public
Interior Features
Appliances 
DishwasherDisposalElectric OvenGas CooktopMicrowaveTankless Water Heater
Cooling 
Ceiling Fan(s)Central AirElectric
Fireplace 
Yes
Fireplace Features 
Gas StarterLiving RoomMasonryRaised HearthStoneGas Log
Fireplaces 
1
Flooring 
CarpetVinyl
Heating 
CentralNatural Gas
Interior 
Double VanityKitchen IslandOpen FloorplanPantryWalk-In Closet(s)High Speed InternetWired for Sound
Laundry Features 
Electric Dryer HookupGas Dryer HookupWasher Hookup
Window Features 
Skylight(s)Bay Window(s)
Save
Ask
Tour
Hide
Share
Exterior Features
Construction Details 
BrickFiber CementStone
Exterior 
Rain GuttersLighting
Fencing 
Back YardWoodWrought Iron
Lot Features 
Wooded
Other Structures 
Shed(s)
Patio And Porch 
CoveredFront PorchPatio
Roof 
Composition
Windows/Doors 
Skylight(s)Bay Window(s)
Community Features
Association Dues 
350
Community Features 
PoolCurbsPlaygroundSidewalks
Financing Terms Available 
CashConventionalFHALease BackVA Loan
HOA Fee Frequency 
Semi-Annually
School District 
Northwest ISD
Schools
School District
Northwest ISD
Elementary School
Kay Granger
Middle School
John M Tidwell
High School
Byron Nelson
Listing courtesy of Dwayne Marshall of All City [email protected]


© 2020 North Texas Real Estate Information Systems. All rights reserved. Information is deemed reliable but is not guaranteed accurate by the MLS or NTREIS. The information being provided is for the consumer's personal, non-commercial use, and may not be reproduced, redistributed, or used for any purpose other than to identify prospective properties consumers may be interested in purchasing.
Last checked: 2026-08-10 03:40 AM CDT

Neighborhood & Commute
Source: Walkscore
Disclosure: Community information and market data powered by Constellation Data Labs. Information is deemed reliable but not guaranteed.
Save
Ask
Tour
Hide
Share