Property Search

Save
Ask
Tour
Hide
Share
$899,000
30 Days On Site

4866 Prairie Sky Lane
Dish, TX 76247

For Sale|Single Family Residence|Active
3
Beds
4
Total Baths
3
Full Baths
1
Partial Bath
3,314
SqFt
$271
/SqFt
2026
Built
Subdivision:
Green Prairie Country Estates
County:
Denton

Due to the health concerns created by Coronavirus we are offering personal 1-1 online video walkthough tours where possible.
Call Now: 817.371.0476
Is this the listing for you? We can help make it yours.
817.371.0476
4866 Prairie Sky Lane4866 Prairie Sky Lane4866 Prairie Sky Lane4866 Prairie Sky Lane
Save
Ask
Tour
Hide
Share

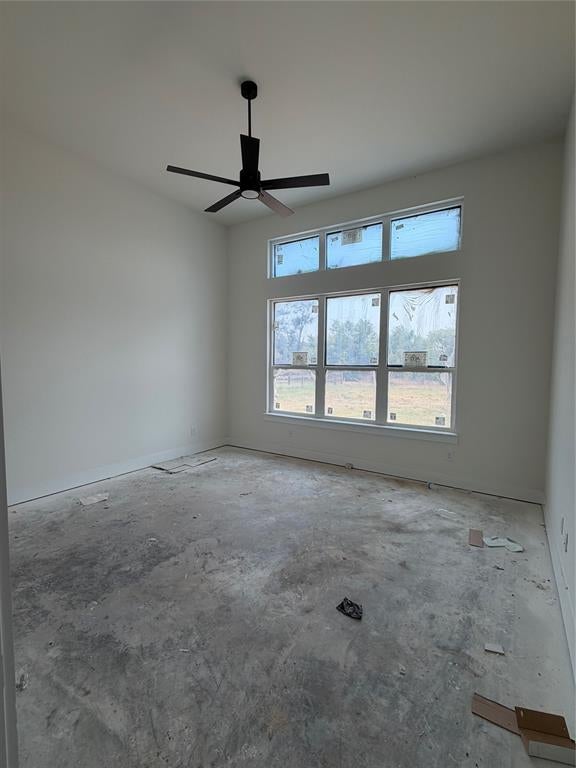
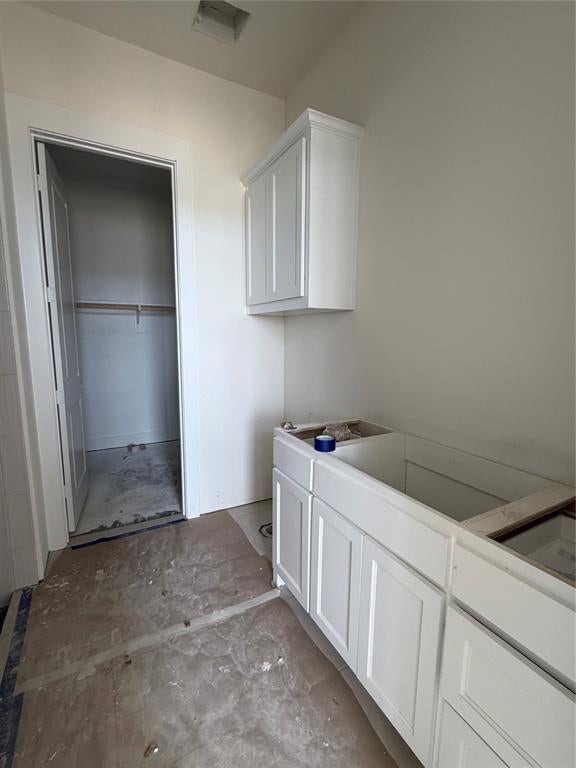
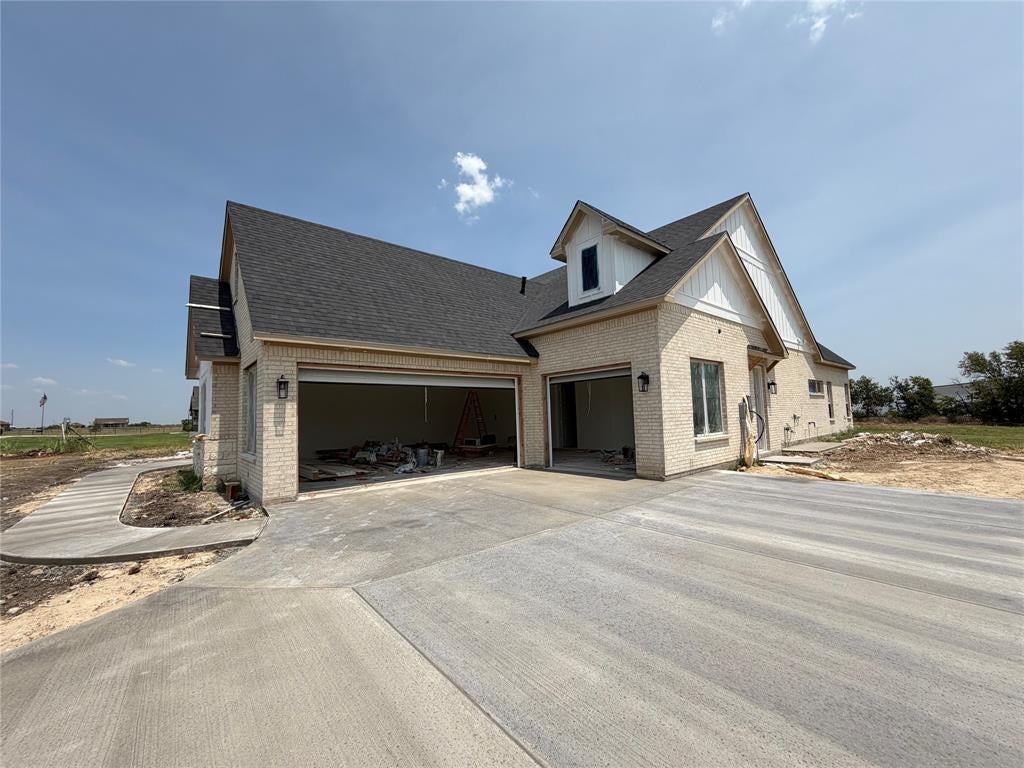
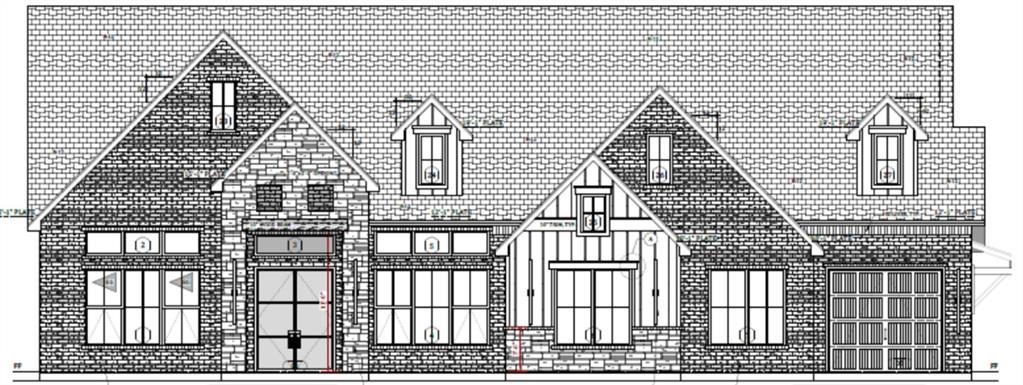
***Up to $10K in incentives with preferred lender*** Escape the hustle and bustle of the big city with this 3-3.5-3 new construction gem in the newer Green Prairie Country Estates in Dish, right outside of Ponder in Ponder ISD. Substantial covered back porch and covered front porch on an enclosed acre with rail stained cedar fence with no climb wire make the perfect setting for morning coffee or evening wine. The spacious entryway leads to an office on the right, followed by a powder bathroom, and then into a large living room with a cathedral ceiling, beautiful stained beams, a gas fireplace, and a large double glass sliding door to the oversized back patio. The spacious dining nook with several oversized windows, an expansive island, gas cooktop and a gigantic walk-in pantry and extra storage nook complete the living, kitchen space. Primary retreat is to the right of the dining area and features separate vanities, a large shower and freestanding bathtub in an enclosed wet area. The closet conveniently connects to the laundry room, which is right off the garage entrance. Guest bedrooms are oversized and each have their own spacious closets and a full ensuite bath. A three car side facing garage completes this open floor plan. Decorative crown molding and baseboards, ceiling fans in all rooms, textured walls with rounded corners, vaulted ceilings and wood beams are standard. Property includes full gutters, irrigated sod and flower bed landscaping. Home is energy efficient with Radiant Barrier decking and a 15 SEER heat pump. Rest easy with a builder who prides himself with quality workmanship and who offers a 1-2-10 home warranty to back up his product. Please see documents uploaded in the transaction desk. Estimated completion is Oct. 1.

Save
Ask
Tour
Hide
Share
Listing Snapshot
Price 
$899,000
Days On Site 
30 Days
Bedrooms 
3
Inside Area (SqFt) 
3,314 sqft
Total Baths 
4
Full Baths 
3
Partial Baths 
1
Lot Size 
1 Acre
Year Built 
2026
MLS® Number 
21345281
Status 
Active
Property Tax 
$1,869
HOA/Condo/Coop Fees 
$23.75 monthly
Sq Ft Source 
N/A
Friends & Family
Recent Activity
4 weeks agoListing updated with changes from the MLS®
4 weeks agoListing first seen on site
General Features
Acres 
1
Attached Garage 
Yes
Foundation 
Slab
Garage 
Yes
Garage Spaces 
3
Levels 
One
Parking 
ConcreteDrivewayEnclosedGarageGarage Door OpenerGarage Faces SideInside EntranceAttached
Property Condition 
New Construction
Property Sub Type 
Single Family Residence
Security 
Smoke Detector(s)
Sewer 
Septic Tank
Utilities 
Cable AvailableElectricity Connected
Water Source 
Public
Interior Features
Appliances 
DishwasherDisposalElectric OvenElectric Water HeaterGas CooktopGas Water HeaterMicrowaveDouble OvenTankless Water Heater
Cooling 
Ceiling Fan(s)Central AirElectric
Fireplace 
Yes
Fireplace Features 
GasLiving Room
Fireplaces 
1
Flooring 
CarpetTileWood
Heating 
CentralElectricFireplace(s)
Interior 
Built-in FeaturesChandelierDouble VanityKitchen IslandOpen FloorplanPantryVaulted Ceiling(s)Walk-In Closet(s)High Speed Internet
Laundry Features 
Electric Dryer HookupWasher Hookup
Bedroom 
Dimensions - 14 x 16Level - FirstFeatures - Ceiling Fan(s), Walk-In Closet(s)
Dining Room 
Dimensions - 14 x 13Level - First
Living Room 
Dimensions - 27 x 23Level - FirstFeatures - Ceiling Fan(s)
Master Bedroom 
Dimensions - 16 x 19Level - FirstFeatures - Ceiling Fan(s), Walk-In Closet(s)
Office 
Dimensions - 11 x 12Level - FirstFeatures - Ceiling Fan(s)
Save
Ask
Tour
Hide
Share
Exterior Features
Construction Details 
BrickStone
Exterior 
Rain GuttersLighting
Fencing 
Back YardFencedGatePerimeter
Lot Features 
LandscapedSubdivided
Patio And Porch 
Covered
Roof 
Composition
Community Features
Association Dues 
285
Financing Terms Available 
CashConventionalVA Loan
HOA Fee Frequency 
Annually
School District 
Ponder ISD
Schools
School District
Ponder ISD
Elementary School
Ponder
Middle School
Ponder
High School
Ponder
Listing courtesy of Melissa McCoy of Parker Properties Real Estate [email protected]


© 2020 North Texas Real Estate Information Systems. All rights reserved. Information is deemed reliable but is not guaranteed accurate by the MLS or NTREIS. The information being provided is for the consumer's personal, non-commercial use, and may not be reproduced, redistributed, or used for any purpose other than to identify prospective properties consumers may be interested in purchasing.
Last checked: 2026-08-31 03:40 AM CDT

Neighborhood & Commute
Source: Walkscore
Disclosure: Community information and market data powered by Constellation Data Labs. Information is deemed reliable but not guaranteed.
Save
Ask
Tour
Hide
Share