Property Search

Save
Ask
Tour
Hide
Share
$325,000
3 Days On Site

3612 Silverado Trail
Fort Worth, TX 76262

For Sale|Single Family Residence|Active
3
Beds
2
Total Baths
2
Full Baths
1,690
SqFt
$192
/SqFt
2000
Built
Subdivision:
Lost Spurs Add
County:
Tarrant

Due to the health concerns created by Coronavirus we are offering personal 1-1 online video walkthough tours where possible.
Call Now: 817.371.0476
Is this the listing for you? We can help make it yours.
817.371.0476
3612 Silverado Trail3612 Silverado Trail3612 Silverado Trail3612 Silverado Trail
Save
Ask
Tour
Hide
Share

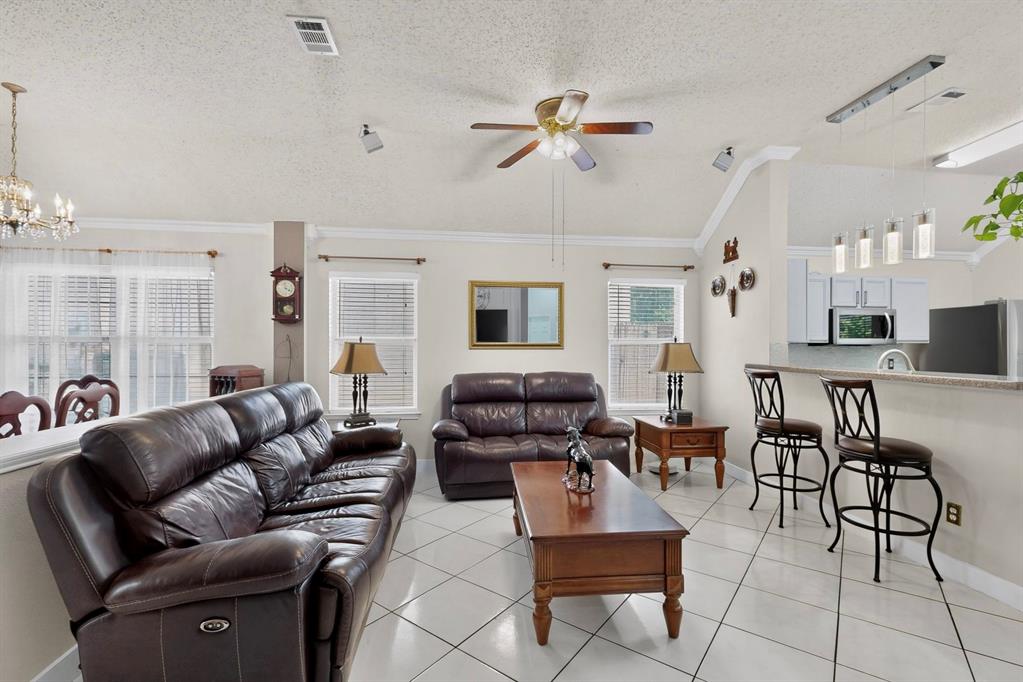
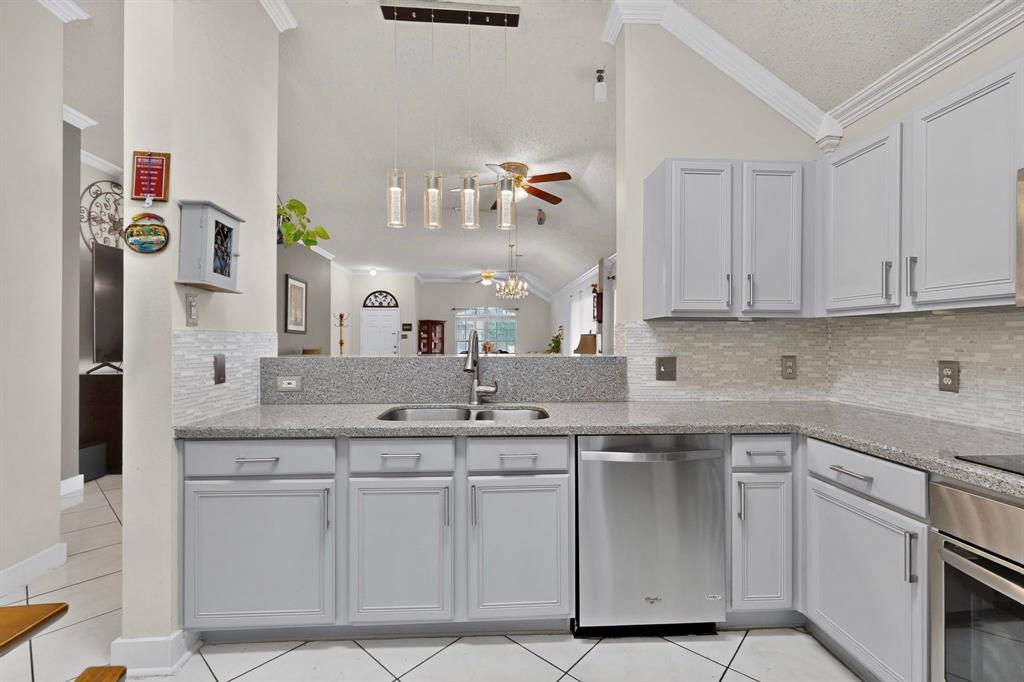
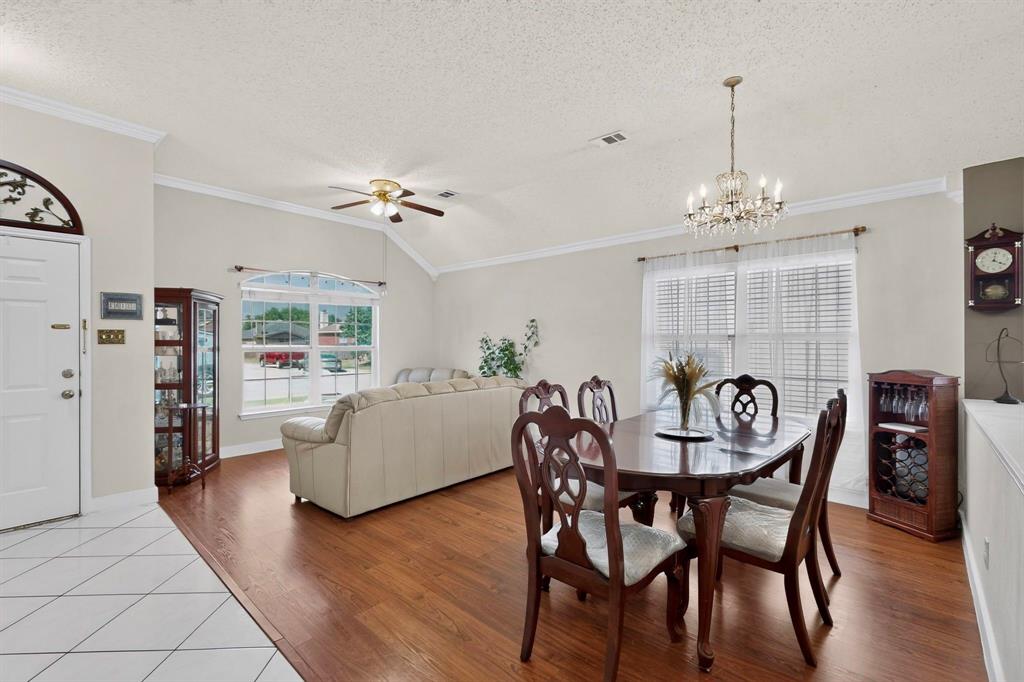
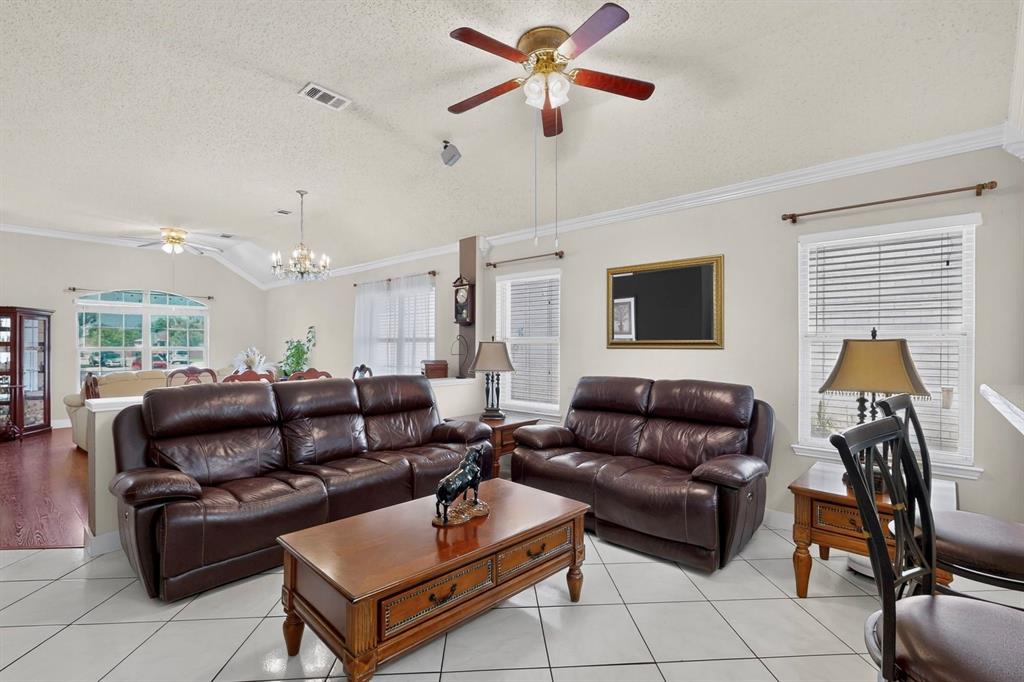
Warm, inviting single-story in Lost Spurs boasting a comfortable layout, great outdoor living & no HOA. Located near Lost Spurs Park, Roanoke dining, Alliance-area shopping, Tanger Outlets, Hawaiian Falls & everyday access along the 114-35W corridor, this home offers the ease of an established neighborhood with plenty of nearby amenities. With multiple living & dining areas, this flexible floor plan features vaulted ceilings, pendant lighting & LVP flooring. A second living area near the kitchen adds the kind of flex room buyers are always looking for—perfect as a larger dining area, homework+play space or casual family room. The kitchen is a great size for the home, complete with both a breakfast bar & nook, granite counters, pantry, electric range & a clear sightline across the living & dining spaces. Large primary bedroom has room for seating, a walk-in closet & an ensuite bath with a linen closet. Second full bath is easily accessible from the remaining bedrooms & main spaces, bordered by a corner nook that’s perfect for a desk or adding built-in bookshelves. Full-size laundry room connects to the garage (epoxy floors with lifetime warranty!), both providing even more storage space. A newer HVAC system & water heater add everyday comfort & peace of mind. The backyard is a true highlight with what feels like an extra living room outdoors—featuring a large covered patio equipped with a fan, lighting & retractable shades overlooking a private backyard. Ample space for pets, play & hosting gatherings! Located in award-winning Northwest ISD, with Hughes Elementary within walking distance, Tidwell Middle just 0.5 mile away & Byron Nelson High approximately 7 miles from home—with convenient district bus transportation available. Lost Spurs Park is also within walking distance, offering jogging & bike paths, sport courts, a playground +more.

Save
Ask
Tour
Hide
Share
Listing Snapshot
Price 
$325,000
Days On Site 
3 Days
Bedrooms 
3
Inside Area (SqFt) 
1,690 sqft
Total Baths 
2
Full Baths 
2
Partial Baths 
N/A
Lot Size 
0.126 Acres
Year Built 
2000
MLS® Number 
21345725
Status 
Active
Property Tax 
$6,479
HOA/Condo/Coop Fees 
N/A
Sq Ft Source 
N/A
Friends & Family
Recent Activity
15 hours agoListing updated with changes from the MLS®
3 days agoListing first seen on site
General Features
Acres 
0.126
Attached Garage 
Yes
Foundation 
Slab
Garage 
Yes
Garage Spaces 
2
Levels 
One
Parking 
CoveredDirect AccessDrivewayEnclosedGarageGarage Door OpenerGarage Faces FrontInside EntranceKitchen LevelLightedPrivateAttached
Property Sub Type 
Single Family Residence
Security 
Security SystemSmoke Detector(s)
Sewer 
Public Sewer
Special Circumstances 
Standard
Style 
Traditional
Utilities 
Cable Available
Water Source 
Public
Interior Features
Appliances 
DishwasherDisposalElectric RangeMicrowaveVented Exhaust Fan
Cooling 
Ceiling Fan(s)Central AirElectric
Flooring 
TileVinyl
Heating 
Exhaust FanCentralElectric
Interior 
Built-in FeaturesEat-in KitchenGranite CountersOpen FloorplanPantryVaulted Ceiling(s)Walk-In Closet(s)
Window Features 
Window Coverings
Bath-Full 
Dimensions - 5 x 9Level - First
Bedroom 
Dimensions - 9 x 9Level - FirstFeatures - Ceiling Fan(s)
Dining Room 
Dimensions - 18 x 10Level - First
Family Room 
Dimensions - 20 x 14Level - FirstFeatures - Ceiling Fan(s)
Kitchen 
Dimensions - 14 x 14Level - FirstFeatures - Breakfast Bar, Eat-in Kitchen, Pantry
Laundry 
Dimensions - 8 x 5Level - First
Living Room 
Dimensions - 12 x 10Level - FirstFeatures - Ceiling Fan(s)
Master Bathroom 
Dimensions - 8 x 9Level - First
Master Bedroom 
Dimensions - 13 x 17Level - FirstFeatures - Ceiling Fan(s), Walk-In Closet(s)
Save
Ask
Tour
Hide
Share
Exterior Features
Construction Details 
Brick
Exterior 
Rain GuttersLightingPrivate YardGarden
Fencing 
Back YardFencedPrivacyWood
Lot Features 
Interior LotLandscapedSubdivided
Patio And Porch 
CoveredFront PorchPatio
Roof 
Composition
Windows/Doors 
Window Coverings
Community Features
Community Features 
CurbsParkPlaygroundSidewalks
Financing Terms Available 
CashConventionalFHAVA Loan
School District 
Northwest ISD
Schools
School District
Northwest ISD
Elementary School
Hughes
Middle School
John M Tidwell
High School
Byron Nelson
Listing courtesy of Matt Templeton of Keller Williams Urban Dallas [email protected]


© 2020 North Texas Real Estate Information Systems. All rights reserved. Information is deemed reliable but is not guaranteed accurate by the MLS or NTREIS. The information being provided is for the consumer's personal, non-commercial use, and may not be reproduced, redistributed, or used for any purpose other than to identify prospective properties consumers may be interested in purchasing.
Last checked: 2026-08-10 03:46 AM CDT

Neighborhood & Commute
Source: Walkscore
Disclosure: Community information and market data powered by Constellation Data Labs. Information is deemed reliable but not guaranteed.
Save
Ask
Tour
Hide
Share