Property Search

Save
Ask
Tour
Hide
Share
$265,000
10 Days On Site

7308 Silver City Drive
Fort Worth, TX 76179

For Sale|Single Family Residence|Active
3
Beds
2
Total Baths
2
Full Baths
1,231
SqFt
$215
/SqFt
2008
Built
Subdivision:
RANCH AT EAGLE MOUNTAIN ADD
County:
Tarrant

Due to the health concerns created by Coronavirus we are offering personal 1-1 online video walkthough tours where possible.
Call Now: 817.371.0476
Is this the listing for you? We can help make it yours.
817.371.0476
7308 Silver City Drive7308 Silver City Drive7308 Silver City Drive7308 Silver City Drive
Save
Ask
Tour
Hide
Share

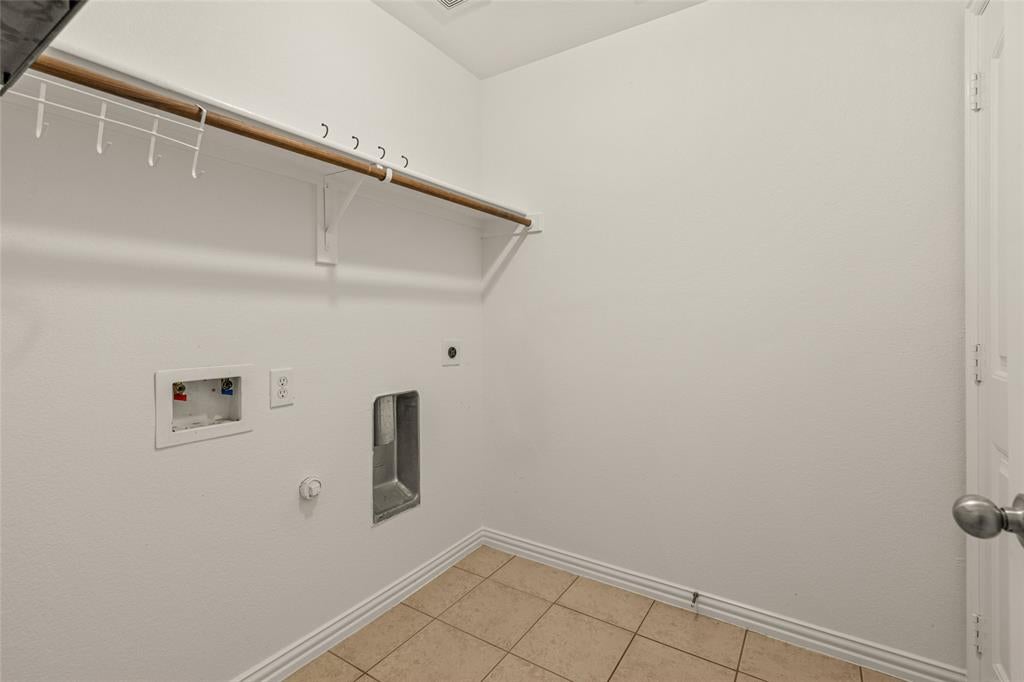
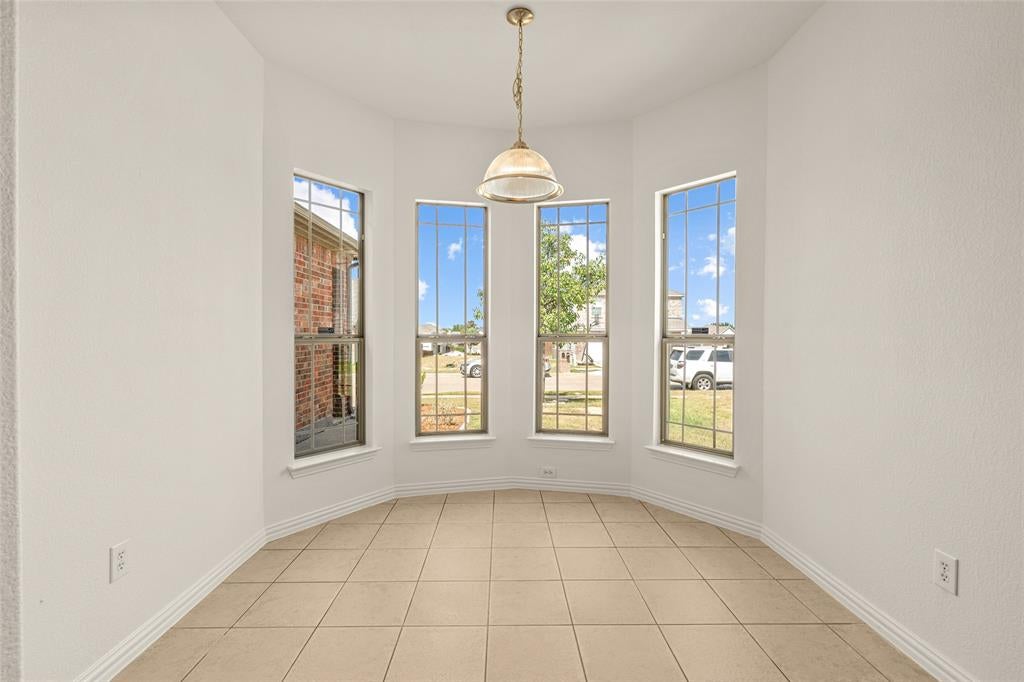
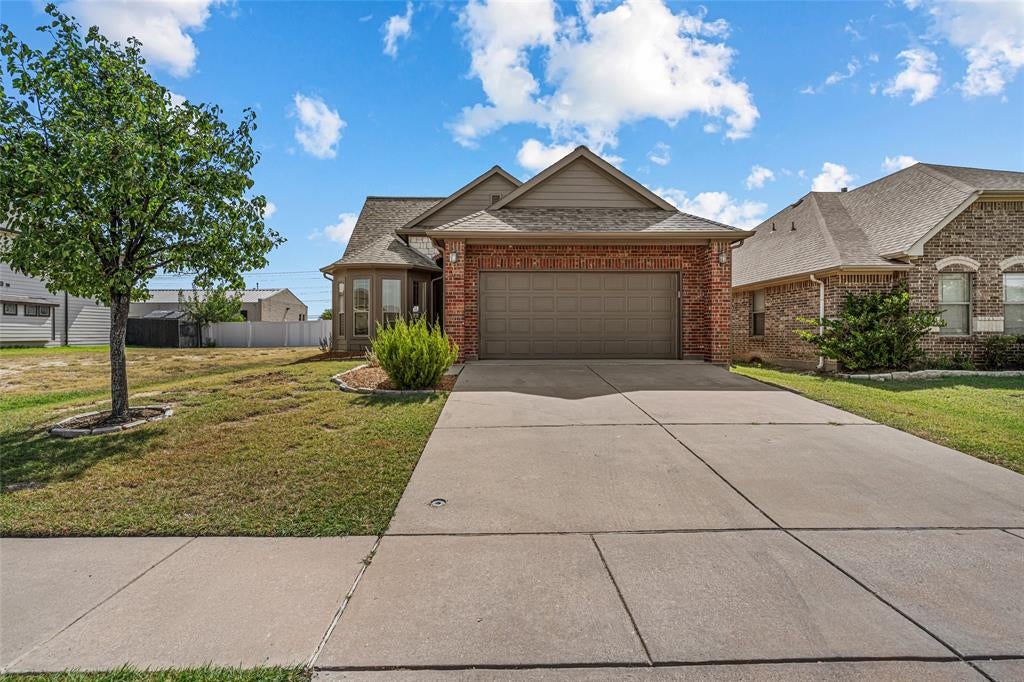
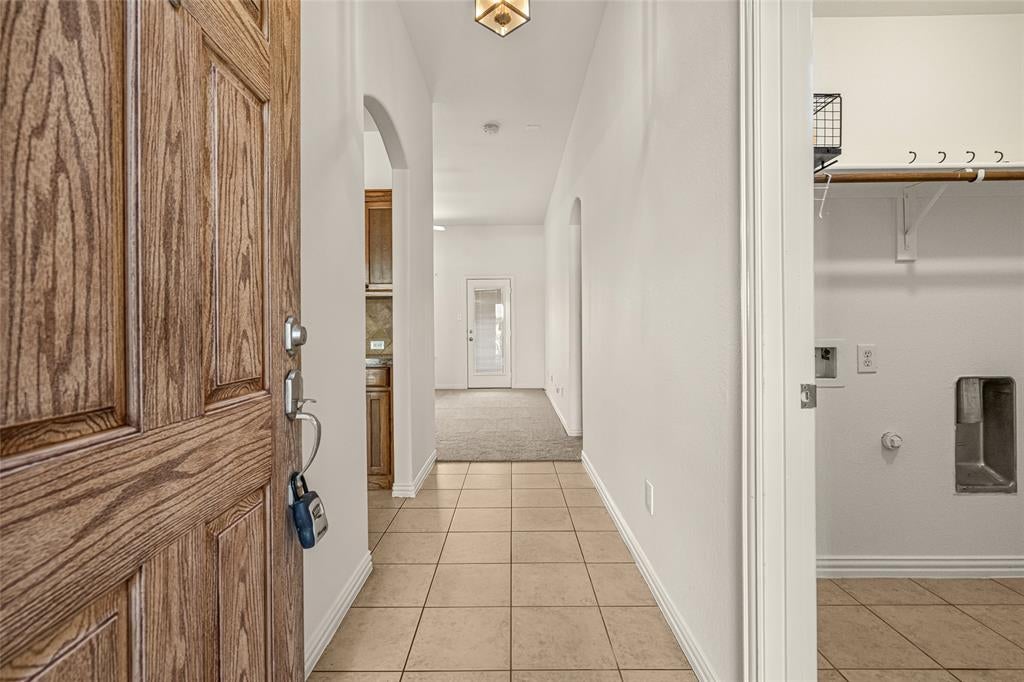
Welcome to 7308 Silver City Drive, a well-maintained 3-bedroom, 2-bath home offering a functional layout designed for comfortable everyday living. The spacious living area flows into the kitchen, which features a cozy breakfast nook that's perfect for casual meals and morning coffee. The primary suite provides a private retreat with an ensuite bathroom featuring dual sinks and a walk-in closet. Two additional bedrooms offer flexibility for family, guests, or a home office. A dedicated utility room and attached two-car garage add convenience and additional storage. Step outside to the covered patio, an inviting space to relax, entertain, or enjoy the outdoors. The low-maintenance backyard provides just the right amount of outdoor space without the upkeep. Whether you're a first-time homebuyer, looking to downsize, or searching for an investment opportunity, this well-maintained home offers comfort, functionality, and is ready for its next owner.

Save
Ask
Tour
Hide
Share
Listing Snapshot
Price 
$265,000
Days On Site 
10 Days
Bedrooms 
3
Inside Area (SqFt) 
1,231 sqft
Total Baths 
2
Full Baths 
2
Partial Baths 
N/A
Lot Size 
0.0974 Acres
Year Built 
2008
MLS® Number 
21346121
Status 
Active
Property Tax 
N/A
HOA/Condo/Coop Fees 
$25 monthly
Sq Ft Source 
N/A
Friends & Family
Recent Activity
a week agoListing updated with changes from the MLS®
2 weeks agoListing first seen on site
General Features
Acres 
0.0974
Attached Garage 
Yes
Garage 
Yes
Garage Spaces 
2
Levels 
One
Parking 
DrivewayAttached
Property Sub Type 
Single Family Residence
Sewer 
Public Sewer
Special Circumstances 
Standard
Style 
Traditional
Water Source 
Public
Interior Features
Appliances 
Electric OvenElectric Range
Flooring 
CarpetTile
Interior 
Eat-in KitchenOpen FloorplanWalk-In Closet(s)
Laundry Features 
Washer Hookup
Bath-Full 
Dimensions - 5 x 8Level - First
Bedroom 
Dimensions - 11 x 10Level - First
Breakfast Room 
Dimensions - 9 x 9Level - First
Living Room 
Dimensions - 15 x 14Level - First
Master Bathroom 
Dimensions - 11 x 5Level - First
Master Bedroom 
Dimensions - 12 x 14Level - First
Save
Ask
Tour
Hide
Share
Exterior Features
Construction Details 
Brick
Fencing 
Wood
Patio And Porch 
CoveredPatio
Community Features
Association Dues 
300
HOA Fee Frequency 
Annually
School District 
Eagle MT-Saginaw ISD
Schools
School District
Eagle MT-Saginaw ISD
Elementary School
Lake Country
Middle School
Creekview
High School
Boswell
Listing courtesy of John Zimmerman of Compass RE Texas, LLC [email protected]


© 2020 North Texas Real Estate Information Systems. All rights reserved. Information is deemed reliable but is not guaranteed accurate by the MLS or NTREIS. The information being provided is for the consumer's personal, non-commercial use, and may not be reproduced, redistributed, or used for any purpose other than to identify prospective properties consumers may be interested in purchasing.
Last checked: 2026-08-16 02:06 AM CDT

Neighborhood & Commute
Source: Walkscore
Disclosure: Community information and market data powered by Constellation Data Labs. Information is deemed reliable but not guaranteed.
Save
Ask
Tour
Hide
Share