Property Search

Save
Ask
Tour
Hide
Share
$869,000
30 Days On Site

13450 Kira Lane
Justin, TX 76247

For Sale|Single Family Residence|Active
4
Beds
3
Total Baths
3
Full Baths
3,425
SqFt
$254
/SqFt
2014
Built
Subdivision:
Avery Ranch
County:
Denton

Due to the health concerns created by Coronavirus we are offering personal 1-1 online video walkthough tours where possible.
Call Now: 817.371.0476
Is this the listing for you? We can help make it yours.
817.371.0476
13450 Kira Lane13450 Kira Lane13450 Kira Lane13450 Kira Lane
Save
Ask
Tour
Hide
Share

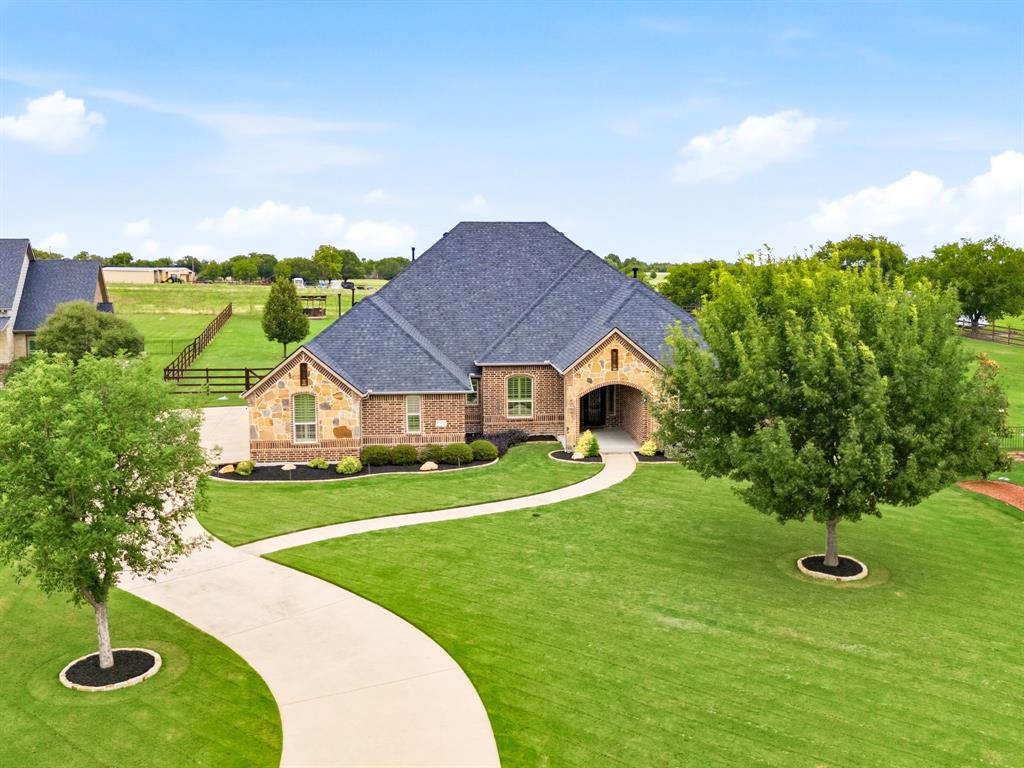
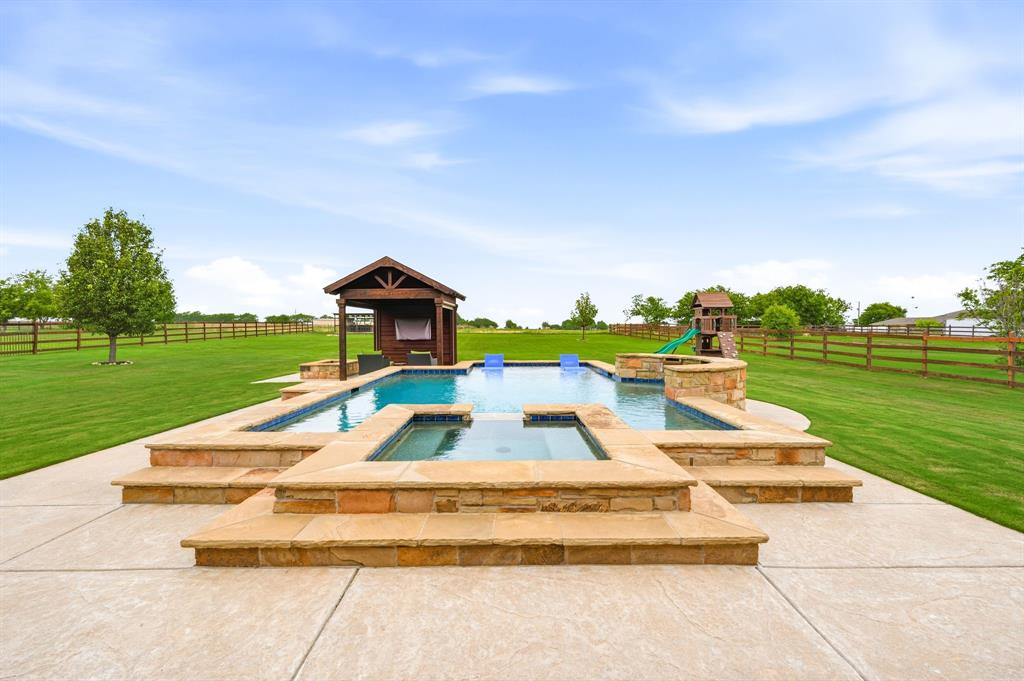
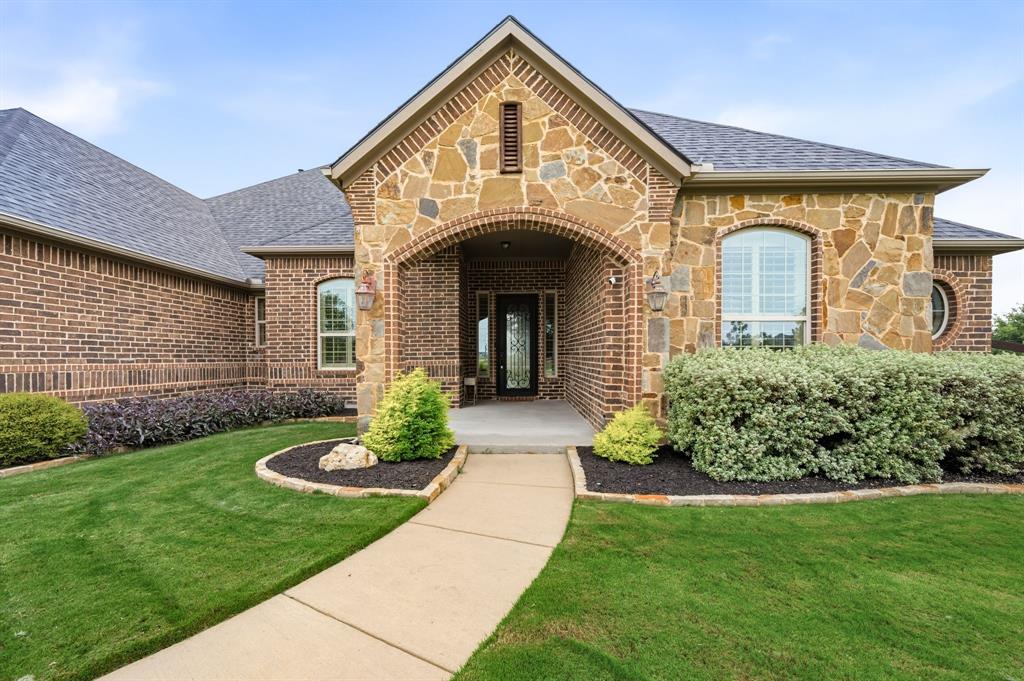
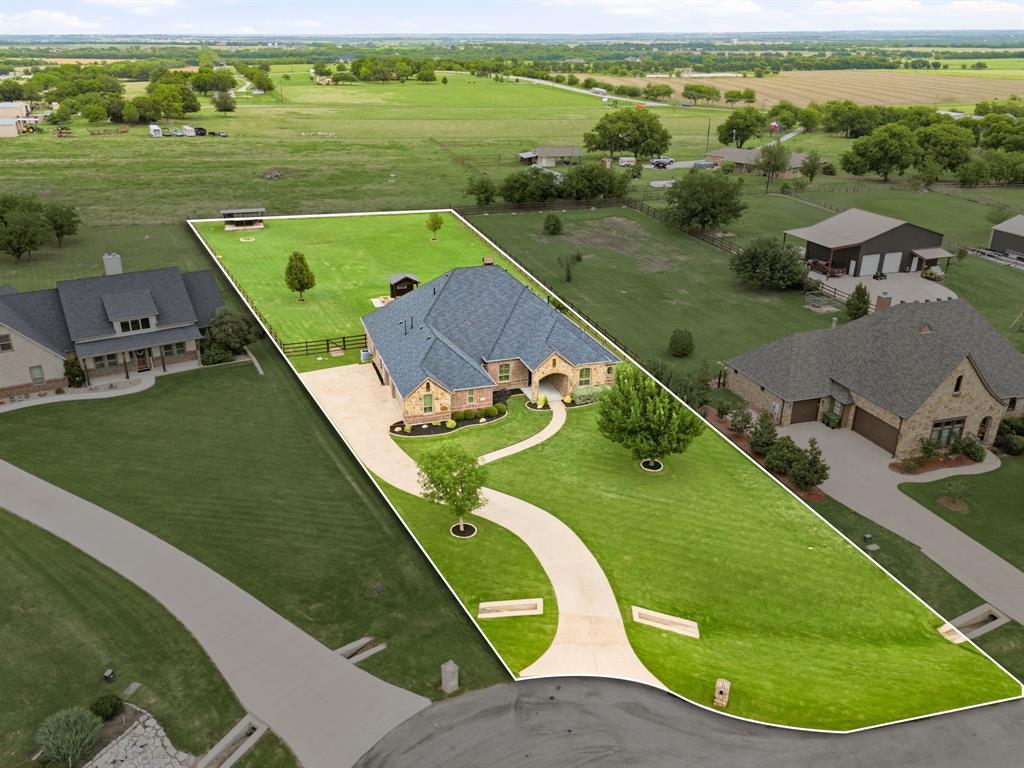
Welcome to peaceful country living with luxury amenities on a beautiful one acre homesite in the highly sought after Avery Ranch community. This thoughtfully designed 4 bedroom, 3 bathroom home offers the perfect blend of comfort and functionality, including a dedicated pool bath for effortless outdoor entertaining. Plantation shutters across the front of the home add timeless charm, while the spacious floor plan is filled with natural light and flows seamlessly into your own private backyard retreat. Step outside and discover your own backyard oasis featuring a sparkling pool and spa, a pergola with electric shades, a cozy fire pit, and a custom built outdoor bar tucked into the back corner of the property. Whether you’re entertaining friends or enjoying a quiet evening, you’ll love watching breathtaking Texas sunsets as cows wander up from the neighboring pasture, creating a peaceful setting that feels like your own private escape. Inside, you’ll appreciate valuable updates that provide peace of mind, including a new roof installed in October 2024, both water heaters replaced approximately five years ago, and a brand new garage door system installed in June. Spray foam insulation helps maximize energy efficiency and year round comfort. With a full acre, there is still plenty of room to build the dream shop you’ve always wanted while maintaining ample yard space for recreation, gardening, or additional outdoor living. Located in one of the area’s most desirable neighborhoods, you’ll love the quiet evenings, friendly atmosphere, and wide open views that make Avery Ranch such a special place to call home.

Save
Ask
Tour
Hide
Share
Listing Snapshot
Price 
$869,000
Days On Site 
30 Days
Bedrooms 
4
Inside Area (SqFt) 
3,425 sqft
Total Baths 
3
Full Baths 
3
Partial Baths 
N/A
Lot Size 
1.038 Acres
Year Built 
2014
MLS® Number 
21346335
Status 
Active
Property Tax 
$10,916
HOA/Condo/Coop Fees 
$33.33 monthly
Sq Ft Source 
N/A
Friends & Family
Recent Activity
3 weeks agoListing updated with changes from the MLS®
a month agoListing first seen on site
General Features
Acres 
1.038
Attached Garage 
Yes
Foundation 
Slab
Garage 
Yes
Garage Spaces 
3
Levels 
One
Parking 
Garage Door OpenerGarage Faces SideAttached
Property Sub Type 
Single Family Residence
Security 
Carbon Monoxide Detector(s)Security SystemSmoke Detector(s)
Sewer 
Septic Tank
Special Circumstances 
Standard
Style 
Traditional
Utilities 
Cable AvailablePropane
Interior Features
Appliances 
Water PurifierDishwasherDisposalGas CooktopGas Water HeaterMicrowaveDouble Oven
Cooling 
Ceiling Fan(s)Central AirElectric
Fireplace 
Yes
Fireplace Features 
Family RoomGas StarterGas Log
Fireplaces 
1
Flooring 
CarpetCeramic Tile
Heating 
CentralFireplace(s)Propane
Interior 
Eat-in KitchenGranite CountersKitchen IslandOpen FloorplanPantryWalk-In Closet(s)High Speed Internet
Laundry Features 
Electric Dryer HookupWasher Hookup
Window Features 
Bay Window(s)Shutters
Bath-Full 
Dimensions - 13 x 13Level - First
Bedroom 
Dimensions - 15 x 14Level - First
Dining Room 
Dimensions - 12 x 10Level - First
Kitchen 
Dimensions - 20 x 15Level - FirstFeatures - Pantry
Laundry 
Dimensions - 11 x 6Level - First
Living Room 
Dimensions - 24 x 20Level - FirstFeatures - Ceiling Fan(s)
Master Bathroom 
Dimensions - 18 x 18Level - First
Master Bedroom 
Dimensions - 20 x 20Level - First
Office 
Dimensions - 14 x 12Level - First
Save
Ask
Tour
Hide
Share
Exterior Features
Construction Details 
BrickStone
Exterior 
Fire PitRain GuttersLightingOther
Fencing 
Wood
Lot Features 
Few TreesSubdivided
Patio And Porch 
Covered
Pool Features 
GuniteIn GroundPool/Spa ComboWaterfall
Roof 
CompositionShingle
Windows/Doors 
Bay Window(s)Shutters
Community Features
Association Dues 
400
HOA Fee Frequency 
Annually
School District 
Northwest ISD
Schools
School District
Northwest ISD
Elementary School
Alan and Andra Perrin
Middle School
Pike
High School
Northwest
Listing courtesy of Beth Ross of Monument Realty [email protected]


© 2020 North Texas Real Estate Information Systems. All rights reserved. Information is deemed reliable but is not guaranteed accurate by the MLS or NTREIS. The information being provided is for the consumer's personal, non-commercial use, and may not be reproduced, redistributed, or used for any purpose other than to identify prospective properties consumers may be interested in purchasing.
Last checked: 2026-08-31 03:40 AM CDT

Neighborhood & Commute
Source: Walkscore
Disclosure: Community information and market data powered by Constellation Data Labs. Information is deemed reliable but not guaranteed.
Save
Ask
Tour
Hide
Share