

Property Search
1904 Woodstock DriveColleyville, TX 76034
Due to the health concerns created by Coronavirus we are offering personal 1-1 online video walkthough tours where possible.
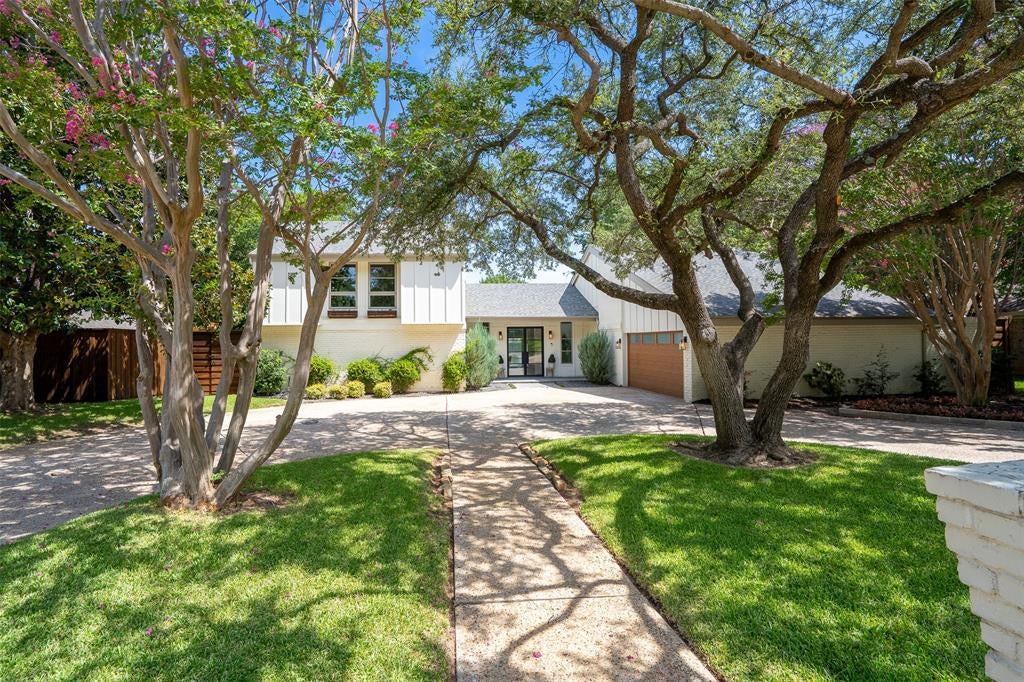
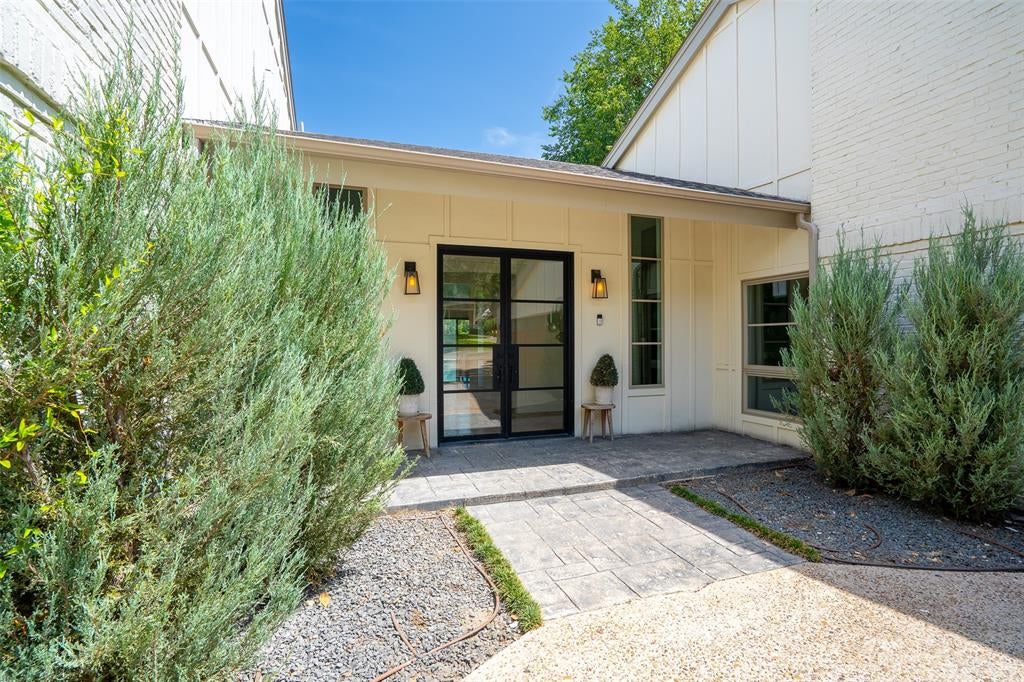
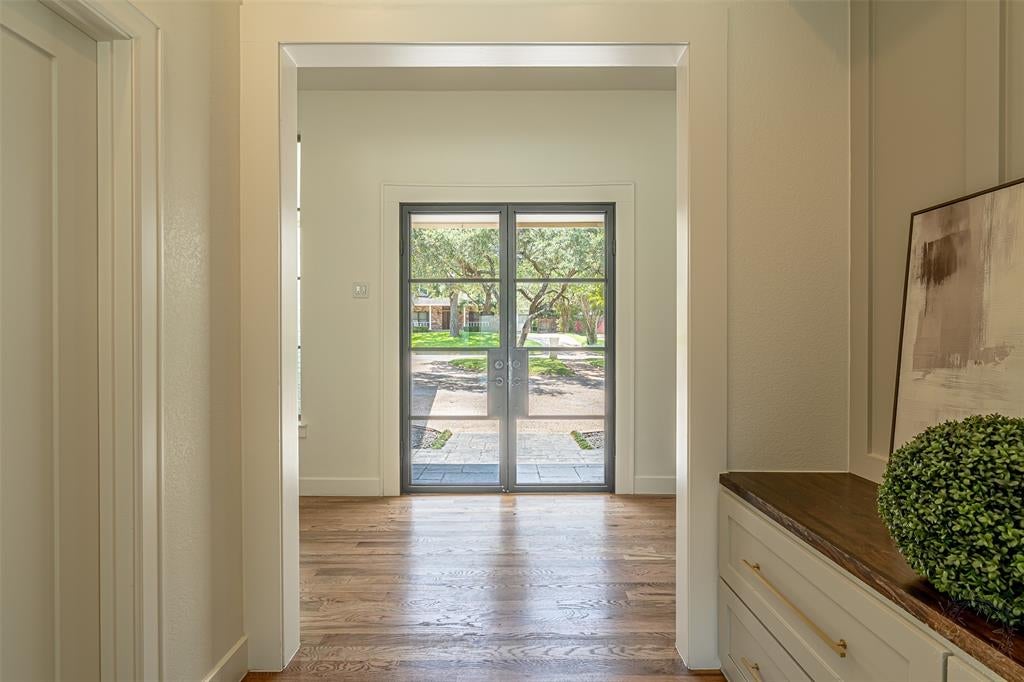
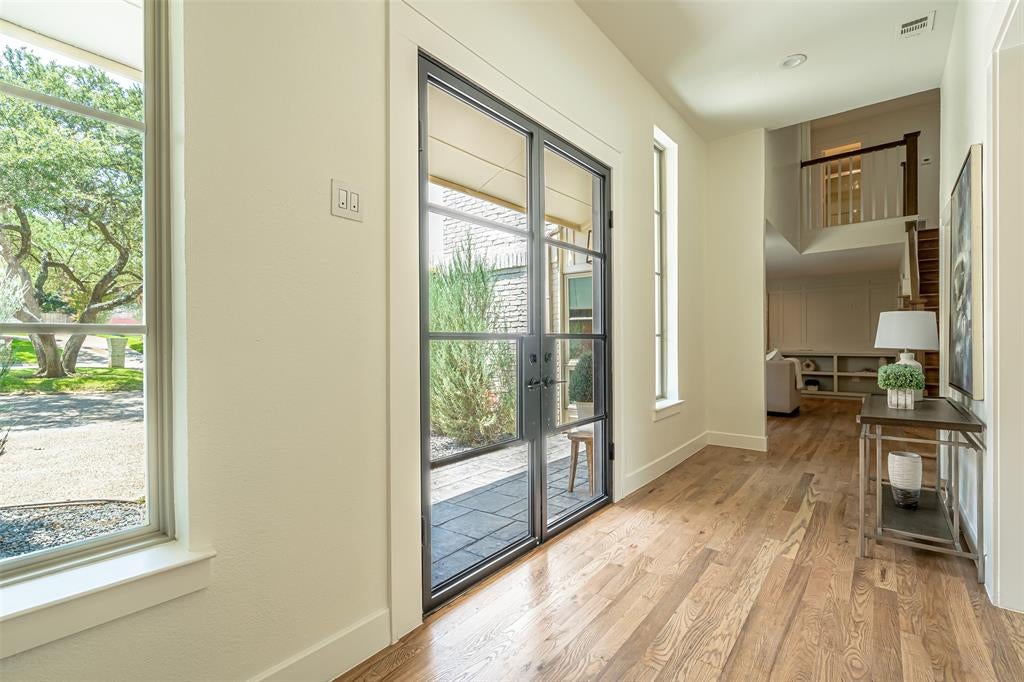
Experience a residence where timeless architecture and modern sophistication converge, creating a home that is both beautiful and functional. From the moment you arrive, oversized custom steel entry doors make an unforgettable first impression, introducing interiors defined by intentional design, refined finishes, and impeccable craftsmanship.At the heart of the home, a beautifully curated kitchen has been completely reimagined with custom cabinetry, gorgeous quartz surfaces, designer lighting, and an expansive statement island that naturally becomes the center of everyday living and effortless entertaining. The open-concept floor plan unfolds seamlessly into an elegant but comfortable living room where a beautiful fireplace, framed by custom millwork with a quartz surround creates a sophisticated architectural focal point.A spacious secondary living area offers exceptional flexibility, complete with a thoughtfully designed feature wall with bookcases that provide storage and style perfect for intimate gatherings, game nights, or entertaining. Everyday functionality has been equally considered with a laundry room that offers two washer and dryer hook ups for the busy family, room for an additional refrigerator and ample storage to help stay organized. This home also offers a versatile flex space that looks out onto the beautifully remodeled pool ideal for a private fitness studio, executive office, or creative retreat. Privately positioned, the primary suite is designed as a true sanctuary. The spa-inspired bath showcases an expansive walk-in double shower with dual rain head and wall mounted shower faucets, a stylish double vanity and linen storage that provide ample storage and space in your master en-suite to prepare for the day with curated designer finishes, and a massive primary closet.Upstairs offers 4 spacious bedrooms and 2 remodeled bathrooms.The outdoor living experience is every bit as impressive as the interior of the home with the sparkling pool.
| yesterday | Listing updated with changes from the MLS® | |
| 2 days ago | Listing first seen on site |

© 2020 North Texas Real Estate Information Systems. All rights reserved. Information is deemed reliable but is not guaranteed accurate by the MLS or NTREIS. The information being provided is for the consumer's personal, non-commercial use, and may not be reproduced, redistributed, or used for any purpose other than to identify prospective properties consumers may be interested in purchasing.
Last checked: 2026-08-10 02:09 AM CDT
Did you know? You can invite friends and family to your search. They can join your search, rate and discuss listings with you.