Property Search

Save
Ask
Tour
Hide
Share
$750,000
3 Days On Site

499 Peppercress Lane
Haslet, TX 76052

For Sale|Single Family Residence|Active
4
Beds
4
Total Baths
3
Full Baths
1
Partial Bath
3,574
SqFt
$210
/SqFt
2023
Built
Subdivision:
Watercress Ph 2
County:
Tarrant

Due to the health concerns created by Coronavirus we are offering personal 1-1 online video walkthough tours where possible.
Call Now: 817.371.0476
Is this the listing for you? We can help make it yours.
817.371.0476
499 Peppercress Lane499 Peppercress Lane499 Peppercress Lane499 Peppercress Lane
Save
Ask
Tour
Hide
Share

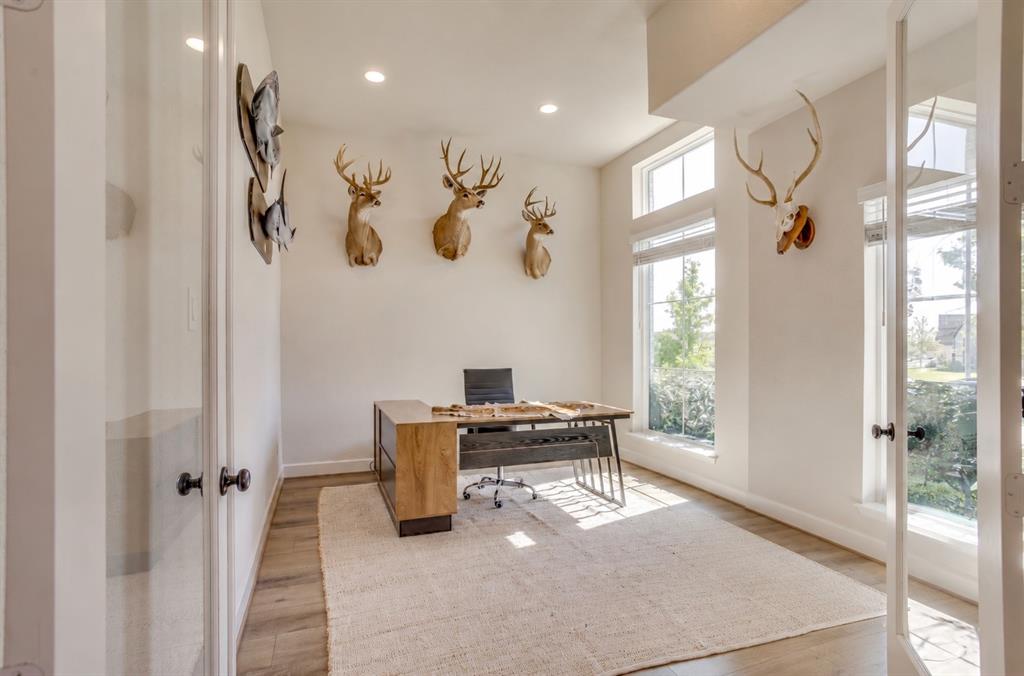
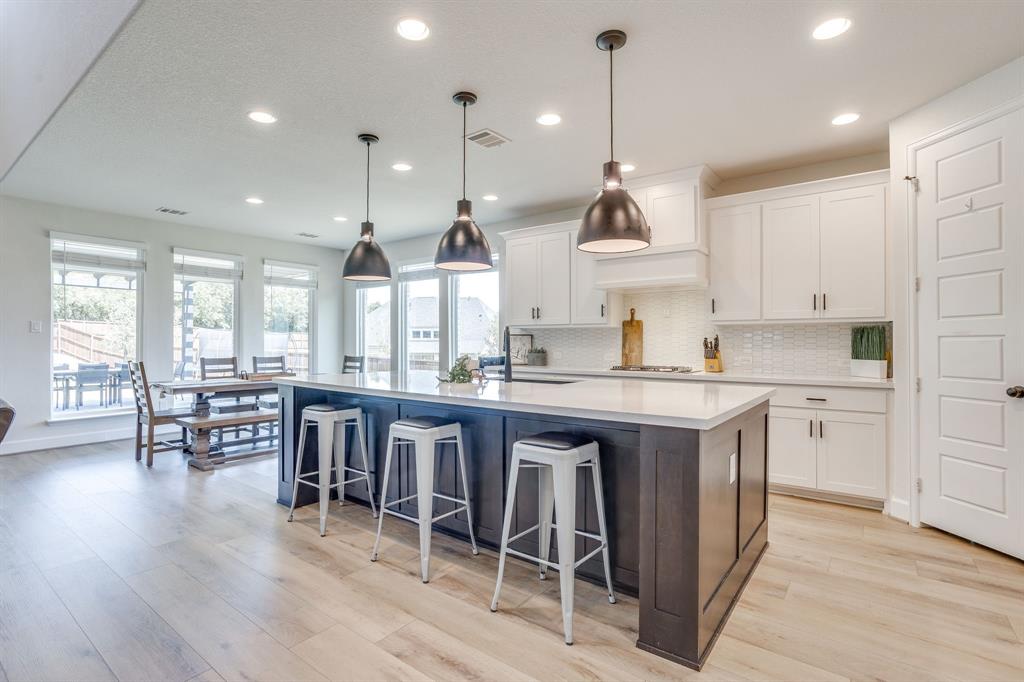
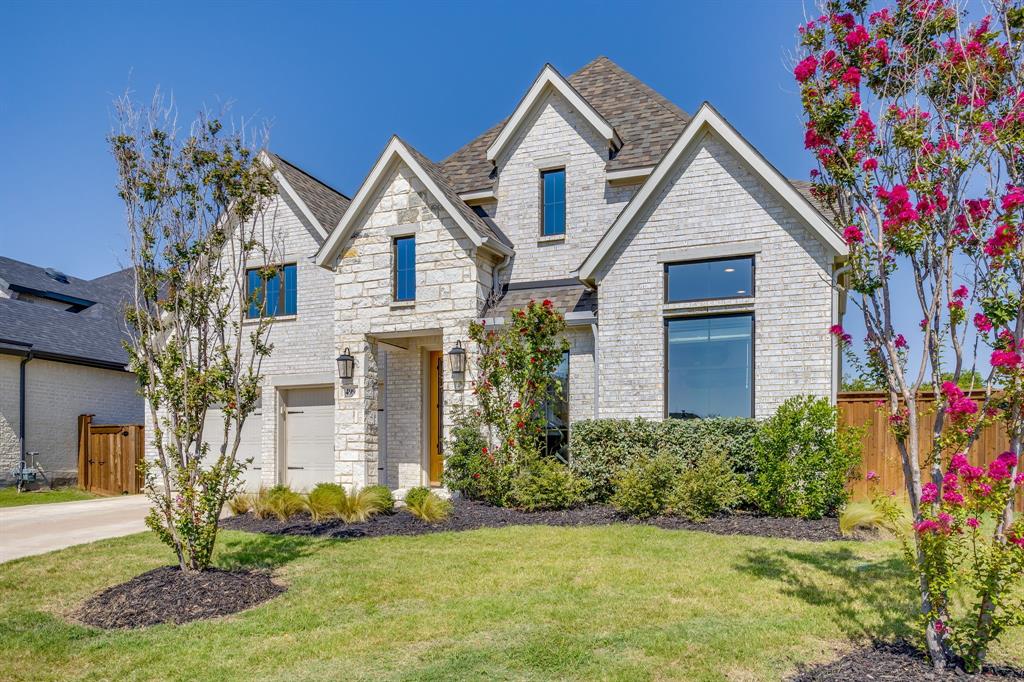
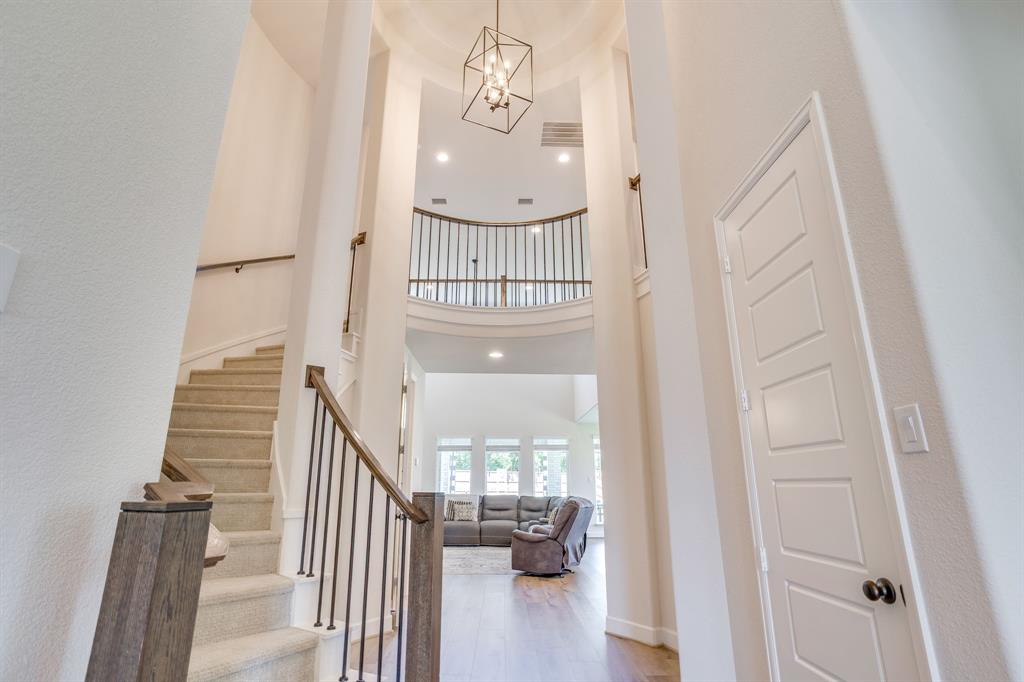
Welcome to 499 Peppercress Lane, a stunning two-story retreat located in the highly sought-after Northwest ISD and Watercress subdivision. This spacious residence perfectly balances modern convenience with thoughtful design and upgrades, offering 4 bedrooms plus a dedicated home office, a game room, and additional flex space to suit your lifestyle. The open floor plan and soaring ceilings makes this home a true showstopper. Downstairs you will find a home office, game room, and a bedroom with an ensuite bathroom, perfect for a mother-in-law suite or multigenerational living. The living room flows seamlessly into the primary suite, featuring two walk-in primary closets, one of which conveniently connects directly to the utility room for ultimate efficiency. Up the beautiful staircase, you will find two more bedrooms each with walk-in closets and a jack-and-jill bathroom with separate vanities. In addition, there is a flex space perfect for a media room or playroom. Whether you're hosting a game night or working from your private office, there is a place for everyone here. Outside, your own private oasis awaits. The oversized backyard is a rare find, complete with an extended outdoor patio and a beautiful pergola, making it the perfect spot for entertaining. Location is everything, and this home delivers. You'll enjoy quick access to major highways I-35 and 170, keeping you connected to the entire DFW metroplex. Plus, you’re just minutes away from a variety of premier shopping and dining destinations in Alliance Town Center and downtown Fort Worth. Schedule your showing today!

Save
Ask
Tour
Hide
Share
Listing Snapshot
Price 
$750,000
Days On Site 
3 Days
Bedrooms 
4
Inside Area (SqFt) 
3,574 sqft
Total Baths 
4
Full Baths 
3
Partial Baths 
1
Lot Size 
0.342 Acres
Year Built 
2023
MLS® Number 
21346991
Status 
Active
Property Tax 
$13,812
HOA/Condo/Coop Fees 
$191.67 monthly
Sq Ft Source 
N/A
Friends & Family
Recent Activity
3 days agoListing updated with changes from the MLS®
4 days agoListing first seen on site
General Features
Acres 
0.342
Attached Garage 
Yes
Foundation 
Slab
Garage 
Yes
Garage Spaces 
3
Levels 
Two
Parking 
GarageGarage Door OpenerGarage Faces FrontAttached
Property Sub Type 
Single Family Residence
Security 
Carbon Monoxide Detector(s)
Sewer 
Public Sewer
Special Circumstances 
Standard
Style 
Traditional
Utilities 
Cable AvailableUnderground Utilities
Water Source 
Public
Interior Features
Appliances 
DishwasherDisposalElectric OvenGas CooktopGas Water HeaterMicrowaveDouble OvenTankless Water Heater
Cooling 
Ceiling Fan(s)Central AirElectric
Fireplace 
Yes
Fireplace Features 
Living Room
Fireplaces 
1
Flooring 
CarpetCeramic TileVinyl
Heating 
CentralElectric
Interior 
Eat-in KitchenKitchen IslandOpen FloorplanPantryWalk-In Closet(s)High Speed InternetIn-Law Floorplan
Laundry Features 
Washer Hookup
Window Features 
Window Coverings
Bath-Full 
Dimensions - 10 x 5Level - First
Bath-Half 
Dimensions - 5 x 5Level - First
Bedroom 
Dimensions - 13 x 11Level - SecondFeatures - Walk-In Closet(s)
Game Room 
Dimensions - 14 x 15Level - First
Kitchen 
Dimensions - 21 x 11Level - FirstFeatures - Breakfast Bar, Eat-in Kitchen, Kitchen Island, Pantry
Living Room 
Dimensions - 16 x 19Level - First
Master Bathroom 
Dimensions - 15 x 15Level - First
Master Bedroom 
Dimensions - 14 x 17Level - FirstFeatures - Walk-In Closet(s)
Media Room 
Dimensions - 15 x 14Level - Second
Mud Room 
Dimensions - 5 x 4Level - First
Office 
Dimensions - 15 x 11Level - First
Utility Room 
Dimensions - 7 x 7Level - First
Save
Ask
Tour
Hide
Share
Exterior Features
Construction Details 
BrickStone
Exterior 
Rain GuttersPrivate Yard
Fencing 
Back YardWood
Lot Features 
Interior LotLandscaped
Other Structures 
Pergola
Patio And Porch 
Covered
Roof 
Composition
Windows/Doors 
Window Coverings
Community Features
Association Dues 
2300
Community Features 
PoolCurbsParkSidewalks
Financing Terms Available 
CashConventionalFHAVA Loan
HOA Fee Frequency 
Annually
School District 
Northwest ISD
Schools
School District
Northwest ISD
Elementary School
Haslet
Middle School
CW Worthington
High School
Eaton
Listing courtesy of Ryan Ebersole of Compass RE Texas, LLC. [email protected]


© 2020 North Texas Real Estate Information Systems. All rights reserved. Information is deemed reliable but is not guaranteed accurate by the MLS or NTREIS. The information being provided is for the consumer's personal, non-commercial use, and may not be reproduced, redistributed, or used for any purpose other than to identify prospective properties consumers may be interested in purchasing.
Last checked: 2026-08-10 05:20 AM CDT

Neighborhood & Commute
Source: Walkscore
Disclosure: Community information and market data powered by Constellation Data Labs. Information is deemed reliable but not guaranteed.
Save
Ask
Tour
Hide
Share