Property Search

Save
Ask
Tour
Hide
Share
$749,990
29 Days On Site

937 Pelotazo Avenue
Fort Worth, TX 76247

For Sale|Single Family Residence|Active
4
Beds
6
Total Baths
4
Full Baths
2
Partial Baths
3,497
SqFt
$214
/SqFt
2026
Built
Subdivision:
Wildflower Ranch
County:
Denton

Due to the health concerns created by Coronavirus we are offering personal 1-1 online video walkthough tours where possible.
Call Now: 817.371.0476
Is this the listing for you? We can help make it yours.
817.371.0476
937 Pelotazo Avenue937 Pelotazo Avenue937 Pelotazo Avenue937 Pelotazo Avenue
Save
Ask
Tour
Hide
Share


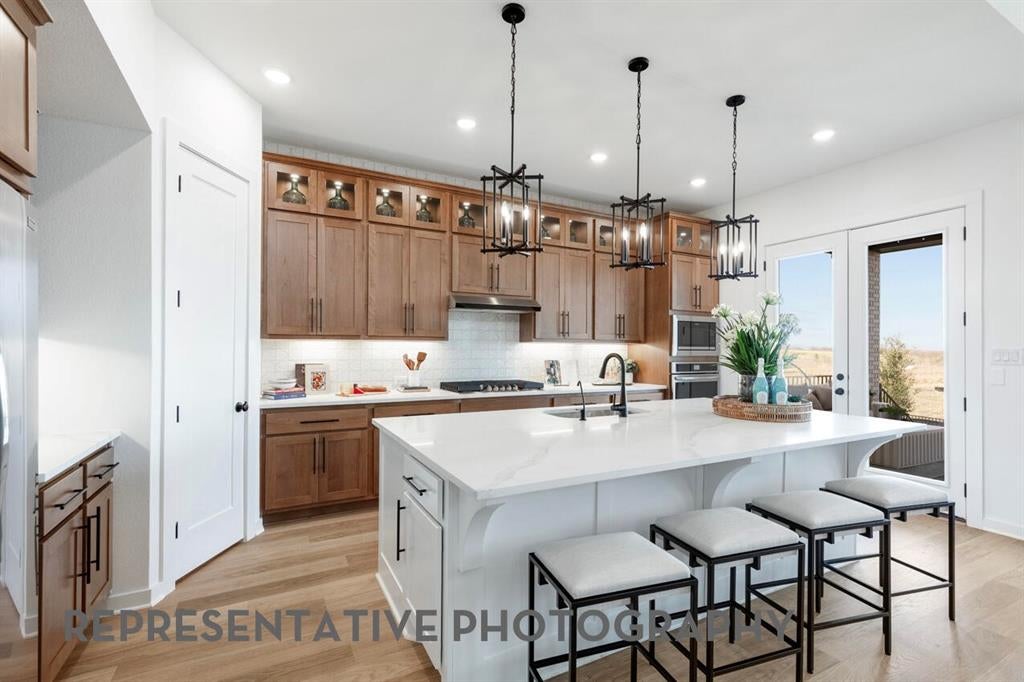
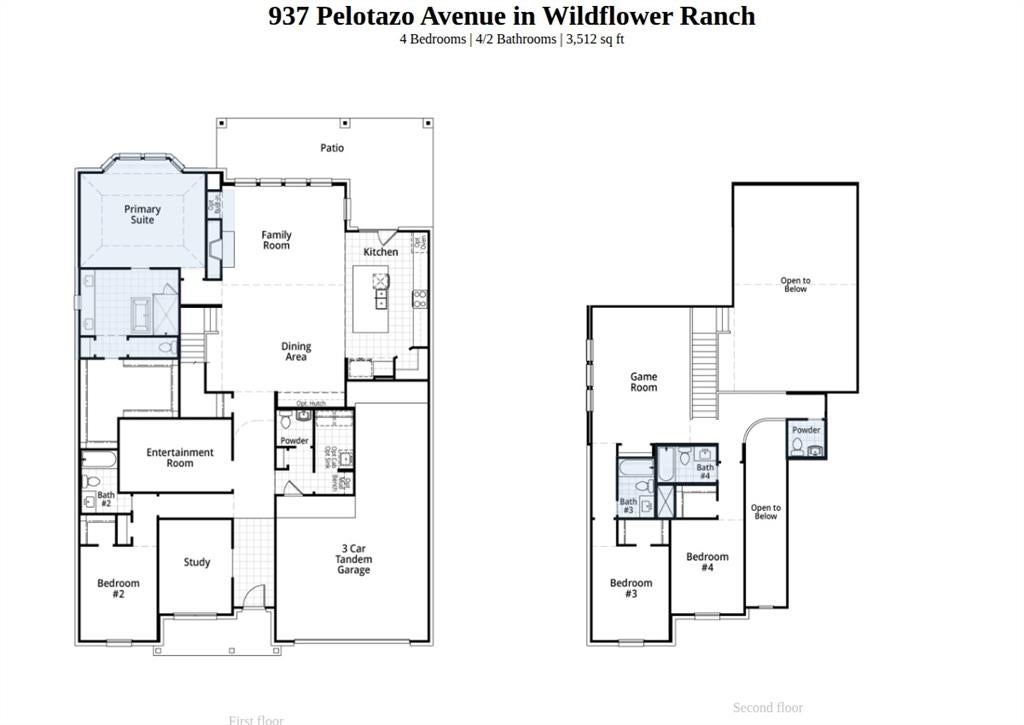
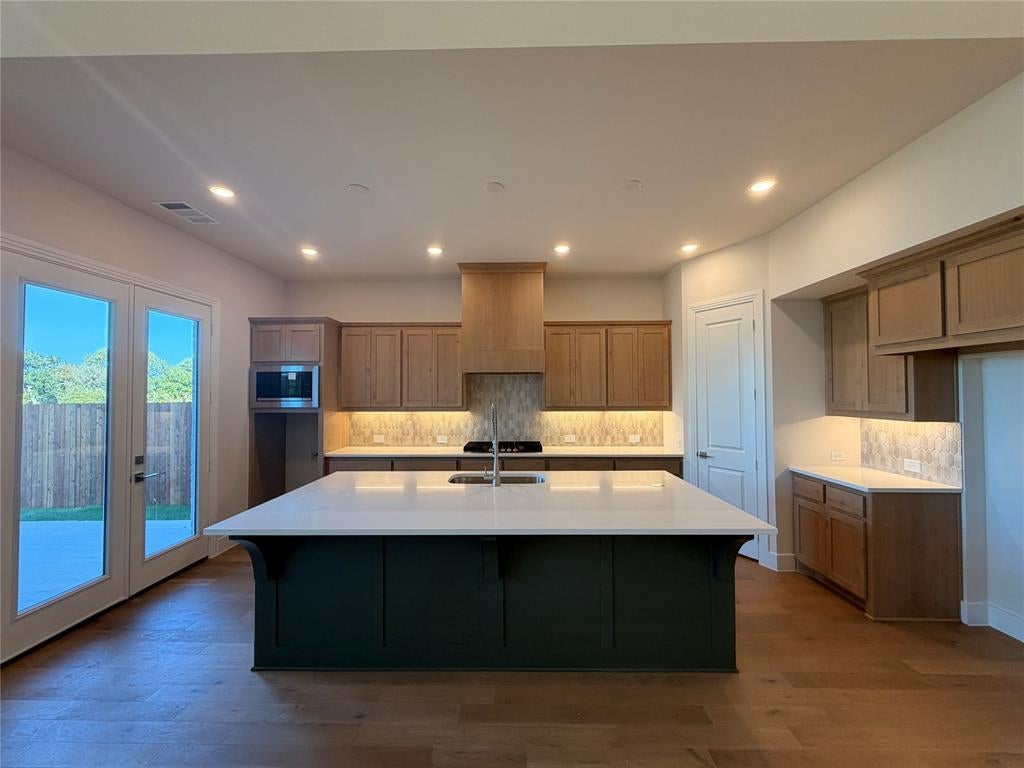
Like living in the country... lot overlooking creek and woods. Homesites like this are few and far between. New Foxleigh plan will complete construction in August. Located in the middle of the neighborhood and close enough to walk to lazy river, parks, resort style community pool, and onsite elementary school, this beautiful home showcases all the design and features you would expect from eleven-time People's Choice Award winning builder, Highland Homes. Gourmet kitchen with custom vent hood, double ovens, all wood wrapped island, Carrera Oro Quartz countertops and upgraded mosaic backsplash all in cool neutral colors. Kitchen is open to a two-story family and dining room complete with floor to ceiling ledgestone fireplace and a built-in dining hutch. Enjoy that greenbelt view through massive two-story windows as you cook or hang out in the family space. The primary suite enjoys that same peaceful view with a bay window to take in every angle. Primary bath with freestanding tub, dropped shower and tons of storage. Media room on the first floor and every bedroom has its own private bath. Enjoy the peace of mind that this new home is backed by a home warranty from the industry's leading builder.

Save
Ask
Tour
Hide
Share
Listing Snapshot
Price 
$749,990
Days On Site 
29 Days
Bedrooms 
4
Inside Area (SqFt) 
3,497 sqft
Total Baths 
6
Full Baths 
4
Partial Baths 
2
Lot Size 
0.165 Acres
Year Built 
2026
MLS® Number 
21347463
Status 
Active
Property Tax 
N/A
HOA/Condo/Coop Fees 
$72.92 monthly
Sq Ft Source 
N/A
Friends & Family
Recent Activity
2 weeks agoListing updated with changes from the MLS®
4 weeks agoListing first seen on site
General Features
Acres 
0.165
Attached Garage 
Yes
Foundation 
Slab
Garage 
Yes
Garage Spaces 
3
Green Energy Efficient 
AppliancesHVACInsulationLightingThermostatWater HeaterWindows
Levels 
Two
Parking 
GarageGarage Faces FrontTandemAttached
Property Sub Type 
Single Family Residence
Sewer 
Public Sewer
Style 
Traditional
Utilities 
Cable AvailableUnderground Utilities
Water Source 
Public
Interior Features
Appliances 
DishwasherDisposalElectric OvenGas CooktopGas Water HeaterMicrowaveConvection OvenDouble OvenTankless Water HeaterVented Exhaust Fan
Cooling 
Ceiling Fan(s)Central AirElectricENERGY STAR Qualified EquipmentMulti UnitsZoned
Fireplace 
Yes
Fireplace Features 
Glass DoorsStoneGas Log
Fireplaces 
1
Flooring 
CarpetTileWood
Heating 
Exhaust FanCentralENERGY STAR Qualified EquipmentNatural Gas
Interior 
Eat-in KitchenKitchen IslandOpen FloorplanPantryVaulted Ceiling(s)Walk-In Closet(s)Wired for DataHigh Speed Internet
Laundry Features 
Electric Dryer HookupWasher Hookup
Bedroom 
Dimensions - 11 x 13Level - First
Dining Room 
Dimensions - 17 x 12Level - First
Game Room 
Dimensions - 14 x 19Level - Second
Kitchen 
Dimensions - 12 x 19Level - First
Living Room 
Dimensions - 19 x 17Level - First
Master Bathroom 
Dimensions - 12 x 12Level - First
Master Bedroom 
Dimensions - 17 x 13Level - First
Media Room 
Dimensions - 16 x 10Level - First
Office 
Dimensions - 10 x 13Level - First
Save
Ask
Tour
Hide
Share
Exterior Features
Construction Details 
Wood SidingBrickFrame
Exterior 
Rain GuttersPrivate Yard
Fencing 
Back YardFencedWoodWrought Iron
Patio And Porch 
Covered
Roof 
Composition
Community Features
Association Dues 
875
Community Features 
PlaygroundPool
Financing Terms Available 
CashConventionalFHAVA Loan
HOA Fee Frequency 
Annually
School District 
Northwest ISD
Schools
School District
Northwest ISD
Elementary School
Alan and Andra Perrin
Middle School
Pike
High School
Northwest
Listing courtesy of Dina Verteramo of HIGHLAND HOMES REALTY [email protected]


© 2020 North Texas Real Estate Information Systems. All rights reserved. Information is deemed reliable but is not guaranteed accurate by the MLS or NTREIS. The information being provided is for the consumer's personal, non-commercial use, and may not be reproduced, redistributed, or used for any purpose other than to identify prospective properties consumers may be interested in purchasing.
Last checked: 2026-08-31 03:40 AM CDT

Neighborhood & Commute
Source: Walkscore
Disclosure: Community information and market data powered by Constellation Data Labs. Information is deemed reliable but not guaranteed.
Save
Ask
Tour
Hide
Share