Property Search

Save
Ask
Tour
Hide
Share
$525,000
20 Days On Site

1728 Everitt Trail
Fort Worth, TX 76052

For Sale|Single Family Residence|Active
4
Beds
3
Total Baths
3
Full Baths
2,973
SqFt
$177
/SqFt
2020
Built
Subdivision:
Wellington
County:
Tarrant

Due to the health concerns created by Coronavirus we are offering personal 1-1 online video walkthough tours where possible.
Call Now: 817.371.0476
Is this the listing for you? We can help make it yours.
817.371.0476
Upcoming Open Houses
Due to COVID-19, we recommend you verify Open Houses before attending.
Sun, Aug 30, 1:00 PM - 3:00 PM
1728 Everitt Trail1728 Everitt Trail1728 Everitt Trail1728 Everitt Trail
Save
Ask
Tour
Hide
Share

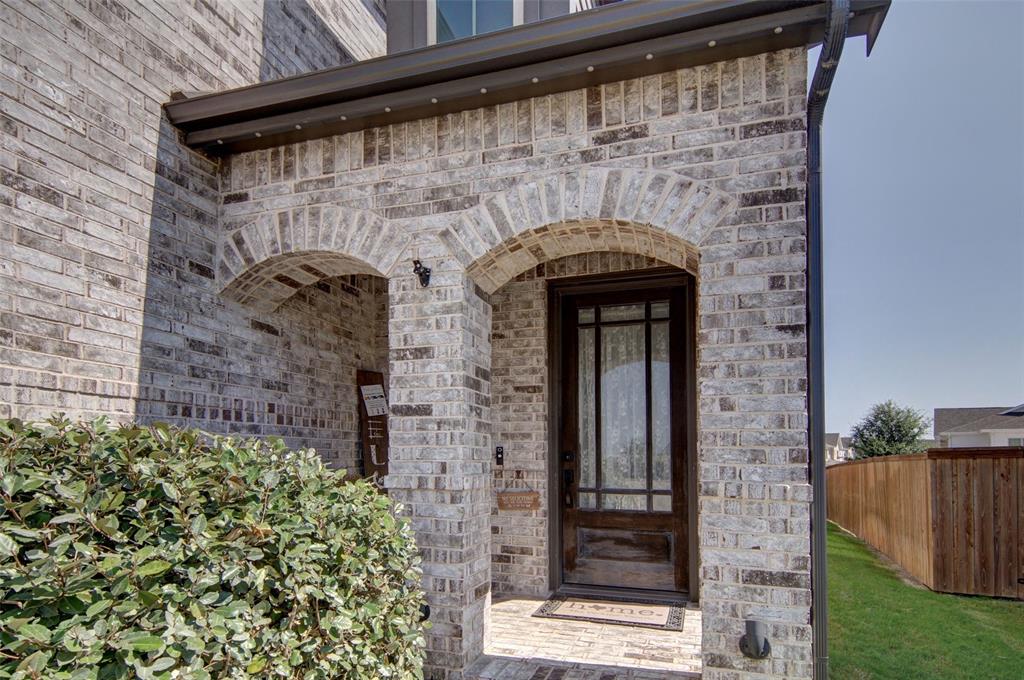
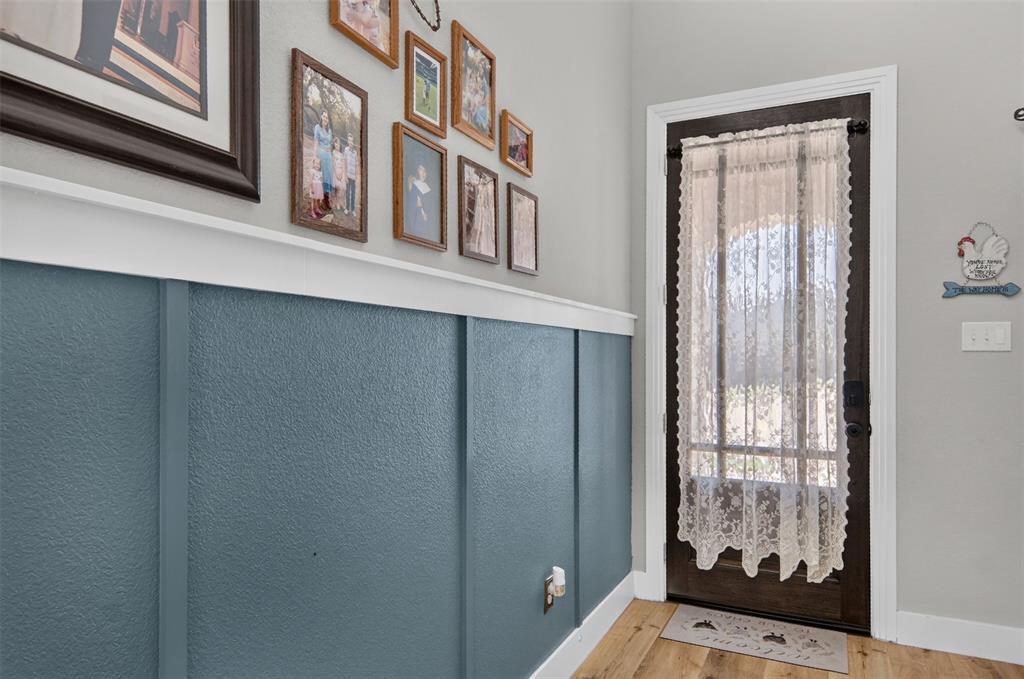
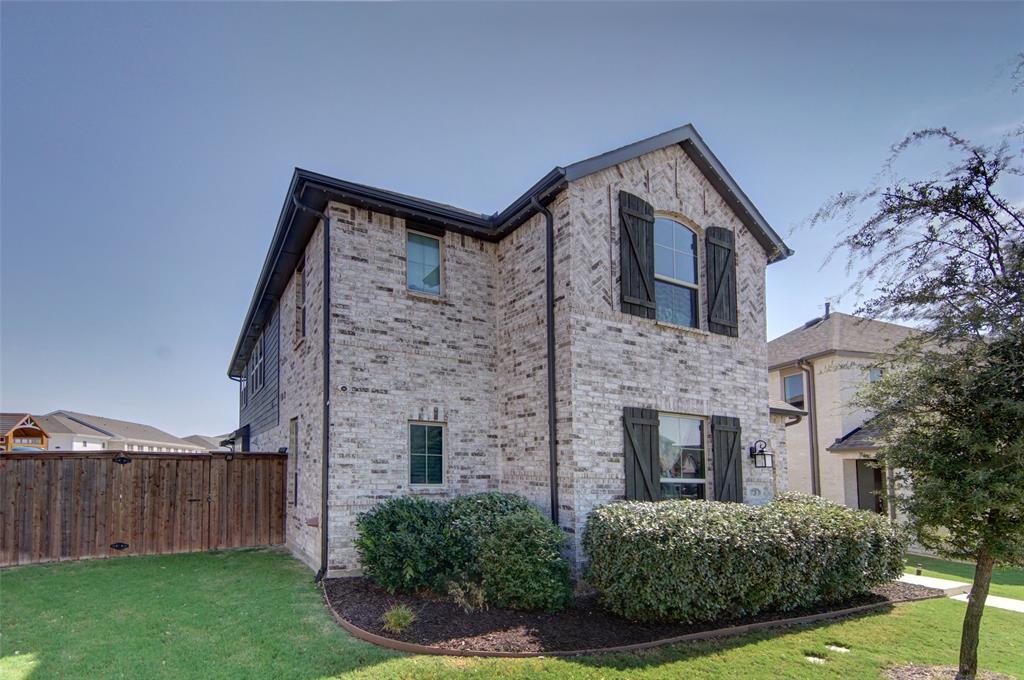
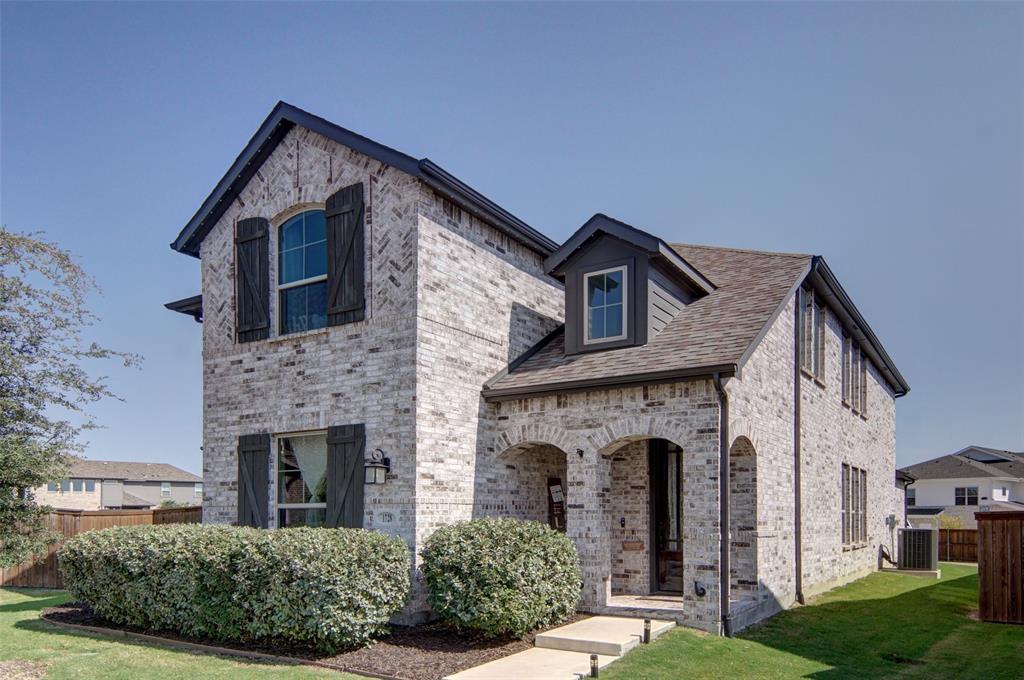
Welcome to 1728 Everitt Trail, where thoughtful upgrades, spacious living, and an unbeatable location come together in the highly sought-after Wellington community of Haslet. This beautifully maintained 4-bedroom, 3-bath home features an open-concept floor plan with soaring ceilings that create a bright and inviting atmosphere, perfect for everyday living and entertaining. The spacious living, dining, and kitchen areas flow seamlessly together. The well-appointed kitchen features a gas cooktop, built-in oven and microwave, and plenty of space for gathering with family and friends. The permitted sunroom addition offers the perfect flex space for a second living area, home office, playroom, or year-round retreat filled with natural light. Enjoy added conveniences including a built-in central vacuum system and a surround sound system that will convey with the home. Step outside to a large backyard with a spacious patio, ideal for relaxing, grilling, or hosting guests. The rear-entry garage enhances both curb appeal and functionality. Residents of Wellington enjoy resort-style pools, walking and biking trails, parks, playgrounds, green spaces, a community clubhouse, scenic ponds, and the benefit of highly acclaimed Northwest ISD.

Save
Ask
Tour
Hide
Share
Listing Snapshot
Price 
$525,000
Days On Site 
20 Days
Bedrooms 
4
Inside Area (SqFt) 
2,973 sqft
Total Baths 
3
Full Baths 
3
Partial Baths 
N/A
Lot Size 
0.253 Acres
Year Built 
2020
MLS® Number 
21348175
Status 
Active
Property Tax 
$10,958
HOA/Condo/Coop Fees 
$73.75 monthly
Sq Ft Source 
N/A
Friends & Family
Recent Activity
5 days agoListing updated with changes from the MLS®
6 days agoPrice changed to $525,000
3 weeks agoListing first seen on site
General Features
Acres 
0.253
Attached Garage 
Yes
Foundation 
Slab
Garage 
Yes
Garage Spaces 
2
Levels 
Two
Parking 
GarageGarage Faces RearAttached
Property Sub Type 
Single Family Residence
Sewer 
Public Sewer
Special Circumstances 
Standard
Water Source 
Public
Interior Features
Appliances 
Built-In Gas RangeDishwasherDisposalElectric OvenMicrowave
Fireplace 
Yes
Fireplace Features 
Family Room
Fireplaces 
1
Interior 
Built-in FeaturesEat-in KitchenKitchen IslandOpen FloorplanPantry
Living Room 
Dimensions - 1 x 1Level - First
Master Bedroom 
Dimensions - 1 x 1Level - Second
Save
Ask
Tour
Hide
Share
Exterior Features
Fencing 
Back YardWood
Roof 
Composition
Community Features
Association Dues 
885
Community Features 
PoolSidewalks
HOA Fee Frequency 
Annually
School District 
Northwest ISD
Schools
School District
Northwest ISD
Elementary School
Carl E. Schluter
Middle School
Leo Adams
High School
Eaton
Listing courtesy of Jennifer Palma of Peak Realty and Associates LLC [email protected]


© 2020 North Texas Real Estate Information Systems. All rights reserved. Information is deemed reliable but is not guaranteed accurate by the MLS or NTREIS. The information being provided is for the consumer's personal, non-commercial use, and may not be reproduced, redistributed, or used for any purpose other than to identify prospective properties consumers may be interested in purchasing.
Last checked: 2026-08-24 03:15 PM CDT

Neighborhood & Commute
Source: Walkscore
Disclosure: Community information and market data powered by Constellation Data Labs. Information is deemed reliable but not guaranteed.
Save
Ask
Tour
Hide
Share