Property Search

Save
Ask
Tour
Hide
Share
$349,000
22 Days On Site

5905 Scottsdale Lane
Fort Worth, TX 76179

For Sale|Single Family Residence|Active
3
Beds
2
Total Baths
2
Full Baths
1,735
SqFt
$201
/SqFt
2018
Built
Subdivision:
Innisbrook Place
County:
Tarrant

Due to the health concerns created by Coronavirus we are offering personal 1-1 online video walkthough tours where possible.
Call Now: 817.371.0476
Is this the listing for you? We can help make it yours.
817.371.0476
Upcoming Open Houses
Due to COVID-19, we recommend you verify Open Houses before attending.
Sat, Aug 29, 1:00 PM - 3:00 PM
5905 Scottsdale Lane5905 Scottsdale Lane5905 Scottsdale Lane5905 Scottsdale Lane
Save
Ask
Tour
Hide
Share

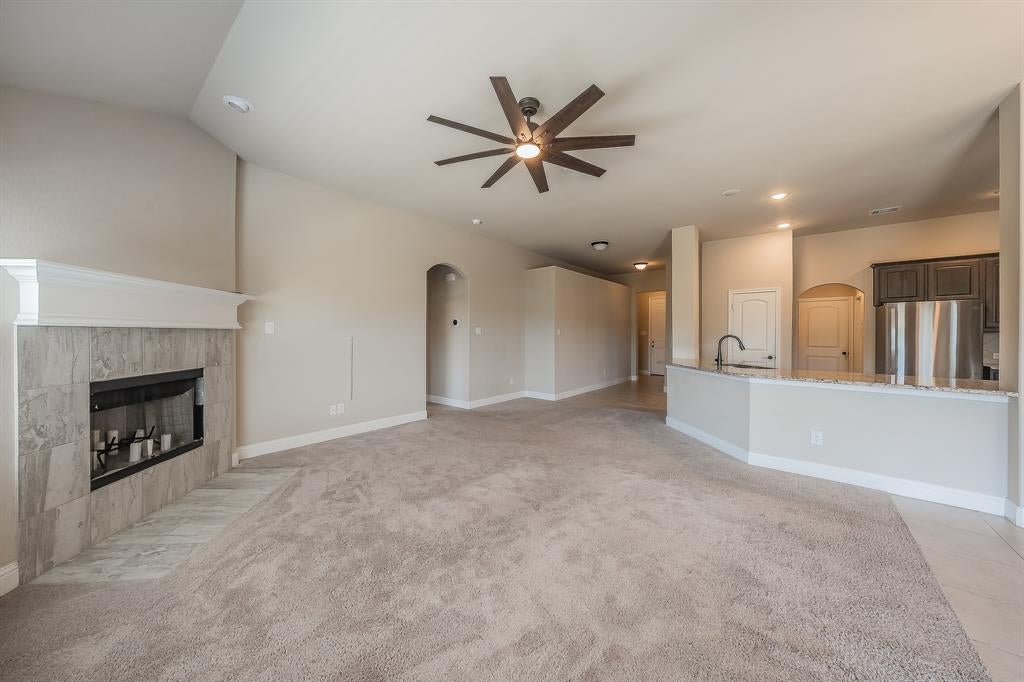
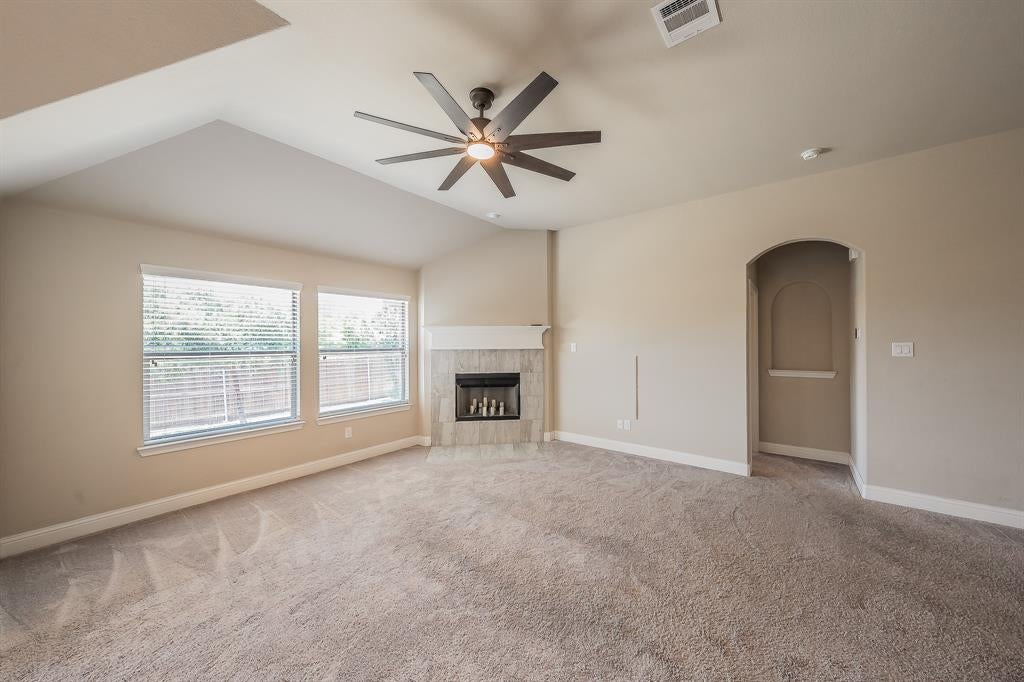
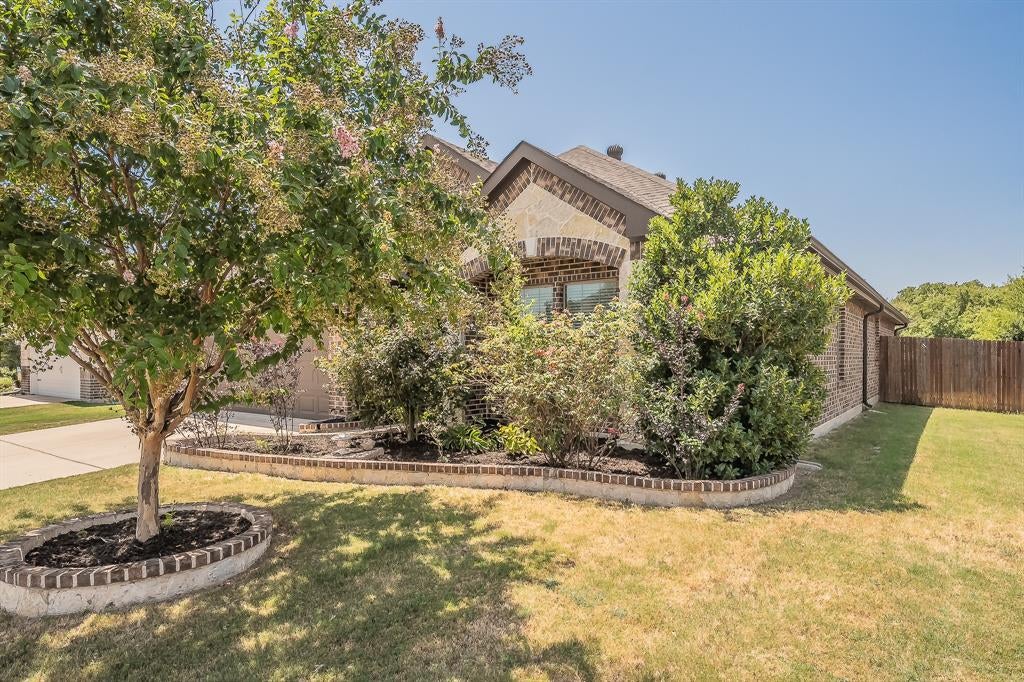
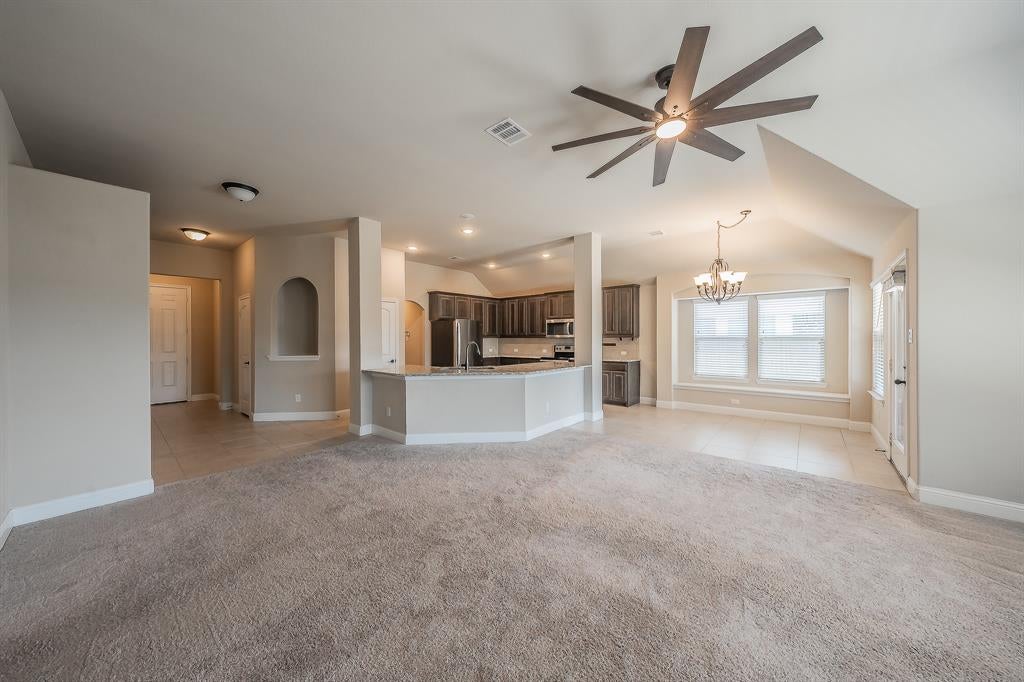
Welcome to this beautifully maintained Antares home, thoughtfully designed with an open-concept floor plan that maximizes every square foot with no wasted space. From the moment you step inside, you'll be greeted by a bright and inviting living room featuring a cozy fireplace, seamlessly flowing into the spacious eat-in kitchen, perfect for entertaining, meal preparation, and everyday living. The kitchen offers abundant counter space, ample cabinetry, and an ideal layout for gathering with family and friends. This charming home features 3 bedrooms, 2 full bathrooms, and a 2-car garage. The spacious primary suite serves as a private retreat with a relaxing ensuite bath complete with a garden tub, separate shower, and generous closet space. Step outside to enjoy peaceful evenings on the covered back patio, where you'll appreciate the privacy of having no rear neighbors. The home backs to a beautiful green space, providing serene views and a tranquil setting. The community offers a pool, trails. Conveniently located near shopping, dining, entertainment, and major highways, this home offers easy access to everything Fort Worth and Saginaw have to offer while still providing a quiet neighborhood feel. Don't miss the opportunity to own this move-in-ready, well-cared-for home. Schedule your private showing today and make it yours!

Save
Ask
Tour
Hide
Share
Listing Snapshot
Price 
$349,000
Days On Site 
22 Days
Bedrooms 
3
Inside Area (SqFt) 
1,735 sqft
Total Baths 
2
Full Baths 
2
Partial Baths 
N/A
Lot Size 
0.151 Acres
Year Built 
2018
MLS® Number 
21348445
Status 
Active
Property Tax 
$8,038
HOA/Condo/Coop Fees 
$35.25 monthly
Sq Ft Source 
N/A
Friends & Family
Recent Activity
2 days agoListing updated with changes from the MLS®
3 weeks agoListing first seen on site
General Features
Acres 
0.151
Attached Garage 
Yes
Foundation 
Slab
Garage 
Yes
Garage Spaces 
2
Levels 
One
Parking 
GarageGarage Faces FrontAttached
Property Sub Type 
Single Family Residence
Sewer 
Public Sewer
Special Circumstances 
Standard
Style 
Traditional
Utilities 
Cable Available
Water Source 
Public
Interior Features
Appliances 
DishwasherDisposalElectric RangeMicrowave
Cooling 
Central AirElectric
Fireplace 
Yes
Fireplace Features 
Family Room
Fireplaces 
1
Flooring 
CarpetCeramic Tile
Heating 
CentralElectric
Interior 
Eat-in KitchenGranite CountersKitchen IslandOpen FloorplanWalk-In Closet(s)
Laundry Features 
Washer Hookup
Window Features 
Window Coverings
Bath-Full 
Dimensions - 1 x 1Level - First
Bedroom 
Dimensions - 12 x 12Level - First
Dining Room 
Dimensions - 8 x 8Level - First
Kitchen 
Dimensions - 1 x 1Level - FirstFeatures - Eat-in Kitchen, Kitchen Island, Pantry
Living Room 
Dimensions - 14 x 17Level - First
Master Bathroom 
Dimensions - 1 x 1Level - First
Master Bedroom 
Dimensions - 17 x 14Level - FirstFeatures - Walk-In Closet(s)
Save
Ask
Tour
Hide
Share
Exterior Features
Construction Details 
Brick
Fencing 
Wood
Lot Features 
Interior LotLandscaped
Patio And Porch 
Covered
Roof 
Composition
Windows/Doors 
Window Coverings
Community Features
Association Dues 
423
Financing Terms Available 
CashConventionalFHAVA Loan
HOA Fee Frequency 
Annually
School District 
Eagle MT-Saginaw ISD
Schools
School District
Eagle MT-Saginaw ISD
Elementary School
Lake Country
Middle School
Creekview
High School
Boswell
Listing courtesy of Nick Van Der Gaast of Century 21 Mike Bowman, Inc. [email protected]


© 2020 North Texas Real Estate Information Systems. All rights reserved. Information is deemed reliable but is not guaranteed accurate by the MLS or NTREIS. The information being provided is for the consumer's personal, non-commercial use, and may not be reproduced, redistributed, or used for any purpose other than to identify prospective properties consumers may be interested in purchasing.
Last checked: 2026-08-26 05:42 PM CDT

Neighborhood & Commute
Source: Walkscore
Disclosure: Community information and market data powered by Constellation Data Labs. Information is deemed reliable but not guaranteed.
Save
Ask
Tour
Hide
Share