Property Search

Save
Ask
Tour
Hide
Share
$400,000
11 Days On Site

14125 Wrangler Way
Fort Worth, TX 76052

For Sale|Single Family Residence|Active
4
Beds
4
Total Baths
3
Full Baths
1
Partial Bath
2,834
SqFt
$141
/SqFt
2016
Built
Subdivision:
Sendera Ranch Ph 3-3d
County:
Tarrant

Due to the health concerns created by Coronavirus we are offering personal 1-1 online video walkthough tours where possible.
Call Now: 817.371.0476
Is this the listing for you? We can help make it yours.
817.371.0476
14125 Wrangler Way14125 Wrangler Way14125 Wrangler Way14125 Wrangler Way
Save
Ask
Tour
Hide
Share

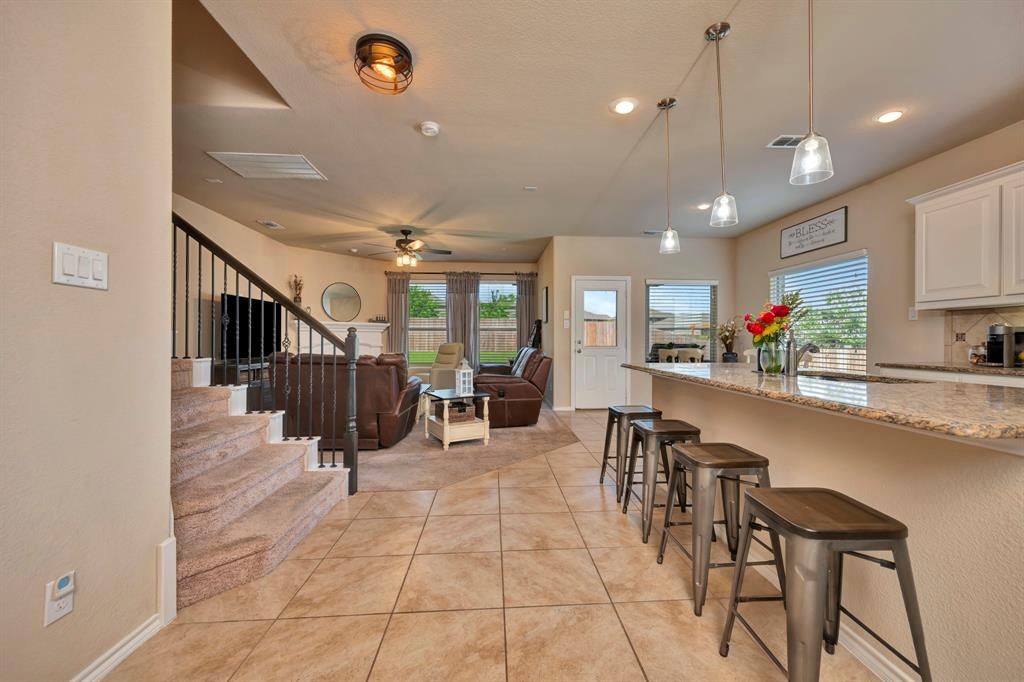
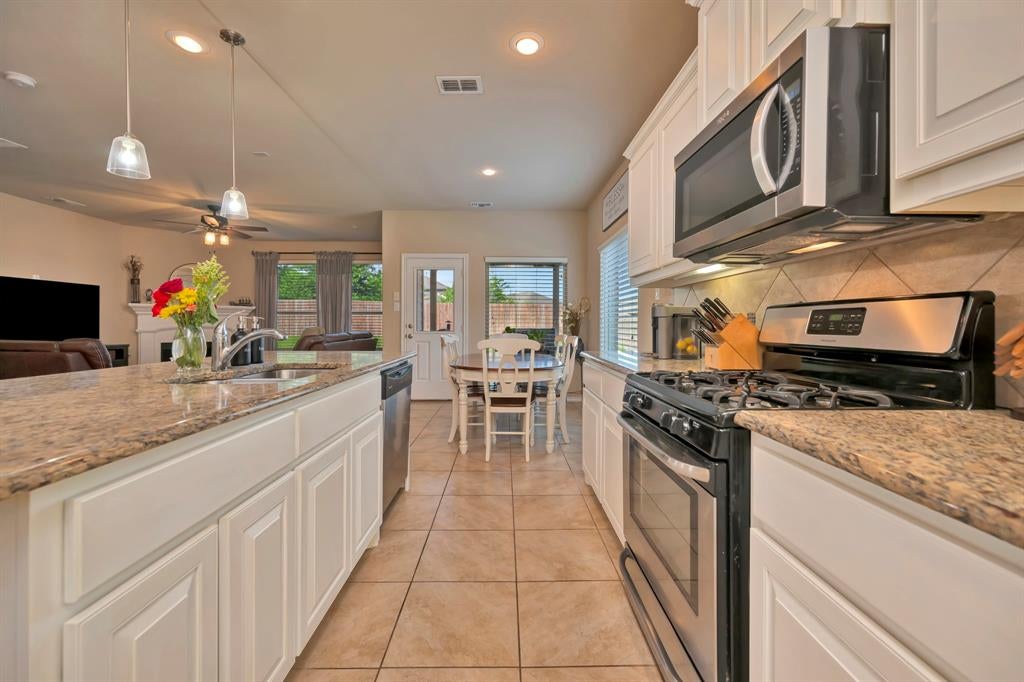
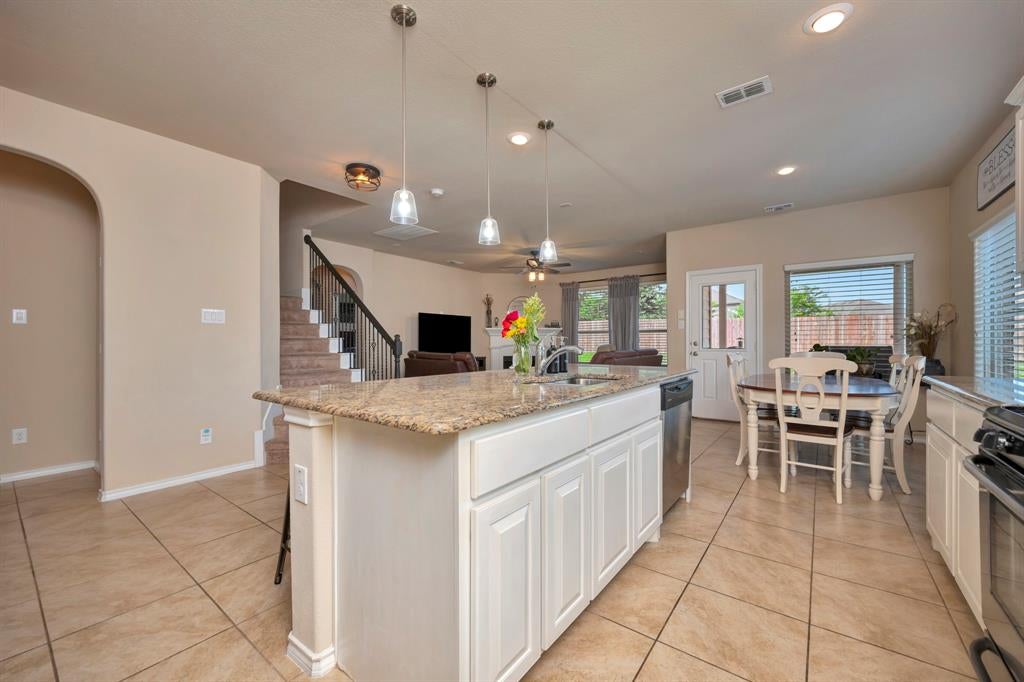
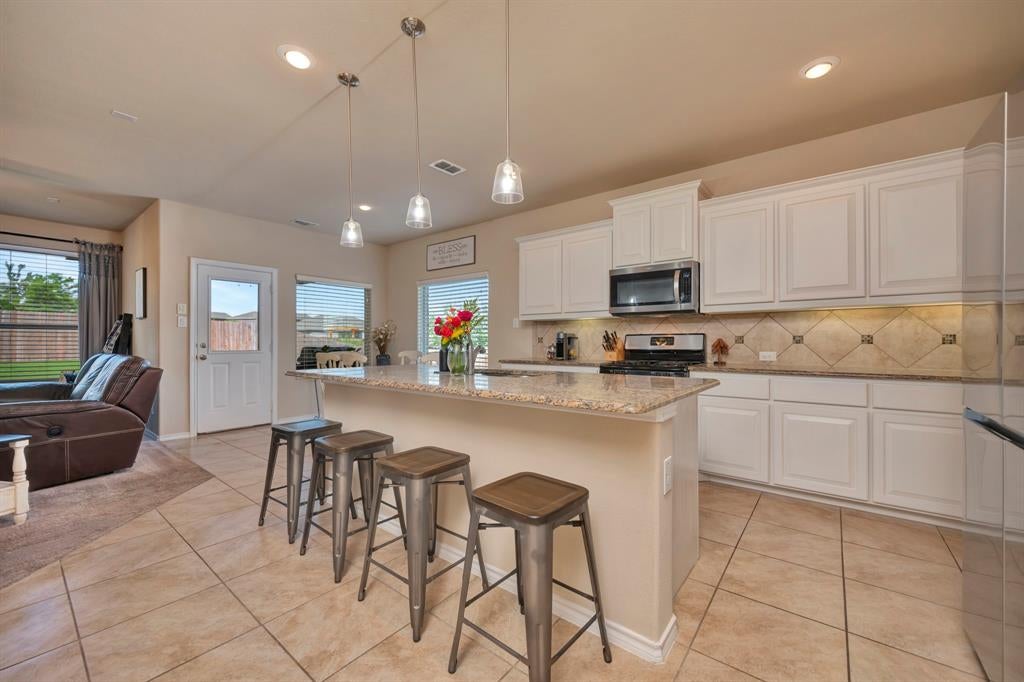
Set behind a brick and stone façade in the heart of Sendera Ranch, this four-bedroom home opens into an arched, light-filled layout built for both quiet evenings and full-scale entertaining. The kitchen is the true gathering point, featuring granite counters, a gas range, a generous island, and a butler's pantry that keeps prep work out of sight. The main-floor primary suite offers a genuine retreat with dual vanities, a garden tub, and a walk-in closet. Complete with a projector and surround sound system that will convey with the home, it delivers a true theater experience, while the media room furniture is negotiable. A secondary bedroom upstairs is large enough that a king sized bed fits with room to spare! A covered patio extends the living space into a backyard made for warm Texas evenings. The community delivers one of a kind, resort style amenities including pools, trails, sports courts, and fishing ponds, that make everyday life feel a little more like a getaway, all within reach of Northwest ISD schools and the Alliance Corridor's best shopping and dining. Schedule a private showing today!

Save
Ask
Tour
Hide
Share
Listing Snapshot
Price 
$400,000
Days On Site 
11 Days
Bedrooms 
4
Inside Area (SqFt) 
2,834 sqft
Total Baths 
4
Full Baths 
3
Partial Baths 
1
Lot Size 
0.164 Acres
Year Built 
2016
MLS® Number 
21348543
Status 
Active
Property Tax 
$7,872
HOA/Condo/Coop Fees 
$46 monthly
Sq Ft Source 
N/A
Friends & Family
Recent Activity
a week agoListing updated with changes from the MLS®
2 weeks agoListing first seen on site
General Features
Acres 
0.164
Attached Garage 
Yes
Foundation 
Slab
Garage 
Yes
Garage Spaces 
2
Levels 
Two
Parking 
Garage Door OpenerGarage Faces FrontAttached
Property Sub Type 
Single Family Residence
Security 
Smoke Detector(s)
Sewer 
Public Sewer
Special Circumstances 
Standard
Water Source 
Public
Interior Features
Appliances 
DishwasherDisposalGas RangeGas Water HeaterMicrowave
Cooling 
Ceiling Fan(s)Central AirElectric
Fireplace 
Yes
Fireplace Features 
Gas StarterLiving RoomGas Log
Fireplaces 
1
Flooring 
CarpetCeramic Tile
Heating 
CentralNatural Gas
Interior 
Double VanityEat-in KitchenGranite CountersPantryWalk-In Closet(s)
Bedroom 
Dimensions - 10 x 12Level - SecondFeatures - Ceiling Fan(s), Walk-In Closet(s)
Breakfast Room 
Dimensions - 10 x 10Level - First
Dining Room 
Dimensions - 13 x 11Level - First
Game Room 
Dimensions - 17 x 15Level - Second
Kitchen 
Dimensions - 14 x 12Level - FirstFeatures - Eat-in Kitchen, Kitchen Island, Pantry
Living Room 
Dimensions - 18 x 14Level - FirstFeatures - Ceiling Fan(s)
Master Bedroom 
Dimensions - 13 x 14Level - FirstFeatures - Ceiling Fan(s), Walk-In Closet(s)
Media Room 
Dimensions - 21 x 14Level - Second
Utility Room 
Dimensions - 5 x 6Level - First
Save
Ask
Tour
Hide
Share
Exterior Features
Construction Details 
StoneBrickStone Veneer
Exterior 
Rain Gutters
Fencing 
Back YardWood
Lot Features 
Interior LotLandscapedSubdivided
Roof 
Composition
Community Features
Association Dues 
138
Financing Terms Available 
CashConventionalFHAVA Loan
HOA Fee Frequency 
Quarterly
School District 
Northwest ISD
Schools
School District
Northwest ISD
Elementary School
Sendera Ranch
Middle School
Wilson
High School
Eaton
Listing courtesy of Chandler Crouch of Chandler Crouch, REALTORS [email protected]


© 2020 North Texas Real Estate Information Systems. All rights reserved. Information is deemed reliable but is not guaranteed accurate by the MLS or NTREIS. The information being provided is for the consumer's personal, non-commercial use, and may not be reproduced, redistributed, or used for any purpose other than to identify prospective properties consumers may be interested in purchasing.
Last checked: 2026-08-16 02:42 AM CDT

Neighborhood & Commute
Source: Walkscore
Disclosure: Community information and market data powered by Constellation Data Labs. Information is deemed reliable but not guaranteed.
Save
Ask
Tour
Hide
Share