Property Search

Save
Ask
Tour
Hide
Share
$349,900
10 Days On Site

3025 Field Street
Haltom City, TX 76117

For Sale|Single Family Residence|Active
2
Beds
2
Total Baths
2
Full Baths
1,416
SqFt
$247
/SqFt
1946
Built
Subdivision:
Meadow Oaks Add
County:
Tarrant

Due to the health concerns created by Coronavirus we are offering personal 1-1 online video walkthough tours where possible.
Call Now: 817.371.0476
Is this the listing for you? We can help make it yours.
817.371.0476
3025 Field Street3025 Field Street3025 Field Street3025 Field Street
Save
Ask
Tour
Hide
Share

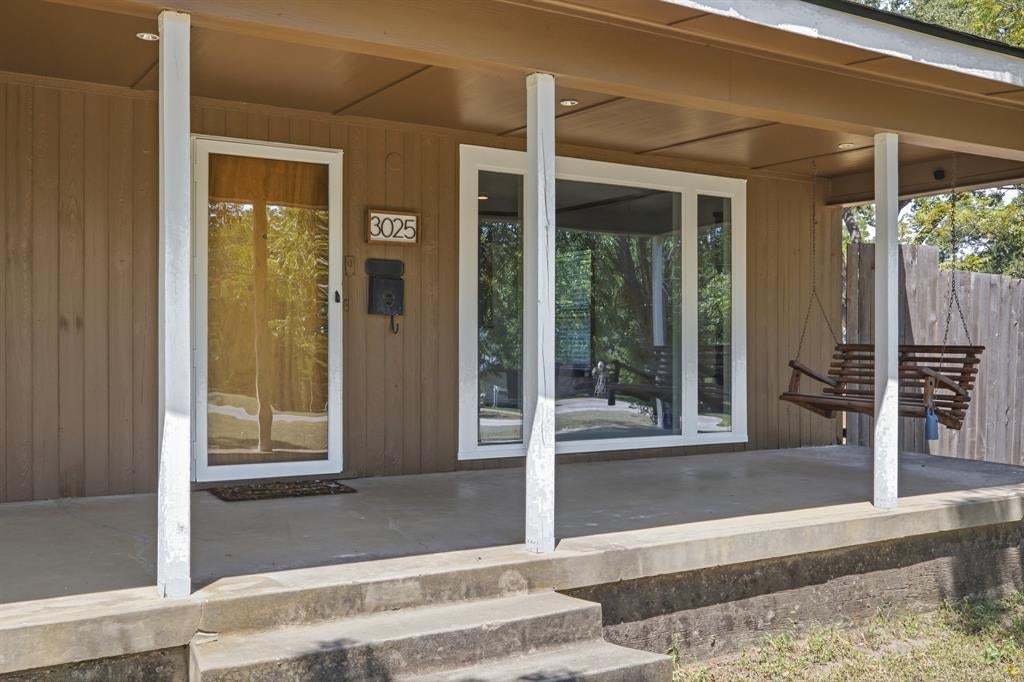
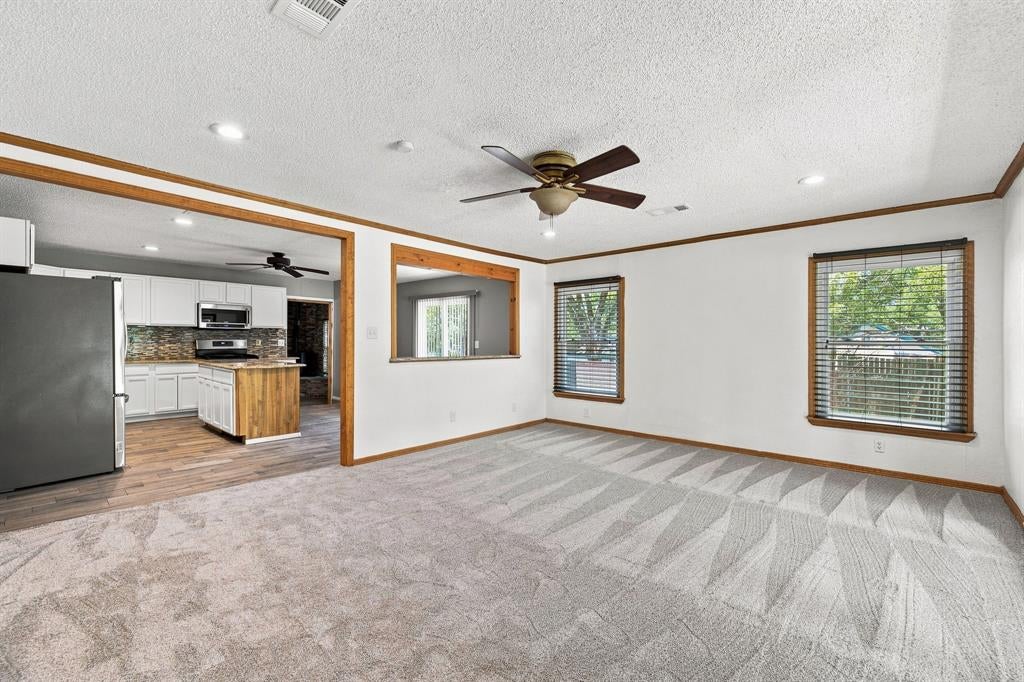
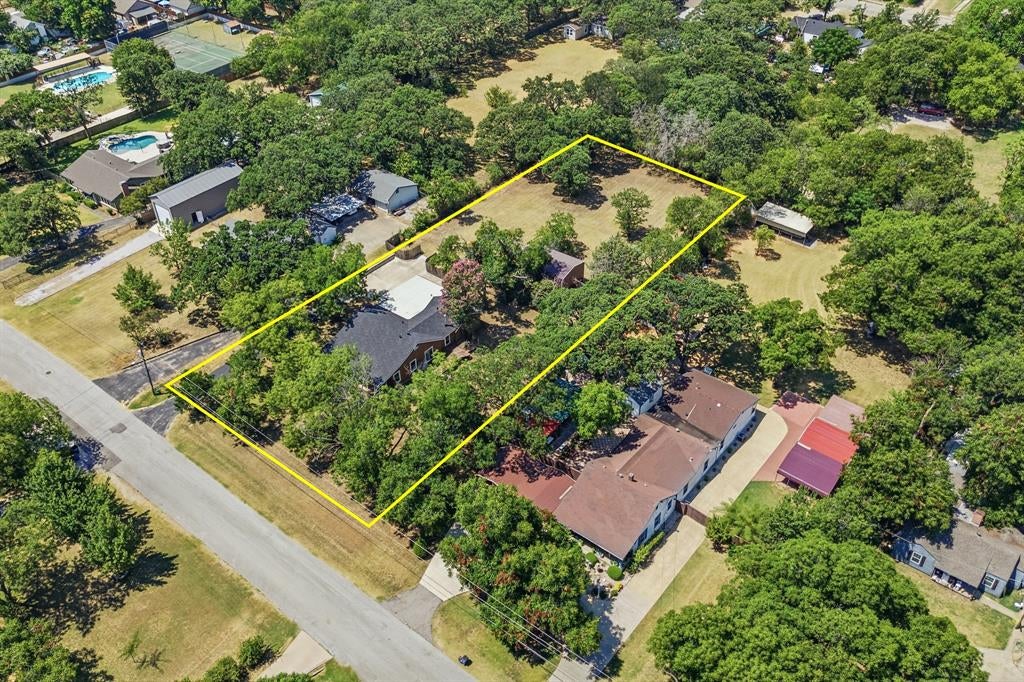

Welcome to 3025 Field Street — a charming Old Haltom City home on nearly one acre, blending comfort, updates and expansive outdoor potential. This single-story residence offers 2 bedrooms, 2 full baths and a versatile flex room ideal as a study, den or third bedroom. A spacious front living room provides comfortable gathering space, while the updated kitchen boasts granite countertops, stainless steel appliances, gas range, tile backsplash, breakfast bar and adjoining breakfast nook. Both bedrooms include walk-in closets; the oversized primary bath features a garden tub, separate shower and updated tile finishes. Recent updates (approx. $60,000) include a new roof, improved insulation, replacement windows, cabinets, granite counters, tile and carpet flooring, and all plumbing under the home upgraded to PEX water lines for added peace of mind. Outside, an impressive 29 x 19 metal workshop with single and double roll-up doors is perfect for hobbies, storage or projects. The nearly one-acre lot delivers abundant backyard room to expand, garden, entertain or play. Tucked on a quiet street with easy access to downtown Fort Worth, this property is ready for your personal touch.

Save
Ask
Tour
Hide
Share
Listing Snapshot
Price 
$349,900
Days On Site 
10 Days
Bedrooms 
2
Inside Area (SqFt) 
1,416 sqft
Total Baths 
2
Full Baths 
2
Partial Baths 
N/A
Lot Size 
0.955 Acres
Year Built 
1946
MLS® Number 
21349066
Status 
Active
Property Tax 
$2,796
HOA/Condo/Coop Fees 
N/A
Sq Ft Source 
N/A
Friends & Family
Recent Activity
6 days agoListing updated with changes from the MLS®
2 weeks agoListing first seen on site
General Features
Acres 
0.955
Attached Garage 
Yes
Carport 
2
Foundation 
Pillar/Post/Pier
Garage 
Yes
Garage Spaces 
1
Levels 
One
Parking 
Additional ParkingCarportGarageGarage Faces SideAttached
Property Sub Type 
Single Family Residence
Security 
Security System OwnedSmoke Detector(s)
Sewer 
Public Sewer
Special Circumstances 
Standard
Style 
Ranch
Water Source 
Public
Interior Features
Appliances 
DishwasherDisposalGas RangeMicrowave
Cooling 
Ceiling Fan(s)Central AirElectric
Fireplace 
Yes
Fireplace Features 
Wood Burning Stove
Fireplaces 
1
Flooring 
CarpetCeramic TileStone
Heating 
CentralNatural Gas
Interior 
Eat-in KitchenGranite CountersKitchen IslandWalk-In Closet(s)
Laundry Features 
Electric Dryer HookupWasher Hookup
Window Features 
Window Coverings
Bath-Full 
Dimensions - 11 x 8Level - First
Bedroom 
Dimensions - 15 x 11Level - FirstFeatures - Ceiling Fan(s), Walk-In Closet(s)
Breakfast Room 
Dimensions - 12 x 8Level - First
Den 
Dimensions - 17 x 9Level - FirstFeatures - Ceiling Fan(s)
Kitchen 
Dimensions - 13 x 11Level - FirstFeatures - Breakfast Bar, Eat-in Kitchen, Kitchen Island
Living Room 
Dimensions - 19 x 15Level - FirstFeatures - Ceiling Fan(s)
Master Bedroom 
Dimensions - 15 x 15Level - FirstFeatures - Ceiling Fan(s), Walk-In Closet(s)
Utility Room 
Dimensions - 8 x 5Level - First
Save
Ask
Tour
Hide
Share
Exterior Features
Construction Details 
Wood SidingStone
Fencing 
Chain LinkWood
Lot Features 
ClearedInterior Lot
Other Structures 
Workshop
Patio And Porch 
Deck
Roof 
Composition
Windows/Doors 
Window Coverings
Community Features
Financing Terms Available 
CashConventionalFHAVA Loan
School District 
Birdville ISD
Schools
School District
Birdville ISD
Elementary School
Birdville
Middle School
Haltom
High School
Haltom
Listing courtesy of Alisha Rosse of Real Broker, LLC [email protected]


© 2020 North Texas Real Estate Information Systems. All rights reserved. Information is deemed reliable but is not guaranteed accurate by the MLS or NTREIS. The information being provided is for the consumer's personal, non-commercial use, and may not be reproduced, redistributed, or used for any purpose other than to identify prospective properties consumers may be interested in purchasing.
Last checked: 2026-08-16 01:46 AM CDT

Neighborhood & Commute
Source: Walkscore
Disclosure: Community information and market data powered by Constellation Data Labs. Information is deemed reliable but not guaranteed.
Save
Ask
Tour
Hide
Share