Property Search

Save
Ask
Tour
Hide
Share
$349,900
10 Days On Site

7312 Durado Drive
Fort Worth, TX 76179

For Sale|Single Family Residence|Active
3
Beds
2
Total Baths
2
Full Baths
2,012
SqFt
$174
/SqFt
1974
Built
Subdivision:
Eagle Mountain Lake Estate Sub
County:
Tarrant

Due to the health concerns created by Coronavirus we are offering personal 1-1 online video walkthough tours where possible.
Call Now: 817.371.0476
Is this the listing for you? We can help make it yours.
817.371.0476
7312 Durado Drive7312 Durado Drive7312 Durado Drive7312 Durado Drive
Save
Ask
Tour
Hide
Share

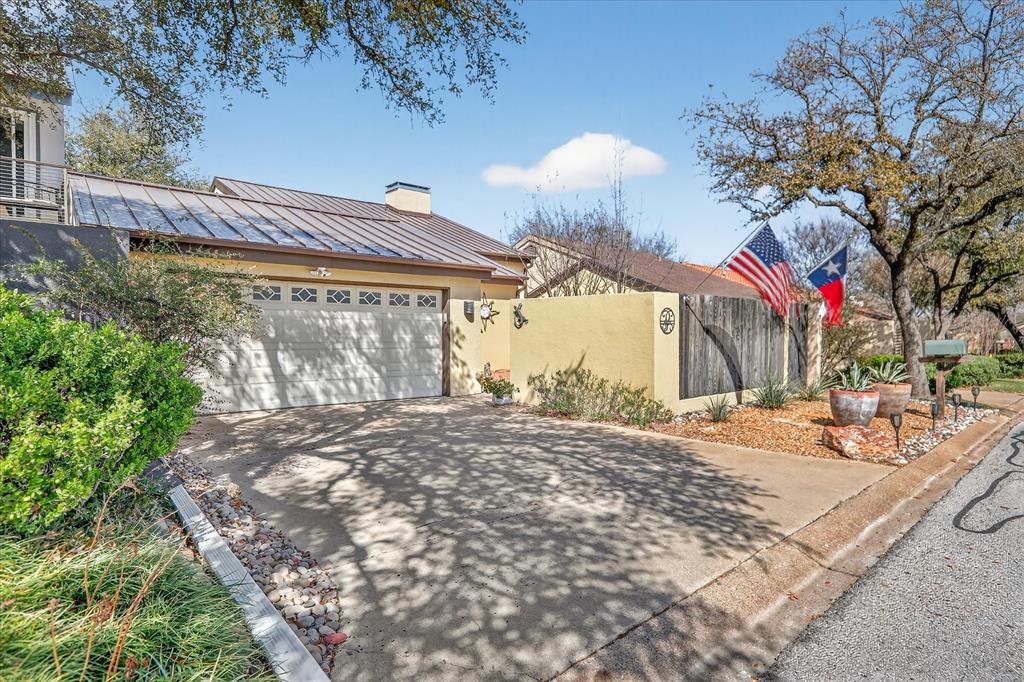
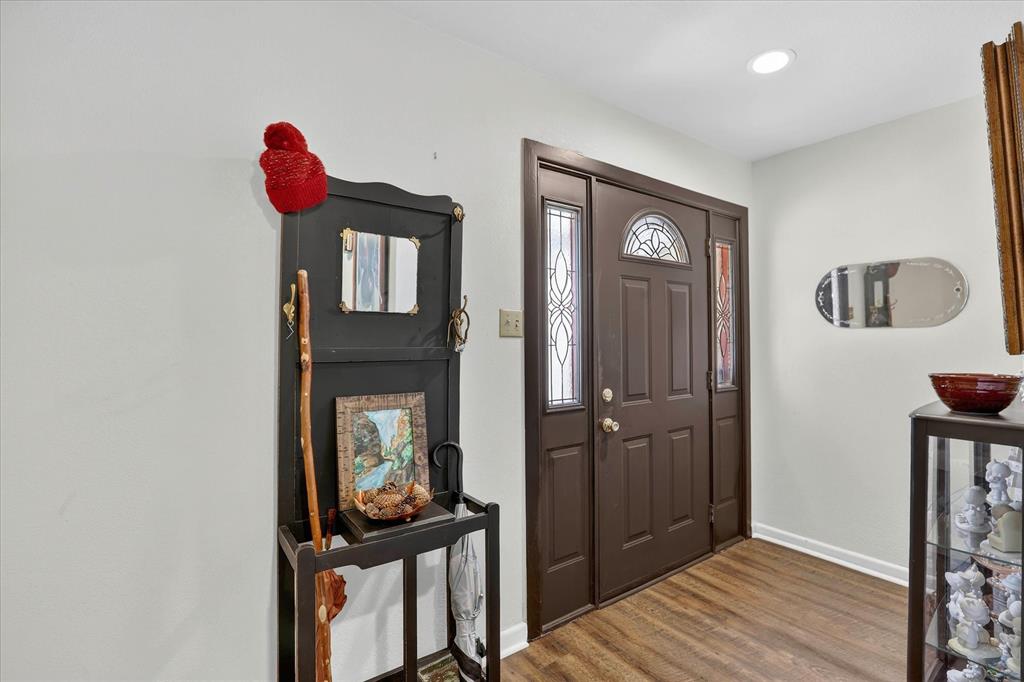
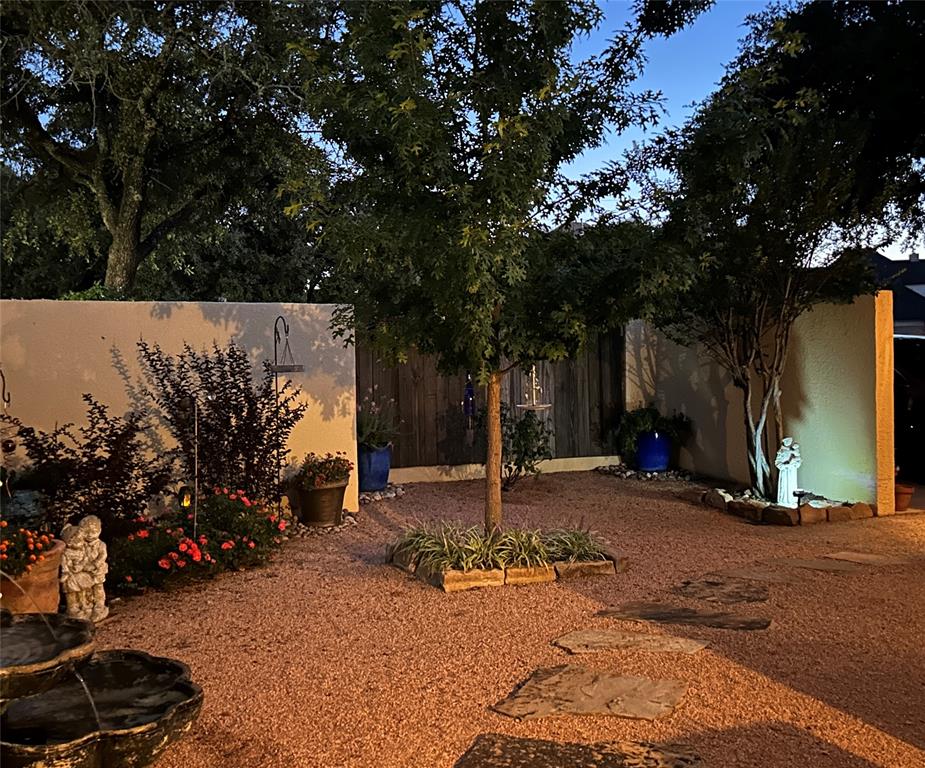
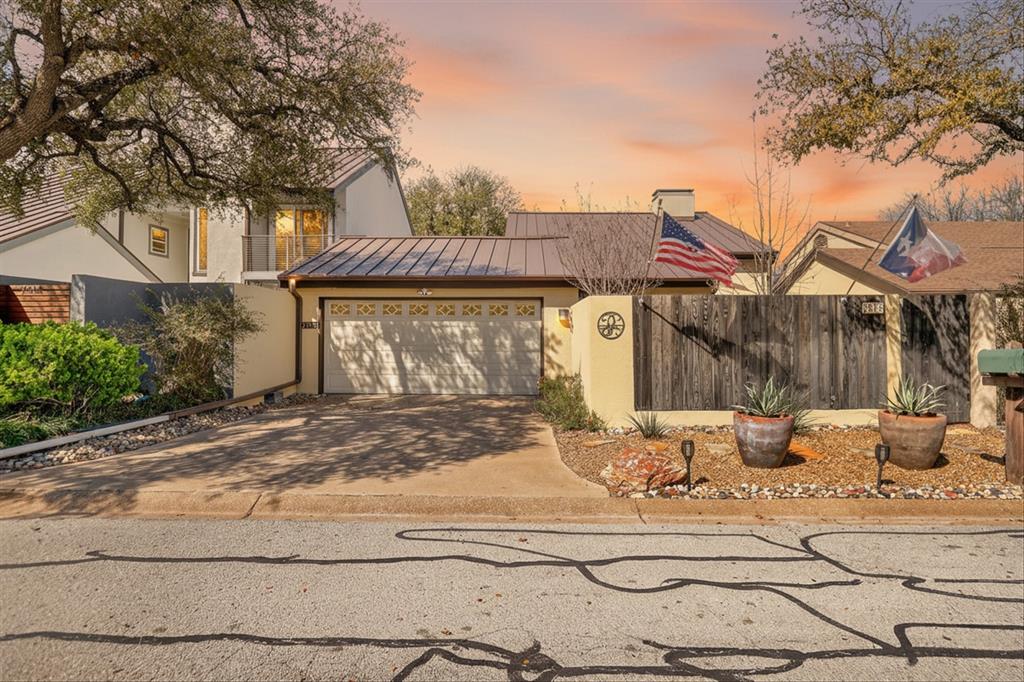
Amazing modern style home featuring three bedrooms and two beautifully updated baths. The private primary suite is located upstairs and offers double walk in closets, a versatile bonus room perfect for a home office, nursery, workout space, or sitting area and a fully remodeled en suite bath with granite countertops, and a stunning seamless glass walk in shower. Downstairs, you'll love the new beautiful luxury vinyl flooring the built in bar, and the striking floor to ceiling gas log fireplace that creates a warm focal point in the spacious living area. The beautifully updated kitchen overlooks the living and dining areas and features granite countertops, and gorgeous cabinetry, making it ideal for both everyday living and entertaining! Additional highlights include new windows, abundant storage throughout, a newer HVAC system, and a generator that can run on electric or gas located in the two car garage. Step outside to enjoy the private front and back courtyards, complete with crushed granite landscaping and a grassy area located in the backyard, offering the perfect balance of outdoor living and easy maintenance. This move in ready home combines modern updates, functional living spaces, and exceptional style in one beautiful package.

Save
Ask
Tour
Hide
Share
Listing Snapshot
Price 
$349,900
Days On Site 
10 Days
Bedrooms 
3
Inside Area (SqFt) 
2,012 sqft
Total Baths 
2
Full Baths 
2
Partial Baths 
N/A
Lot Size 
0.114 Acres
Year Built 
1974
MLS® Number 
21349190
Status 
Active
Property Tax 
$5,293
HOA/Condo/Coop Fees 
$75
Sq Ft Source 
N/A
Friends & Family
Recent Activity
6 days agoListing updated with changes from the MLS®
2 weeks agoListing first seen on site
General Features
Acres 
0.114
Attached Garage 
Yes
Foundation 
Slab
Garage 
Yes
Garage Spaces 
2
Levels 
Two
Parking 
DrivewayGarage Door OpenerGarage Faces FrontAttached
Property Sub Type 
Single Family Residence
Security 
Smoke Detector(s)
Sewer 
Public Sewer
Special Circumstances 
Standard
Style 
Traditional
Utilities 
Cable AvailableNatural Gas Available
Water Source 
Public
Interior Features
Appliances 
DishwasherDisposalElectric RangeGas Water Heater
Cooling 
Ceiling Fan(s)Central Air
Fireplace 
Yes
Fireplace Features 
Living RoomGas Log
Fireplaces 
1
Flooring 
CarpetVinyl
Heating 
Fireplace(s)
Interior 
Built-in FeaturesChandelierGranite CountersOpen FloorplanPantryWalk-In Closet(s)High Speed Internet
Laundry Features 
Electric Dryer HookupIn GarageWasher Hookup
Window Features 
Skylight(s)
Bedroom 
Dimensions - 12 x 11Level - First
Bonus Room 
Dimensions - 10 x 13Level - Second
Dining Room 
Dimensions - 14 x 11Level - First
Kitchen 
Dimensions - 15 x 12Level - FirstFeatures - Ceiling Fan(s), Pantry
Living Room 
Dimensions - 17 x 17Level - FirstFeatures - Ceiling Fan(s)
Master Bedroom 
Dimensions - 19 x 13Level - SecondFeatures - Ceiling Fan(s), Walk-In Closet(s)
Save
Ask
Tour
Hide
Share
Exterior Features
Construction Details 
Stucco
Exterior 
CourtyardRain Gutters
Fencing 
WoodOther
Lot Features 
Few TreesLandscapedSubdivided
Patio And Porch 
Rear Porch
Roof 
Composition
Windows/Doors 
Skylight(s)
Community Features
Association Dues 
75
Financing Terms Available 
CashConventionalFHAVA Loan
School District 
Eagle MT-Saginaw ISD
Schools
School District
Eagle MT-Saginaw ISD
Elementary School
Lake Country
Middle School
Wayside
High School
Boswell
Listing courtesy of Shelli Price of Fadal Buchanan & AssociatesLLC [email protected]


© 2020 North Texas Real Estate Information Systems. All rights reserved. Information is deemed reliable but is not guaranteed accurate by the MLS or NTREIS. The information being provided is for the consumer's personal, non-commercial use, and may not be reproduced, redistributed, or used for any purpose other than to identify prospective properties consumers may be interested in purchasing.
Last checked: 2026-08-16 02:27 AM CDT

Neighborhood & Commute
Source: Walkscore
Disclosure: Community information and market data powered by Constellation Data Labs. Information is deemed reliable but not guaranteed.
Save
Ask
Tour
Hide
Share