Property Search

Save
Ask
Tour
Hide
Share
$449,000
3 Days On Site

3601 Teal Lane
Bedford, TX 76021

For Sale|Single Family Residence|Active
3
Beds
3
Total Baths
2
Full Baths
1
Partial Bath
2,147
SqFt
$209
/SqFt
1982
Built
Subdivision:
Cross Timbers Add
County:
Tarrant

Due to the health concerns created by Coronavirus we are offering personal 1-1 online video walkthough tours where possible.
Call Now: 817.371.0476
Is this the listing for you? We can help make it yours.
817.371.0476
3601 Teal Lane3601 Teal Lane3601 Teal Lane3601 Teal Lane
Save
Ask
Tour
Hide
Share

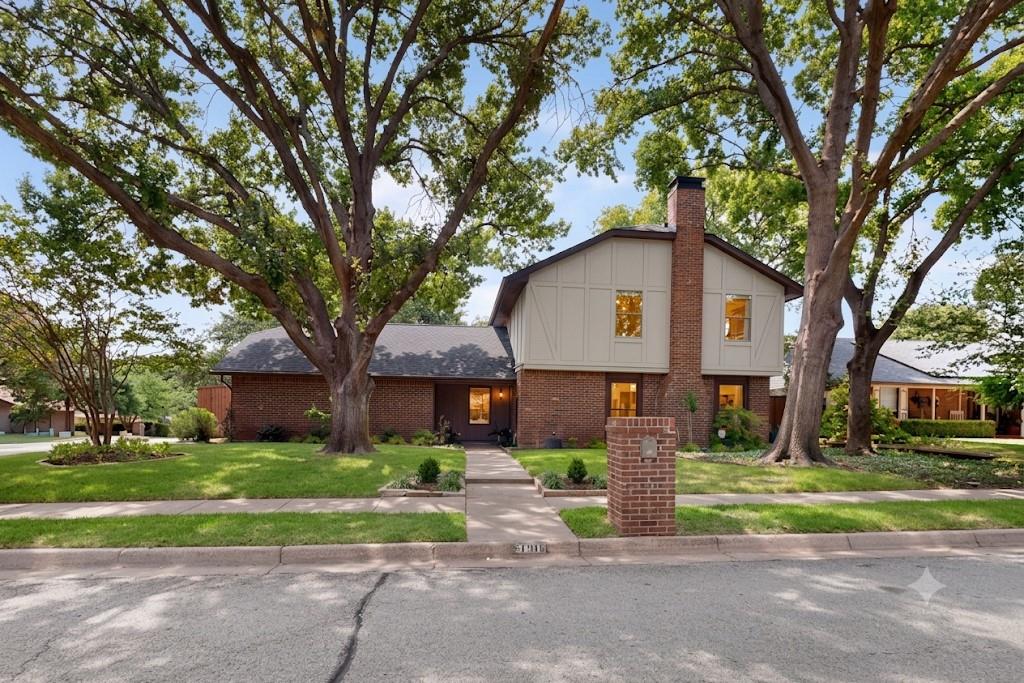
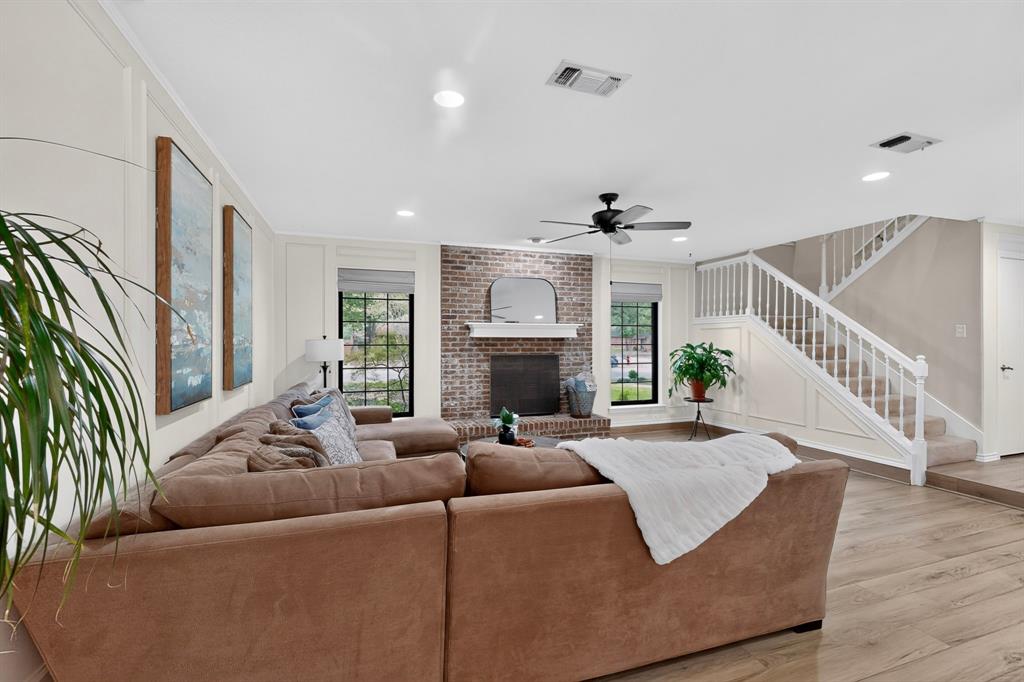
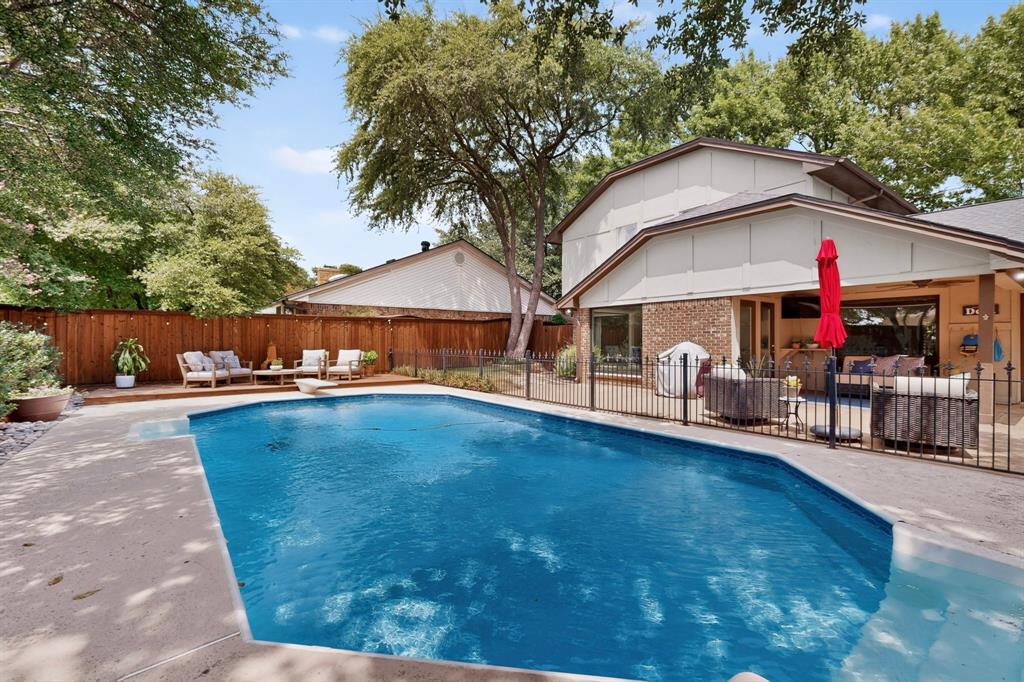
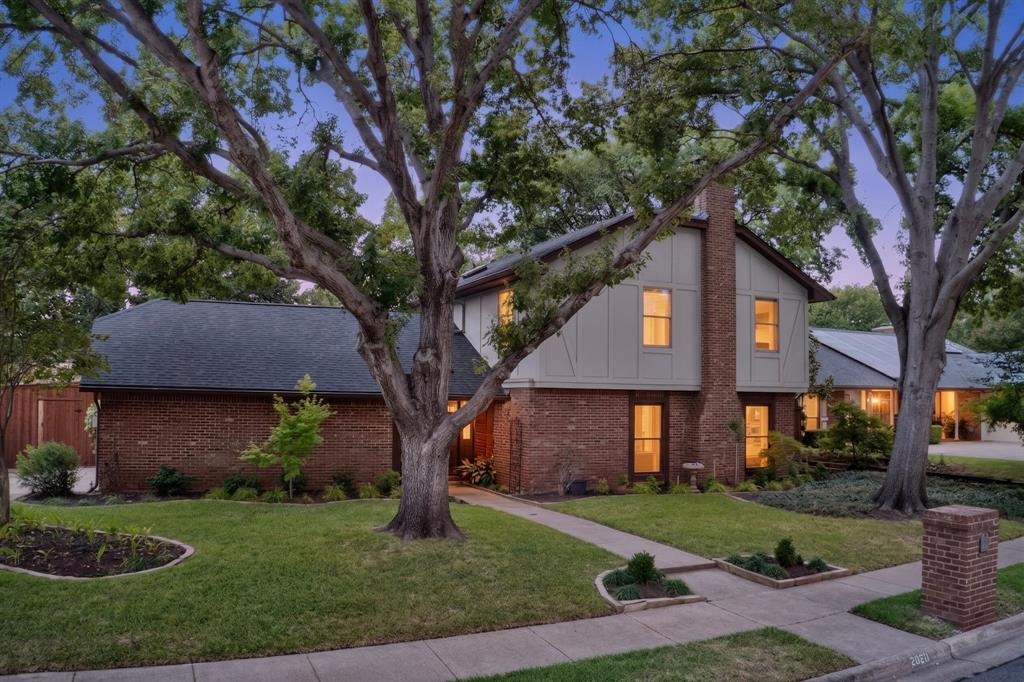
Welcome to this stunning Bedford retreat! Nestled on a generously sized lot dotted with beautiful, mature trees, this home offers the perfect blend of indoor comfort and an outdoor oasis. Step inside to discover a bright and inviting layout featuring gorgeous, fully updated bathrooms with modern fixtures and elegant finishes. The heart of this home extends to the breathtaking backyard, where a sparkling outdoor swimming pool awaits your summer gatherings and quiet evening relaxation. With ample space for entertaining and a peaceful canopy of shade from the beautiful trees, this property is a rare find. Enjoy a serene lifestyle with convenient access to local DFW amenities.

Save
Ask
Tour
Hide
Share
Listing Snapshot
Price 
$449,000
Days On Site 
3 Days
Bedrooms 
3
Inside Area (SqFt) 
2,147 sqft
Total Baths 
3
Full Baths 
2
Partial Baths 
1
Lot Size 
0.205 Acres
Year Built 
1982
MLS® Number 
21349346
Status 
Active
Property Tax 
$6,793
HOA/Condo/Coop Fees 
N/A
Sq Ft Source 
N/A
Friends & Family
Recent Activity
yesterdayListing updated with changes from the MLS®
4 days agoListing first seen on site
General Features
Acres 
0.205
Attached Garage 
Yes
Garage 
Yes
Garage Spaces 
2
Levels 
Two
Parking 
DrivewayGarageGarage Door OpenerAttached
Property Sub Type 
Single Family Residence
Sewer 
Public Sewer
Special Circumstances 
Standard
Utilities 
Cable AvailableElectricity Connected
Water Source 
Public
Interior Features
Appliances 
DishwasherElectric CooktopMicrowave
Cooling 
Central Air
Fireplace 
Yes
Fireplace Features 
Living RoomMasonry
Fireplaces 
1
Flooring 
CarpetLaminate
Interior 
Double VanityEat-in KitchenKitchen IslandHigh Speed Internet
Laundry Features 
Electric Dryer HookupWasher Hookup
Bedroom 
Dimensions - 15 x 11Level - Second
Dining Room 
Dimensions - 14 x 11Level - First
Kitchen 
Dimensions - 19 x 13Level - FirstFeatures - Breakfast Bar
Laundry 
Dimensions - 6 x 9Level - First
Living Room 
Dimensions - 18 x 19Level - FirstFeatures - Ceiling Fan(s)
Master Bedroom 
Dimensions - 14 x 14Level - SecondFeatures - Ceiling Fan(s)
Office 
Dimensions - 17 x 12Level - First
Save
Ask
Tour
Hide
Share
Exterior Features
Roof 
Composition
Community Features
Financing Terms Available 
CashConventionalFHAUSDA LoanVA Loan
School District 
Hurst-Euless-Bedford ISD
Schools
School District
Hurst-Euless-Bedford ISD
Elementary School
Spring Garden
Middle School
Harwood
High School
Trinity
Listing courtesy of Diego Alvarado of Monument Realty [email protected]


© 2020 North Texas Real Estate Information Systems. All rights reserved. Information is deemed reliable but is not guaranteed accurate by the MLS or NTREIS. The information being provided is for the consumer's personal, non-commercial use, and may not be reproduced, redistributed, or used for any purpose other than to identify prospective properties consumers may be interested in purchasing.
Last checked: 2026-08-10 05:25 AM CDT

Neighborhood & Commute
Source: Walkscore
Disclosure: Community information and market data powered by Constellation Data Labs. Information is deemed reliable but not guaranteed.
Save
Ask
Tour
Hide
Share