Property Search

Save
Ask
Tour
Hide
Share
$459,000
21 Days On Site

4818 Empire Way
Irving, TX 75038

For Sale|Townhouse|Active
3
Beds
3
Total Baths
2
Full Baths
1
Partial Bath
1,864
SqFt
$246
/SqFt
2016
Built
Subdivision:
Dominion
County:
Dallas

Due to the health concerns created by Coronavirus we are offering personal 1-1 online video walkthough tours where possible.
Call Now: 817.371.0476
Is this the listing for you? We can help make it yours.
817.371.0476
4818 Empire Way4818 Empire Way4818 Empire Way4818 Empire Way
Save
Ask
Tour
Hide
Share

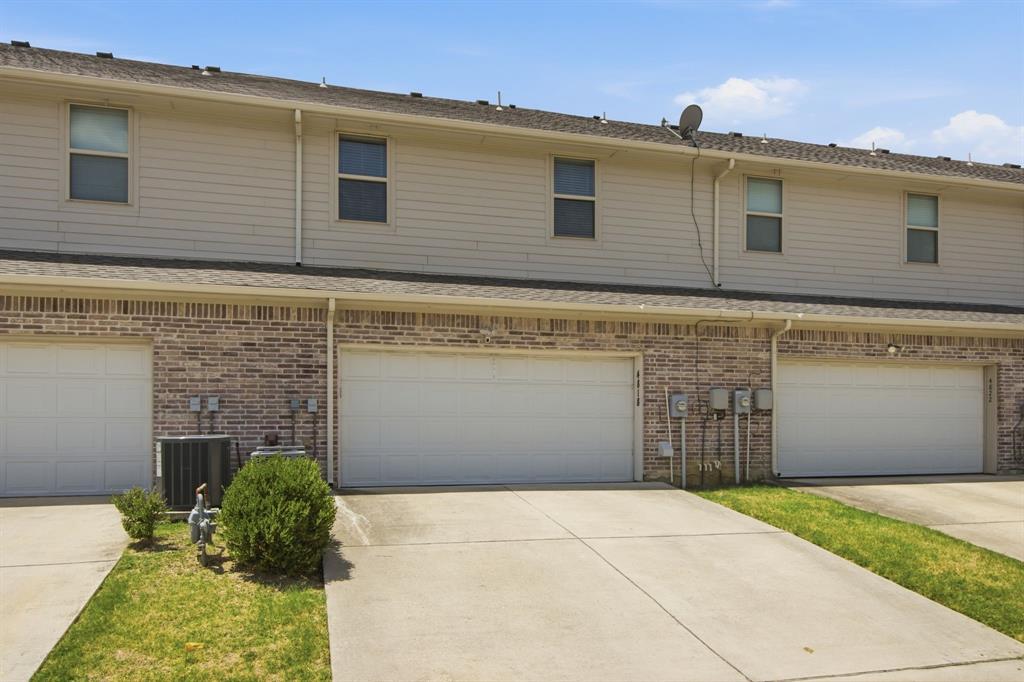
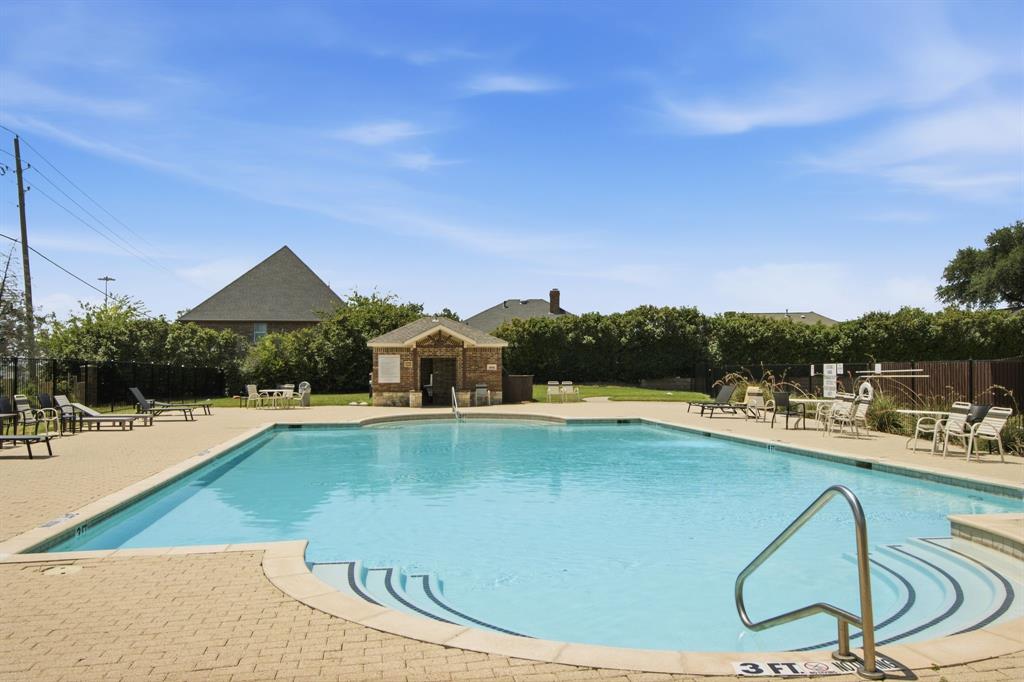
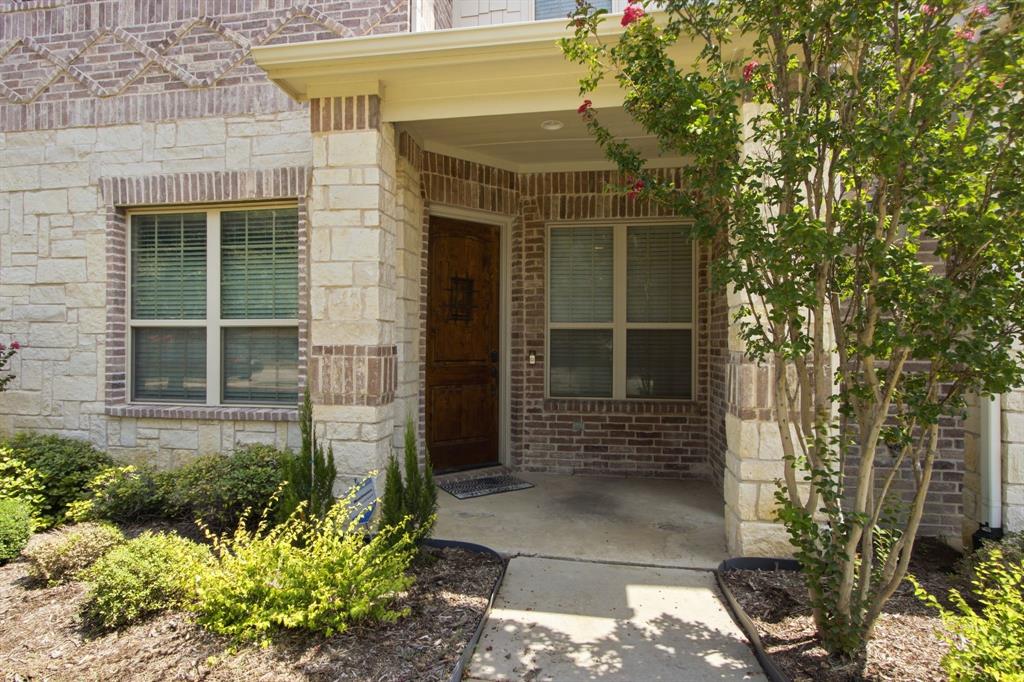
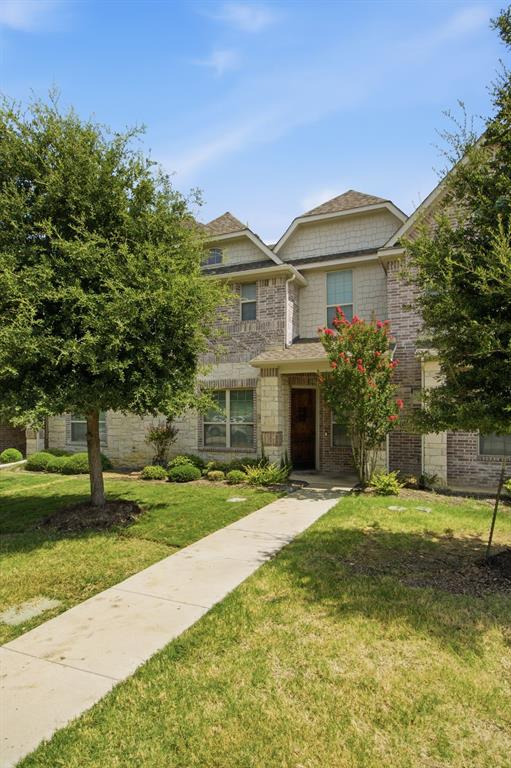
Charming townhome with 3 bedrooms and 2.5 baths located in a small well kept neighborhood. Minutes from George Bush Turnpike and DFW airport. Close to schools and shopping. The spacious kitchen is open to the dining and living room and features a cozy fireplace. Breakfast bar has upgraded granite, a deep soaking sink and custom cabinets. All 3 bedrooms are located upstairs with a split bedroom arrangement. Brand new interior AC unit was recently installed. Crown molding thruout. Landing area upstairs has a built in desk with drawers and cabinets. Master bedroom is a nice size with an ensuite bath, two separate vanities and a nice size shower. Brand new carpet has been installed on the 2nd floor. Owner has also installed extra storage racks in the garage. Community dog run and pool are steps away from this home. A sprinkler system makes this complete. This well maintained home is ready for a quick move-in. Just bring your belongings and move right in. HOA covers front yard lawn care, community pool, dog run and exterior insurance.

Save
Ask
Tour
Hide
Share
Listing Snapshot
Price 
$459,000
Days On Site 
21 Days
Bedrooms 
3
Inside Area (SqFt) 
1,864 sqft
Total Baths 
3
Full Baths 
2
Partial Baths 
1
Lot Size 
0.063 Acres
Year Built 
2016
MLS® Number 
21349421
Status 
Active
Property Tax 
$10,013
HOA/Condo/Coop Fees 
$369 monthly
Sq Ft Source 
N/A
Friends & Family
Recent Activity
22 hours agoListing updated with changes from the MLS®
yesterdayPrice changed to $459,000
3 weeks agoListing first seen on site
General Features
Acres 
0.063
Attached Garage 
Yes
Foundation 
Other
Garage 
Yes
Garage Spaces 
2
Levels 
Two
Parking 
Alley AccessCoveredGarage Faces RearAttached
Property Sub Type 
Townhouse
Security 
Smoke Detector(s)
Sewer 
Public Sewer
Special Circumstances 
Standard
Utilities 
Cable AvailableElectricity AvailableUnderground Utilities
Water Source 
Public
Interior Features
Appliances 
DishwasherDisposalElectric OvenGas RangeGas Water Heater
Cooling 
Ceiling Fan(s)Central AirElectric
Fireplace 
Yes
Fireplace Features 
ElectricLiving Room
Fireplaces 
1
Flooring 
CarpetCeramic Tile
Heating 
CentralElectric
Interior 
Double VanityEat-in KitchenGranite CountersOpen FloorplanWalk-In Closet(s)High Speed Internet
Laundry Features 
Electric Dryer HookupWasher Hookup
Window Features 
Window Coverings
Bedroom 
Dimensions - 0 x 0Level - SecondFeatures - Walk-In Closet(s)
Dining Room 
Dimensions - 0 x 0Level - First
Kitchen 
Dimensions - 0 x 0Level - FirstFeatures - Breakfast Bar, Eat-in Kitchen, Pantry
Laundry 
Dimensions - 0 x 0Level - Second
Living Room 
Dimensions - 0 x 0Level - FirstFeatures - Ceiling Fan(s)
Master Bedroom 
Dimensions - 0 x 0Level - SecondFeatures - Ceiling Fan(s), Walk-In Closet(s)
Save
Ask
Tour
Hide
Share
Exterior Features
Exterior 
Dog Run
Patio And Porch 
Covered
Windows/Doors 
Window Coverings
Community Features
Association Dues 
369
Community Features 
PoolOther
Financing Terms Available 
CashConventionalFHAVA Loan
HOA Fee Frequency 
Monthly
School District 
Irving ISD
Schools
School District
Irving ISD
Elementary School
Townsell
Middle School
Houston
High School
Macarthur
Listing courtesy of Alisa Owens of United Realty & Associates [email protected]


© 2020 North Texas Real Estate Information Systems. All rights reserved. Information is deemed reliable but is not guaranteed accurate by the MLS or NTREIS. The information being provided is for the consumer's personal, non-commercial use, and may not be reproduced, redistributed, or used for any purpose other than to identify prospective properties consumers may be interested in purchasing.
Last checked: 2026-08-25 11:51 AM CDT

Neighborhood & Commute
Source: Walkscore
Disclosure: Community information and market data powered by Constellation Data Labs. Information is deemed reliable but not guaranteed.
Save
Ask
Tour
Hide
Share