Property Search

Save
Ask
Tour
Hide
Share
$542,500
2 Days On Site

8429 Stephanie Drive
North Richland Hills, TX 76182

For Sale|Single Family Residence|Active
4
Beds
3
Total Baths
3
Full Baths
2,837
SqFt
$191
/SqFt
1988
Built
Subdivision:
Stonybrooke South Add
County:
Tarrant

Due to the health concerns created by Coronavirus we are offering personal 1-1 online video walkthough tours where possible.
Call Now: 817.371.0476
Is this the listing for you? We can help make it yours.
817.371.0476
8429 Stephanie Drive8429 Stephanie Drive8429 Stephanie Drive8429 Stephanie Drive
Save
Ask
Tour
Hide
Share

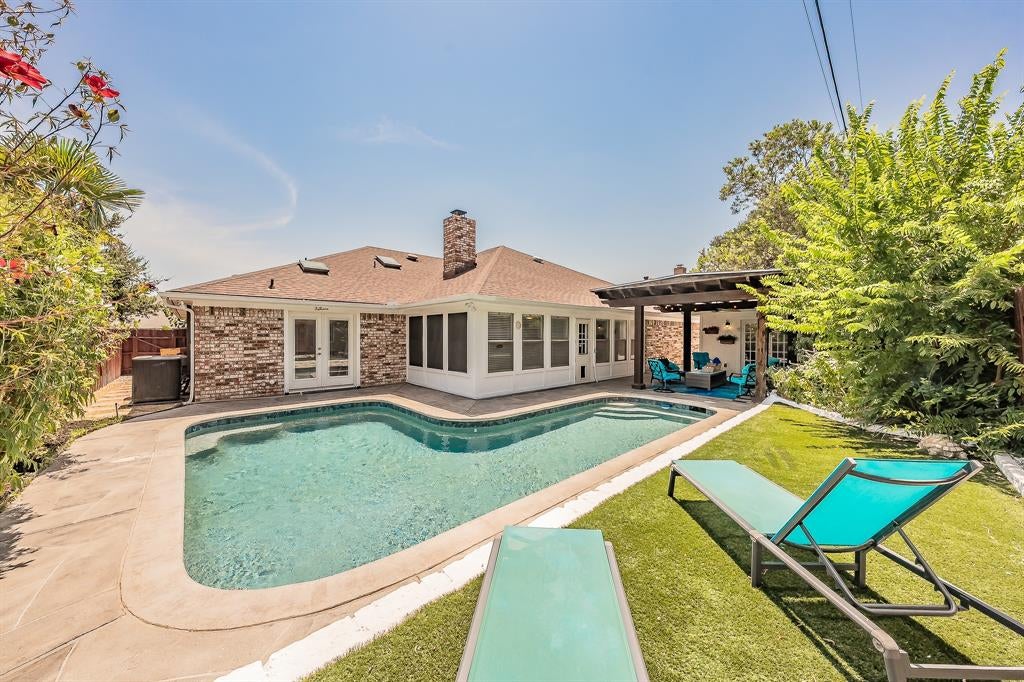
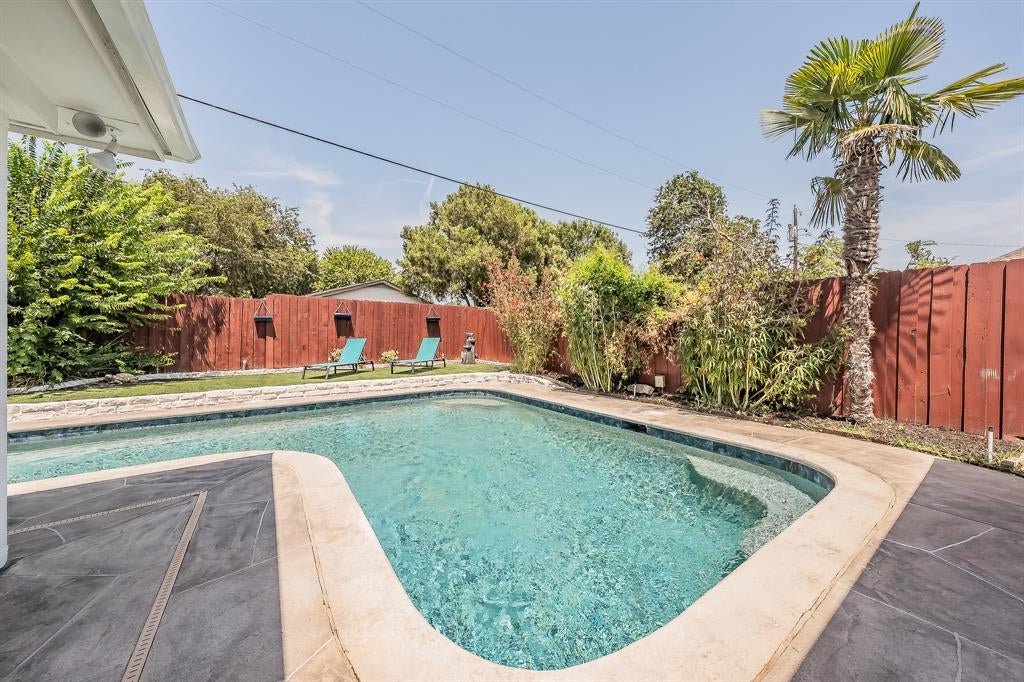
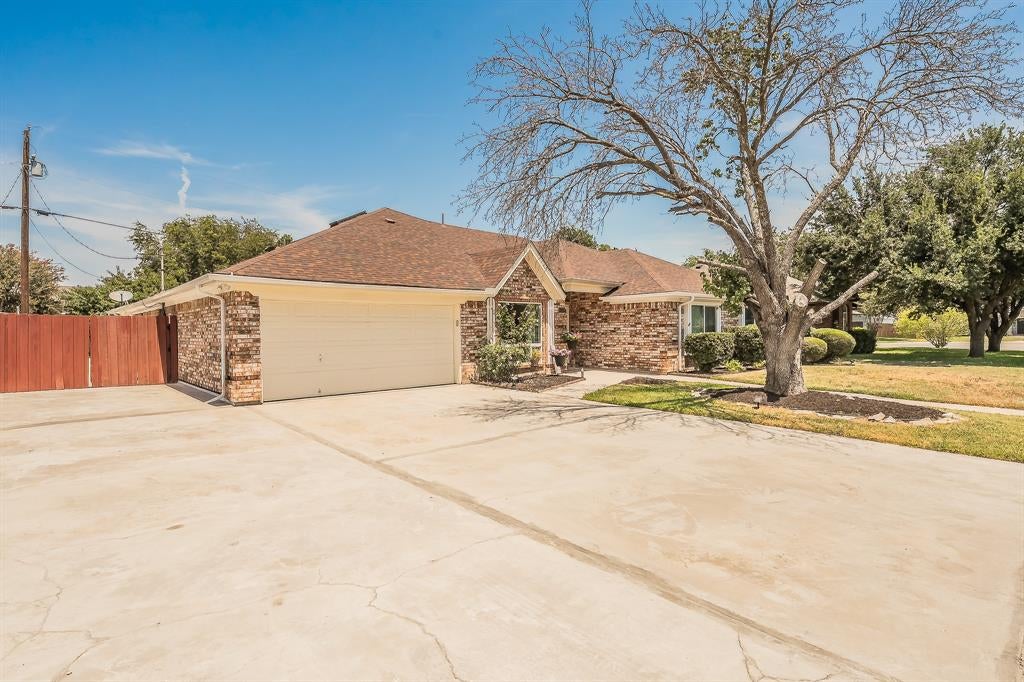
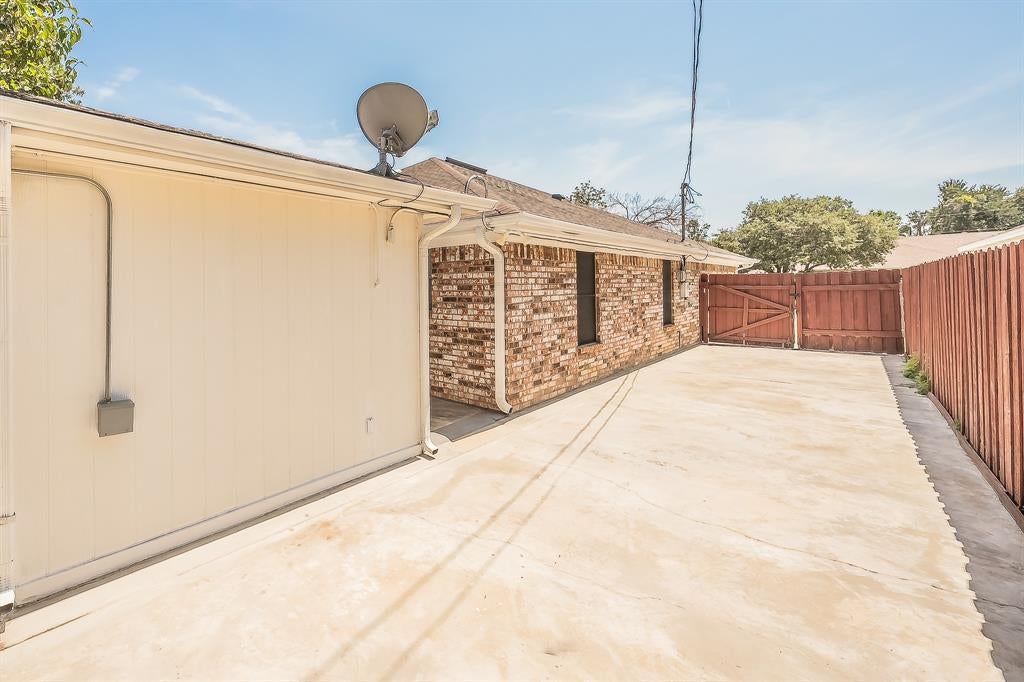
Beautifully maintained one-story home offering the perfect blend of comfort, convenience, and resort-style living. The open-concept floor plan is filled with natural light, creating an inviting atmosphere from the moment you step inside. A rare find, this home features two primary bedrooms, ideal for multi-generational living, extended-stay guests, or a dedicated media retreat. Two of the bathrooms have been fully remodeled with upscale finishes and designer touches that elevate the home’s modern appeal. Step outside to your private oasis. The resort-style backyard showcases a recently resurfaced sparkling pool with pebble tec finish, extensive decking, and multiple spaces designed for relaxation and entertainment. Escape the Texas heat under the custom pergola or unwind in the air-conditioned pool cabana. With abundant parking—including space for a small RV, camper, or boat—this home is built for both everyday living and weekend adventure. Check out document storage for a list of over $60,000 in upgrades in the last 2 years. Located just minutes from the TexRail station, you’ll enjoy quick access to Downtown Grapevine, Downtown Fort Worth, and DFW Airport. Luxury, functionality, and an unbeatable lifestyle come together in this exceptional property.

Save
Ask
Tour
Hide
Share
Listing Snapshot
Price 
$542,500
Days On Site 
2 Days
Bedrooms 
4
Inside Area (SqFt) 
2,837 sqft
Total Baths 
3
Full Baths 
3
Partial Baths 
N/A
Lot Size 
0.207 Acres
Year Built 
1988
MLS® Number 
21349632
Status 
Active
Property Tax 
$8,895
HOA/Condo/Coop Fees 
N/A
Sq Ft Source 
N/A
Friends & Family
Recent Activity
2 days agoListing updated with changes from the MLS®
3 days agoListing first seen on site
General Features
Acres 
0.207
Attached Garage 
Yes
Foundation 
Slab
Garage 
Yes
Garage Spaces 
2
Levels 
One
Parking 
Additional ParkingBoatGarageGarage Door OpenerGarage Faces FrontGuestOversizedParking PadRV Access/ParkingAttached
Property Sub Type 
Single Family Residence
Security 
Smoke Detector(s)
Sewer 
Public Sewer
Special Circumstances 
Standard
Style 
Traditional
Utilities 
Cable Available
Water Source 
Public
Interior Features
Appliances 
DishwasherDisposalElectric CooktopElectric OvenElectric Water HeaterMicrowave
Cooling 
Ceiling Fan(s)Central AirElectric
Fireplace 
Yes
Fireplace Features 
DecorativeWood Burning
Fireplaces 
1
Flooring 
Ceramic TileTileWood
Heating 
Electric
Interior 
ChandelierGranite CountersOpen FloorplanVaulted Ceiling(s)Walk-In Closet(s)High Speed InternetIn-Law Floorplan
Laundry Features 
Electric Dryer HookupWasher Hookup
Window Features 
Window Coverings
Save
Ask
Tour
Hide
Share
Exterior Features
Construction Details 
Brick
Exterior 
Private YardRV HookupStorage
Fencing 
Back YardFullGateWood
Lot Features 
Interior LotLandscapedSubdivided
Other Structures 
CabanaGazeboOutbuildingPool HouseWorkshop
Patio And Porch 
CoveredFront PorchPatio
Pool Features 
CabanaGunite
Roof 
Composition
Windows/Doors 
Window Coverings
Community Features
Financing Terms Available 
CashConventionalFHA
School District 
Birdville ISD
Schools
School District
Birdville ISD
Elementary School
Smithfield
Middle School
Smithfield
High School
Birdville
Listing courtesy of Shelly Mullins of The Michael Group Real Estate [email protected]


© 2020 North Texas Real Estate Information Systems. All rights reserved. Information is deemed reliable but is not guaranteed accurate by the MLS or NTREIS. The information being provided is for the consumer's personal, non-commercial use, and may not be reproduced, redistributed, or used for any purpose other than to identify prospective properties consumers may be interested in purchasing.
Last checked: 2026-08-10 03:51 AM CDT

Neighborhood & Commute
Source: Walkscore
Disclosure: Community information and market data powered by Constellation Data Labs. Information is deemed reliable but not guaranteed.
Save
Ask
Tour
Hide
Share