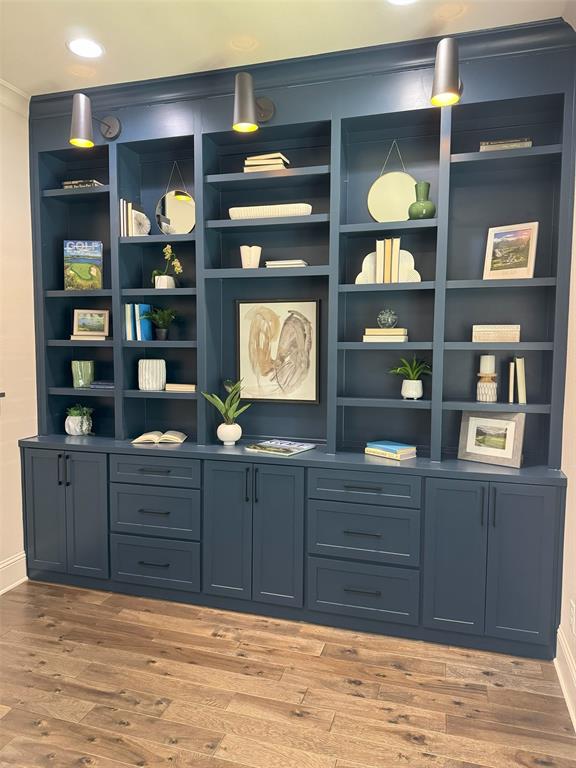
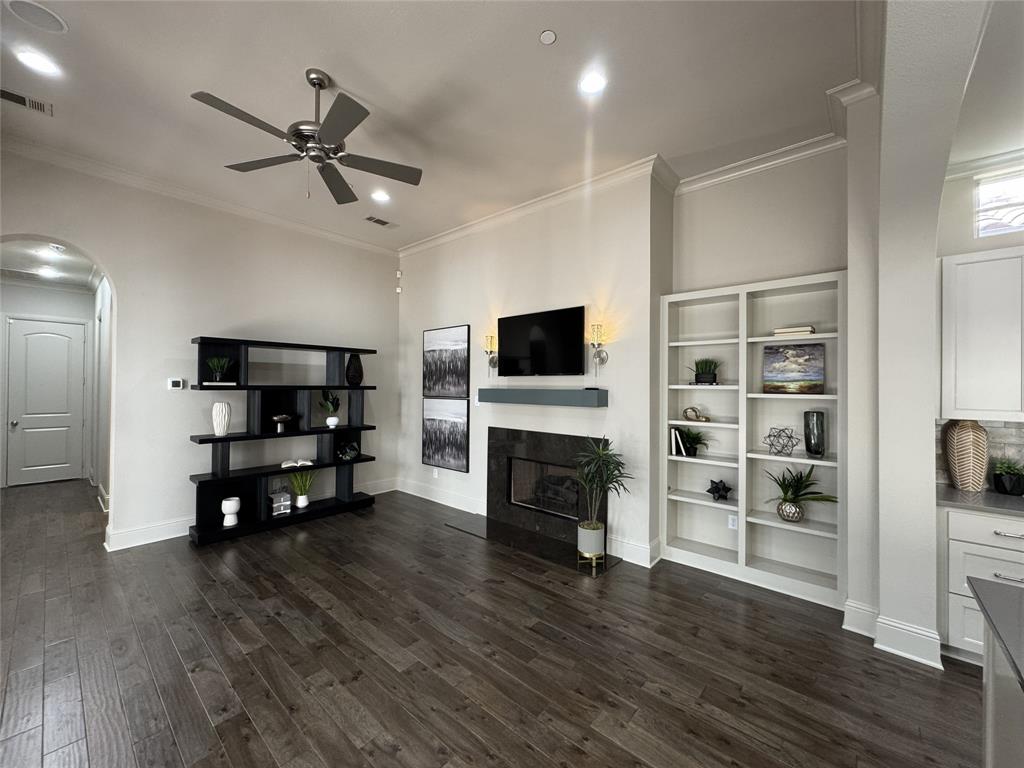
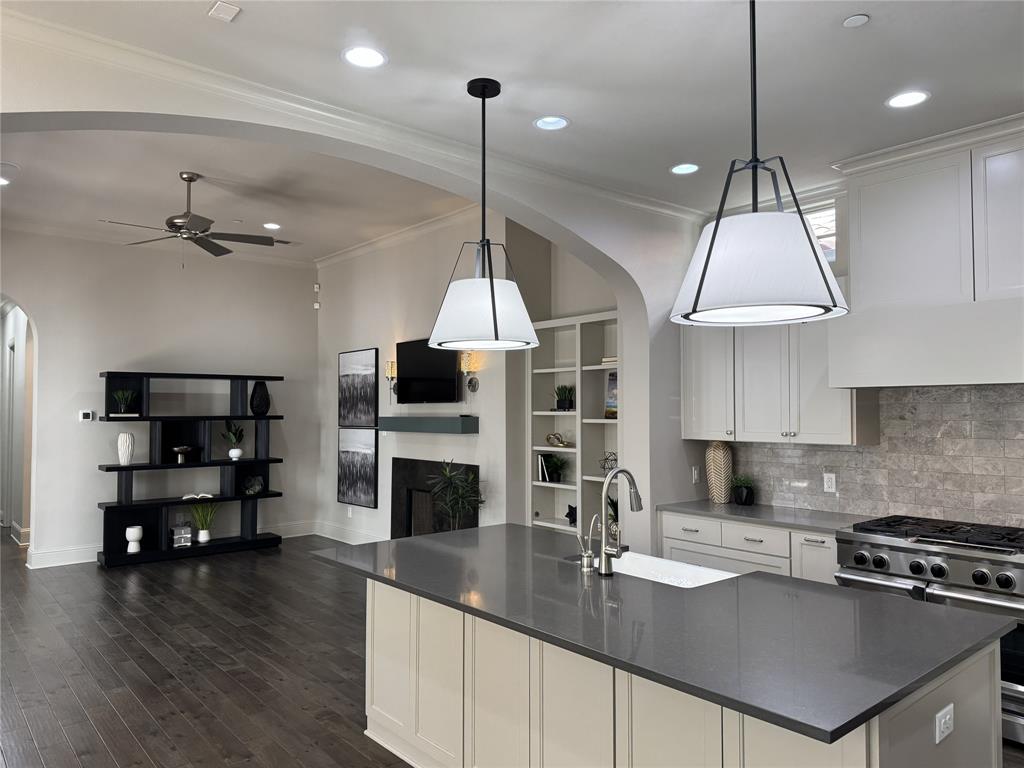
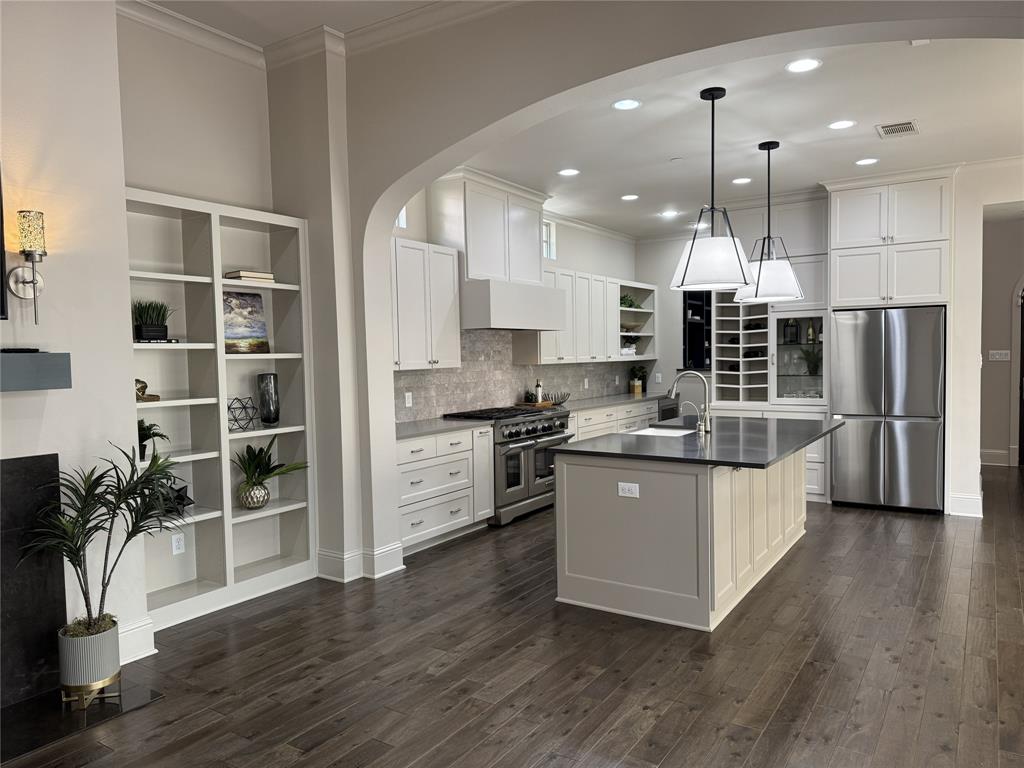
Rare find in the Village at Colleyville, FREE STANDING home for sale! Experience effortless luxury in this exceptional lock-and-leave villa located in the highly sought-after city of Colleyville. Designed for a low-maintenance lifestyle, residents enjoy exclusive access to a community POOL and FITNESS center, all within walking distance of Colleyville City Hall, the Public Library, boutique shopping, and local dining. A welcoming covered front porch sets the tone for the thoughtfully designed interior, where rich hardwood flooring flows throughout the main living areas. The open-concept floor plan offers a home office and a spacious living room featuring custom built-ins, a cozy gas fireplace, and French doors that open to a covered patio—perfect for seamless indoor-outdoor living. The chef's kitchen is beautifully appointed with granite countertops, a built-in refrigerator, an oversized island with breakfast bar seating, stainless steel appliances, and a gas range, making it ideal for both everyday living and entertaining. The luxurious first-floor primary suite provides a peaceful retreat with a spa-inspired bath featuring a freestanding soaking tub, separate shower, and a large walk-in closet. Upstairs, a versatile game room is accompanied by two spacious secondary bedrooms, each offering the comfort and privacy of its own en suite bathroom with walk-in closets. Combining sophisticated finishes, an ideal floor plan, and an unbeatable walkable location, this elegant villa delivers the perfect blend of comfort, convenience, and carefree living.
Save
Ask
Tour
Hide
Share
Listing Snapshot
Price
$750,000
Days On Site
2 Days
Bedrooms
3
Inside Area (SqFt)
2,597 sqft
Total Baths
4
Full Baths
3
Partial Baths
1
Lot Size
0.068 Acres
Year Built
2015
MLS® Number
21350326
Status
Active
Property Tax
$10,772
HOA/Condo/Coop Fees
$315.33 monthly
Sq Ft Source
N/A
Friends & Family
React
Comment
Invite
No Comments Yet
Did you know? You can invite friends and family to your search. They can join your search, rate and discuss listings with you.
Recent Activity
3 days ago
Listing updated with changes from the MLS®
3 days ago
Listing first seen on site
General Features
Acres
0.068
Attached Garage
Yes
Foundation
Slab
Garage
Yes
Garage Spaces
2
Green Energy Efficient
AppliancesThermostatWindows
Levels
Two
Number Of Stories
2
Parking
Alley AccessGarageGarage Door OpenerGarage Faces RearAttached
Property Sub Type
Single Family Residence
Security
Fire AlarmFire Sprinkler SystemSecurity SystemSecurity System OwnedSmoke Detector(s)
Sewer
Public Sewer
Special Circumstances
Standard
Style
Contemporary/ModernMediterraneanTraditional
Utilities
Cable AvailableElectricity AvailableElectricity ConnectedNatural Gas AvailablePhone AvailableSewer AvailableUnderground Utilities
Water Source
Public
Interior Features
Appliances
RefrigeratorBuilt-In Gas RangeBuilt-In RefrigeratorDishwasherDisposalElectric OvenGas CooktopGas RangeGas Water HeaterIce MakerMicrowaveConvection OvenDouble OvenVented Exhaust Fan



Did you know? You can invite friends and family to your search. They can join your search, rate and discuss listings with you.