Property Search

Save
Ask
Tour
Hide
Share
$345,000
2 Days On Site

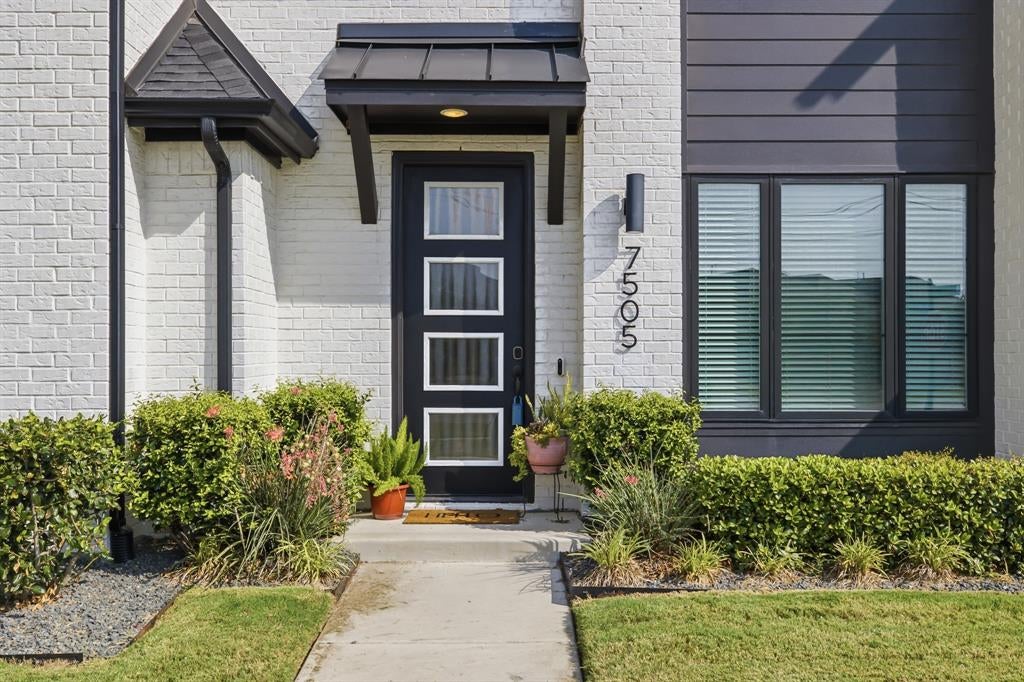
7505 Reis Lane
North Richland Hills, TX 76182

For Sale|Townhouse|Active
3
Beds
3
Total Baths
2
Full Baths
1
Partial Bath
1,662
SqFt
$208
/SqFt
2022
Built
Subdivision:
Urban Trails Add
County:
Tarrant

Due to the health concerns created by Coronavirus we are offering personal 1-1 online video walkthough tours where possible.
Call Now: 817.371.0476
Is this the listing for you? We can help make it yours.
817.371.0476
7505 Reis Lane7505 Reis Lane7505 Reis Lane7505 Reis Lane
Save
Ask
Tour
Hide
Share

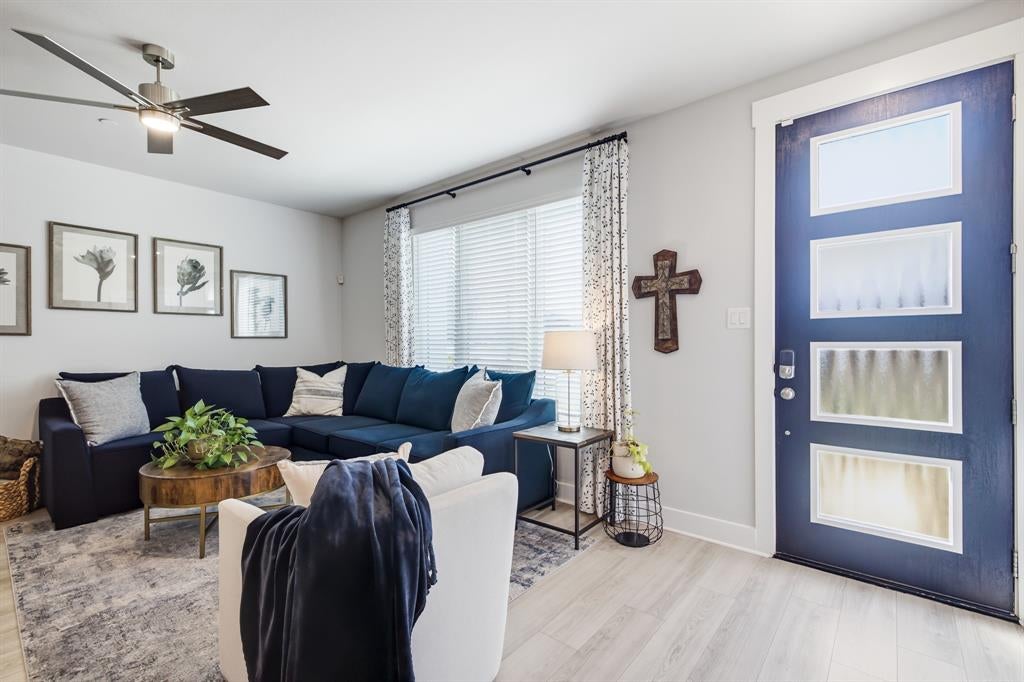
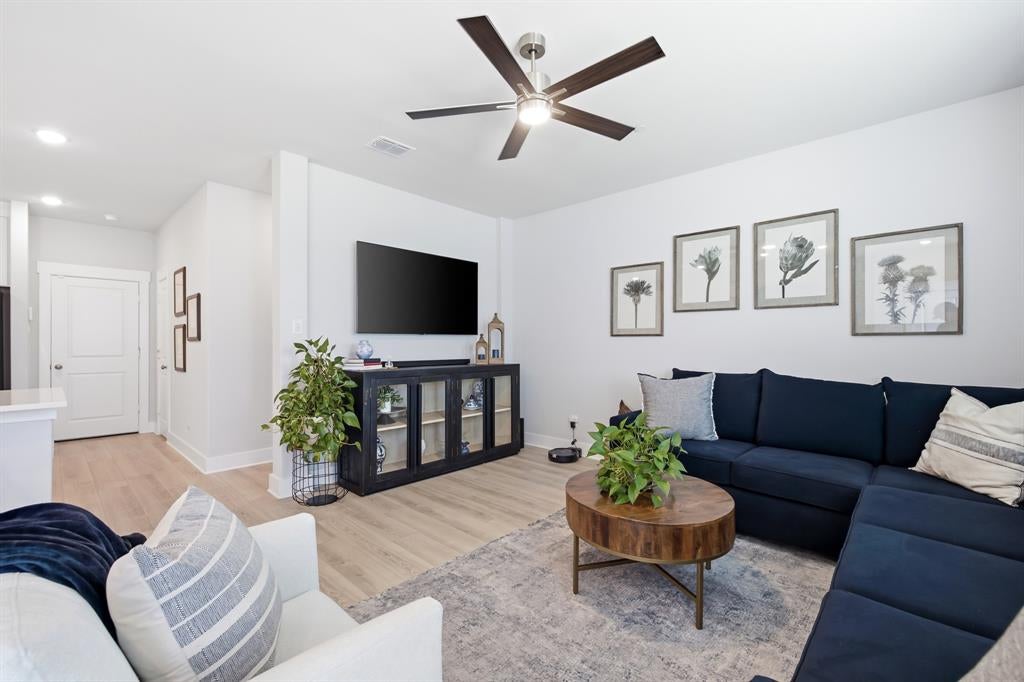
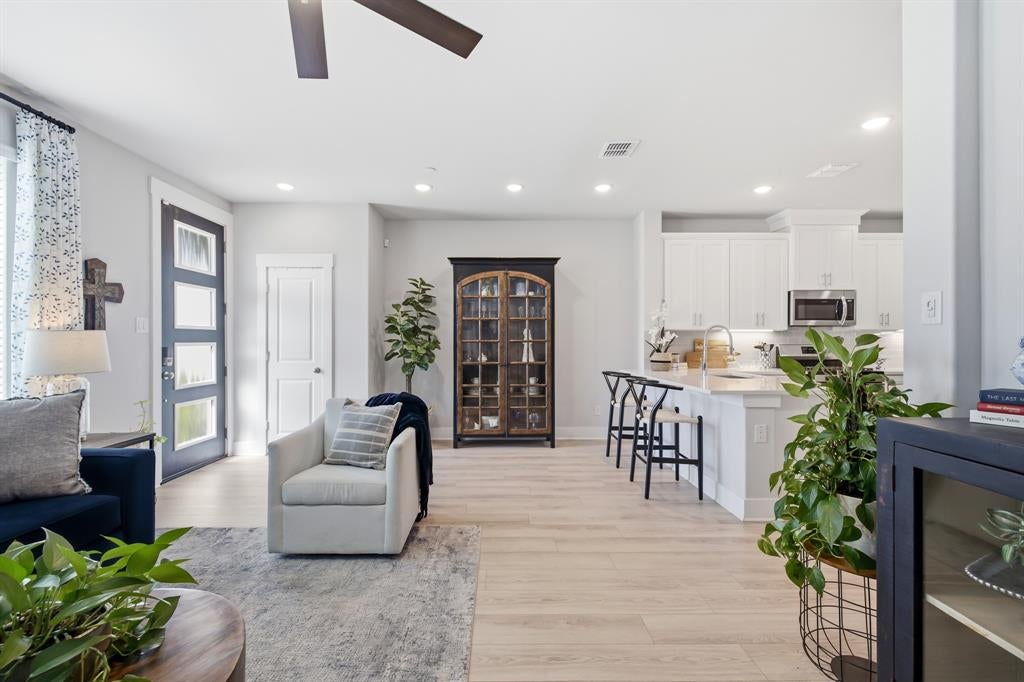
Welcome to this gorgeous townhome in North Richland Hills, offering stylish finishes, an open-concept design, and an unbeatable location. This 3-bedroom, 2.5-bath home features a spacious living room that flows seamlessly into the beautifully appointed kitchen, complete with quartz countertops, a breakfast bar, stainless steel appliances, a gas range, and a large walk-in pantry. Upstairs, you'll find all three bedrooms along with a versatile loft that's perfect as a reading nook, home office, or additional living space. A convenient half bath is located downstairs for guests, and the attached 2-car garage provides plenty of storage. Ideally situated with quick access to Loop 820, SH 121, and major commuting routes, this home is just minutes from shopping, dining, parks, trails, and recreation, including The Shoppes at Crown Point, NRH Centre, NRH2O Family Water Park, and the city's extensive parks and trail system. Enjoy an easy commute to DFW International Airport while experiencing the convenience and low-maintenance lifestyle this beautiful townhome has to offer.

Save
Ask
Tour
Hide
Share
Listing Snapshot
Price 
$345,000
Days On Site 
2 Days
Bedrooms 
3
Inside Area (SqFt) 
1,662 sqft
Total Baths 
3
Full Baths 
2
Partial Baths 
1
Lot Size 
0.036 Acres
Year Built 
2022
MLS® Number 
21350344
Status 
Active
Property Tax 
$7,791
HOA/Condo/Coop Fees 
$280 monthly
Sq Ft Source 
N/A
Friends & Family
Recent Activity
2 days agoListing updated with changes from the MLS®
3 days agoListing first seen on site
General Features
Acres 
0.036
Attached Garage 
Yes
Foundation 
Slab
Garage 
Yes
Garage Spaces 
2
Green Energy Efficient 
AppliancesDoorsHVACInsulationLightingWater HeaterWindows
Levels 
Two
Parking 
GarageGarage Door OpenerGarage Faces RearAttached
Property Sub Type 
Townhouse
Sewer 
Public Sewer
Special Circumstances 
Standard
Style 
Contemporary/Modern
Utilities 
Cable AvailableUnderground Utilities
Water Source 
Public
Interior Features
Appliances 
DishwasherDisposalGas RangeMicrowaveTankless Water HeaterVented Exhaust Fan
Cooling 
Ceiling Fan(s)Central AirElectric
Flooring 
CarpetCeramic TileVinyl
Heating 
Exhaust FanCentralNatural Gas
Interior 
Double VanityOpen FloorplanVaulted Ceiling(s)Walk-In Closet(s)High Speed InternetSmart Home
Laundry Features 
Electric Dryer HookupWasher Hookup
Window Features 
Window Coverings
Bath-Full 
Dimensions - 8 x 8Level - Second
Bath-Half 
Dimensions - 5 x 4Level - First
Bedroom 
Dimensions - 13 x 9Level - Second
Kitchen 
Dimensions - 13 x 11Level - FirstFeatures - Breakfast Bar
Living Room 
Dimensions - 20 x 13Level - FirstFeatures - Ceiling Fan(s)
Master Bathroom 
Dimensions - 8 x 7Level - Second
Master Bedroom 
Dimensions - 17 x 13Level - SecondFeatures - Ceiling Fan(s), Walk-In Closet(s)
Utility Room 
Dimensions - 6 x 6Level - Second
Save
Ask
Tour
Hide
Share
Exterior Features
Construction Details 
Wood SidingBrick
Exterior 
Rain Gutters
Lot Features 
Interior Lot
Patio And Porch 
Front Porch
Roof 
Composition
Windows/Doors 
Window Coverings
Community Features
Association Dues 
280
Community Features 
CurbsParkSidewalks
Financing Terms Available 
CashConventionalFHAVA Loan
HOA Fee Frequency 
Monthly
School District 
Birdville ISD
Schools
School District
Birdville ISD
Elementary School
Smithfield
Middle School
Smithfield
High School
Birdville
Listing courtesy of Alisha Rosse of Real Broker, LLC [email protected]


© 2020 North Texas Real Estate Information Systems. All rights reserved. Information is deemed reliable but is not guaranteed accurate by the MLS or NTREIS. The information being provided is for the consumer's personal, non-commercial use, and may not be reproduced, redistributed, or used for any purpose other than to identify prospective properties consumers may be interested in purchasing.
Last checked: 2026-08-10 05:31 AM CDT

Neighborhood & Commute
Source: Walkscore
Disclosure: Community information and market data powered by Constellation Data Labs. Information is deemed reliable but not guaranteed.
Save
Ask
Tour
Hide
Share