Property Search

Save
Ask
Tour
Hide
Share
$450,000
11 Days On Site

1709 Hamlet Drive
Fort Worth, TX 76052

For Sale|Single Family Residence|Active
3
Beds
2
Total Baths
2
Full Baths
2,517
SqFt
$179
/SqFt
2020
Built
Subdivision:
Wellington
County:
Tarrant

Due to the health concerns created by Coronavirus we are offering personal 1-1 online video walkthough tours where possible.
Call Now: 817.371.0476
Is this the listing for you? We can help make it yours.
817.371.0476
1709 Hamlet Drive1709 Hamlet Drive1709 Hamlet Drive1709 Hamlet Drive
Save
Ask
Tour
Hide
Share

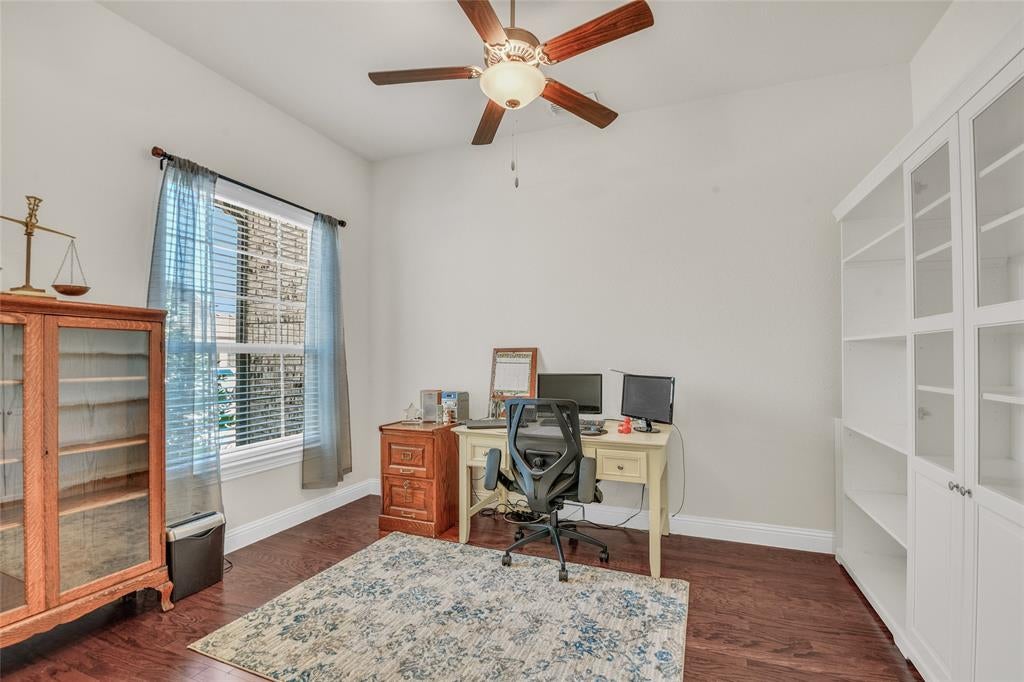
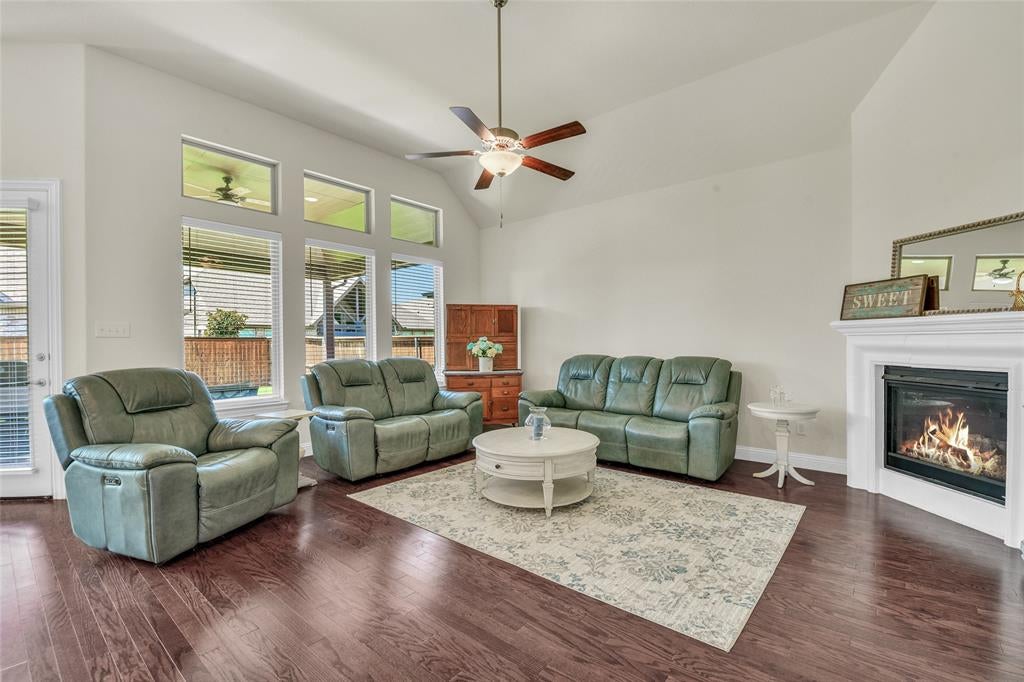
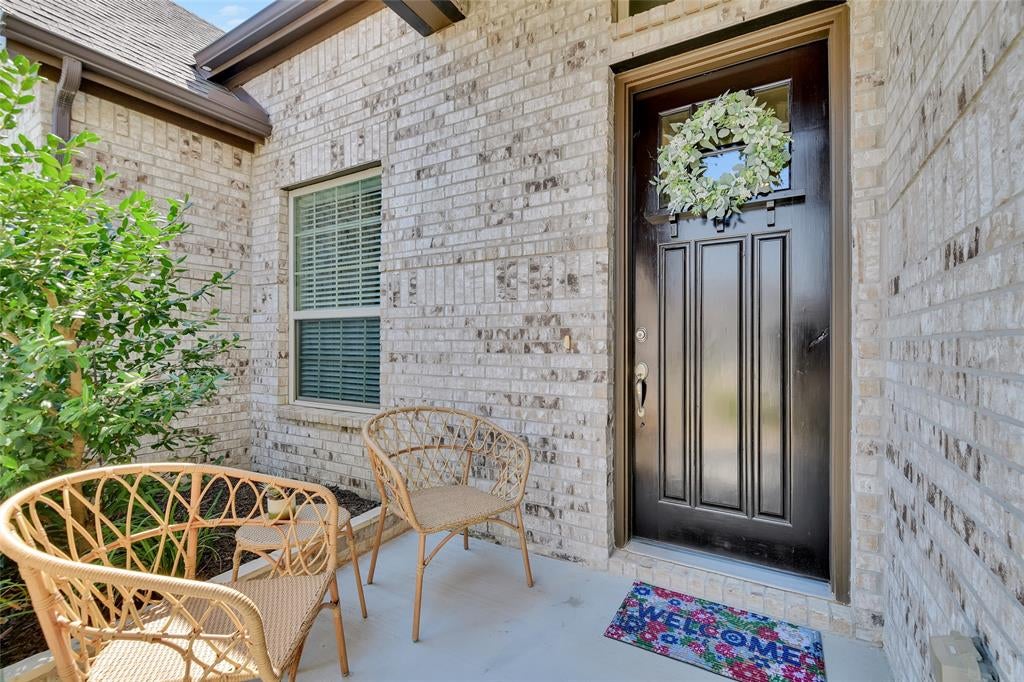
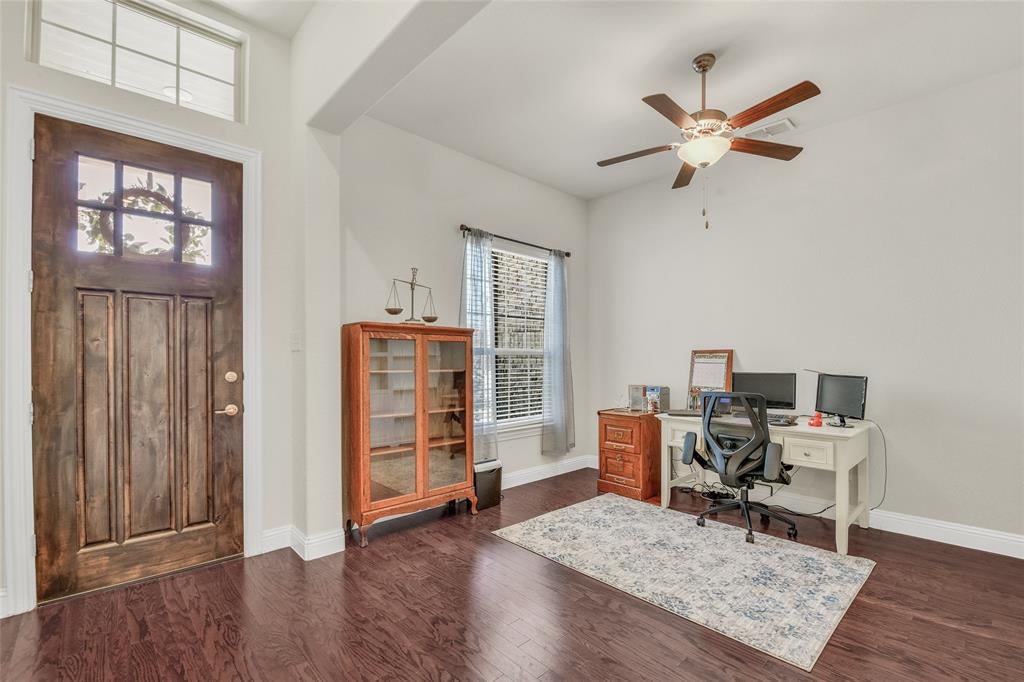
Remarkable award-winning Gehan Homes design in the popular Haslet area of North Fort Worth. This exceptional single story 3-bedroom, 2-bathroom home features an open kitchen, dining, and family room layout. A large chef's island and an extended covered patio make it perfect for entertaining. The bedrooms are split for privacy, including an enlarged primary and two generously sized secondary bedrooms. Tall ceilings and windows allow for abundant natural light, while white kitchen cabinets and engineered hardwood flooring create a bright, spacious, and warm atmosphere. The front flex space is highly versatile, making it ideal for a home office. The backyard is large and manicured and ready for enjoyment. This beautiful home is located in the master-planned Wellington Community, which offers fishing ponds, two swimming pools, playgrounds, a park, walking trails, and a rentable clubhouse. The property also offers quick access to an expressway and is located within the highly demanded Northwest ISD. Come see this wonderful home today!

Save
Ask
Tour
Hide
Share
Listing Snapshot
Price 
$450,000
Days On Site 
11 Days
Bedrooms 
3
Inside Area (SqFt) 
2,517 sqft
Total Baths 
2
Full Baths 
2
Partial Baths 
N/A
Lot Size 
0.165 Acres
Year Built 
2020
MLS® Number 
21350354
Status 
Active
Property Tax 
$9,858
HOA/Condo/Coop Fees 
$73.75 monthly
Sq Ft Source 
N/A
Friends & Family
Recent Activity
12 hours agoListing updated with changes from the MLS®
2 weeks agoListing first seen on site
General Features
Acres 
0.165
Attached Garage 
Yes
Foundation 
Slab
Garage 
Yes
Garage Spaces 
2
Levels 
One
Parking 
DrivewayGarage Door OpenerGarage Faces FrontInside EntranceKitchen LevelLightedOversizedAttached
Property Sub Type 
Single Family Residence
Security 
Smoke Detector(s)
Sewer 
Public Sewer
Special Circumstances 
Standard
Style 
Contemporary/ModernTraditional
Water Source 
Public
Interior Features
Appliances 
DishwasherDisposalElectric OvenGas CooktopGas Water HeaterTankless Water HeaterVented Exhaust Fan
Cooling 
Ceiling Fan(s)Central AirElectricENERGY STAR Qualified EquipmentEvaporative Cooling
Fireplace 
Yes
Fireplace Features 
Family RoomGasOther
Fireplaces 
1
Flooring 
CarpetCeramic TileWood
Heating 
Exhaust FanCentralENERGY STAR Qualified EquipmentNatural Gas
Interior 
Eat-in KitchenGranite CountersKitchen IslandOpen FloorplanPantryVaulted Ceiling(s)Walk-In Closet(s)High Speed Internet
Laundry Features 
Electric Dryer HookupWasher Hookup
Window Features 
Window Coverings
Bedroom 
Dimensions - 12 x 12Level - FirstFeatures - Ceiling Fan(s)
Breakfast Room 
Dimensions - 18 x 13Level - First
Kitchen 
Dimensions - 12 x 13Level - FirstFeatures - Breakfast Bar, Eat-in Kitchen, Kitchen Island
Living Room 
Dimensions - 20 x 18Level - FirstFeatures - Ceiling Fan(s)
Master Bedroom 
Dimensions - 19 x 15Level - FirstFeatures - Ceiling Fan(s), Walk-In Closet(s)
Office 
Dimensions - 13 x 10Level - FirstFeatures - Ceiling Fan(s)
Save
Ask
Tour
Hide
Share
Exterior Features
Construction Details 
Brick
Exterior 
Rain Gutters
Fencing 
Wood
Lot Features 
Interior LotLandscapedSubdivided
Patio And Porch 
CoveredFront PorchPatio
Roof 
Composition
Windows/Doors 
Window Coverings
Community Features
Association Dues 
885
Community Features 
PoolClubhouseFishingPlaygroundSidewalks
Financing Terms Available 
CashConventionalFHAVA Loan
HOA Fee Frequency 
Annually
School District 
Northwest ISD
Schools
School District
Northwest ISD
Elementary School
Carl E. Schluter
Middle School
Leo Adams
High School
Eaton
Listing courtesy of Sherry Leisure of Keller Williams Lonestar DFW [email protected]


© 2020 North Texas Real Estate Information Systems. All rights reserved. Information is deemed reliable but is not guaranteed accurate by the MLS or NTREIS. The information being provided is for the consumer's personal, non-commercial use, and may not be reproduced, redistributed, or used for any purpose other than to identify prospective properties consumers may be interested in purchasing.
Last checked: 2026-08-16 02:58 AM CDT

Neighborhood & Commute
Source: Walkscore
Disclosure: Community information and market data powered by Constellation Data Labs. Information is deemed reliable but not guaranteed.
Save
Ask
Tour
Hide
Share