Property Search

Save
Ask
Tour
Hide
Share
$500,000
10 Days On Site

9601 Brazendine Drive
Fort Worth, TX 76244

For Sale|Single Family Residence|Active
4
Beds
4
Total Baths
3
Full Baths
1
Partial Bath
3,834
SqFt
$130
/SqFt
2005
Built
Subdivision:
Heritage Add
County:
Tarrant

Due to the health concerns created by Coronavirus we are offering personal 1-1 online video walkthough tours where possible.
Call Now: 817.371.0476
Is this the listing for you? We can help make it yours.
817.371.0476
9601 Brazendine Drive9601 Brazendine Drive9601 Brazendine Drive9601 Brazendine Drive
Save
Ask
Tour
Hide
Share

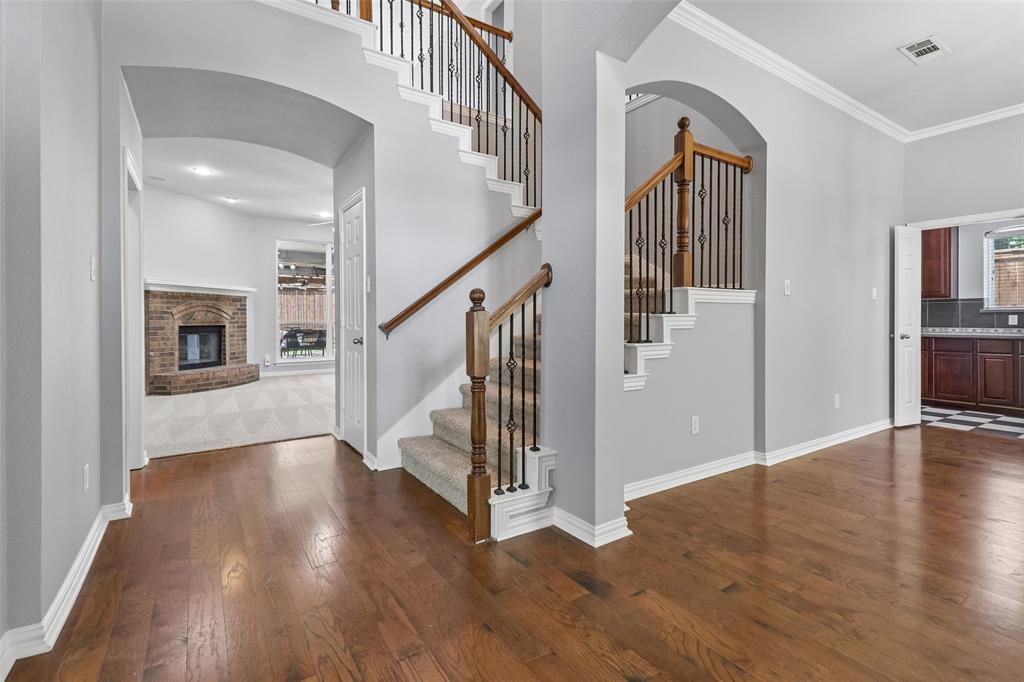
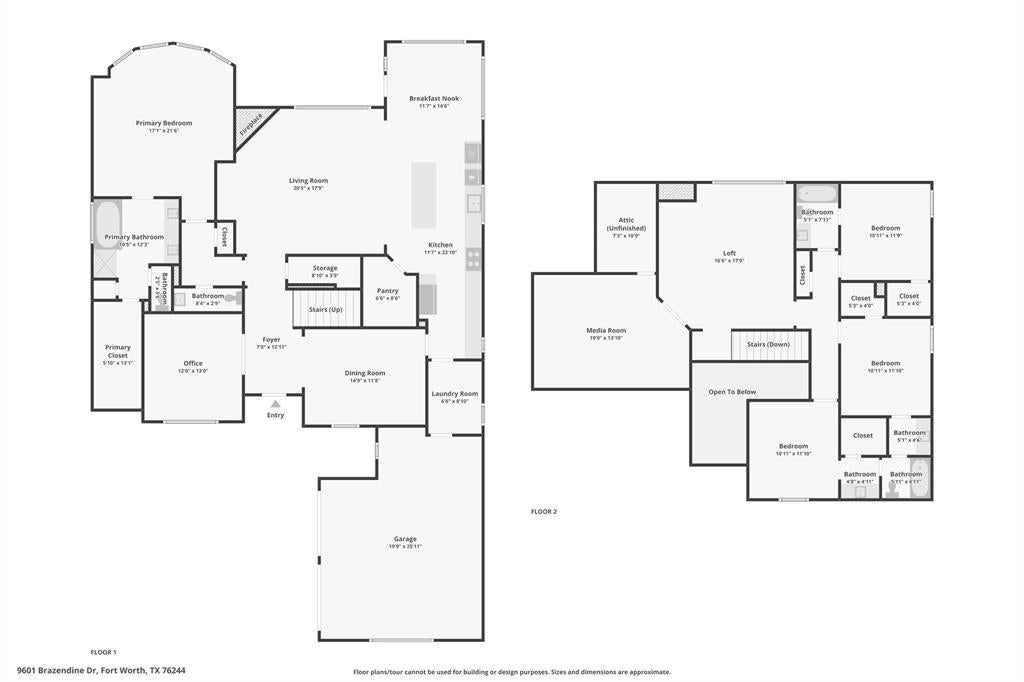
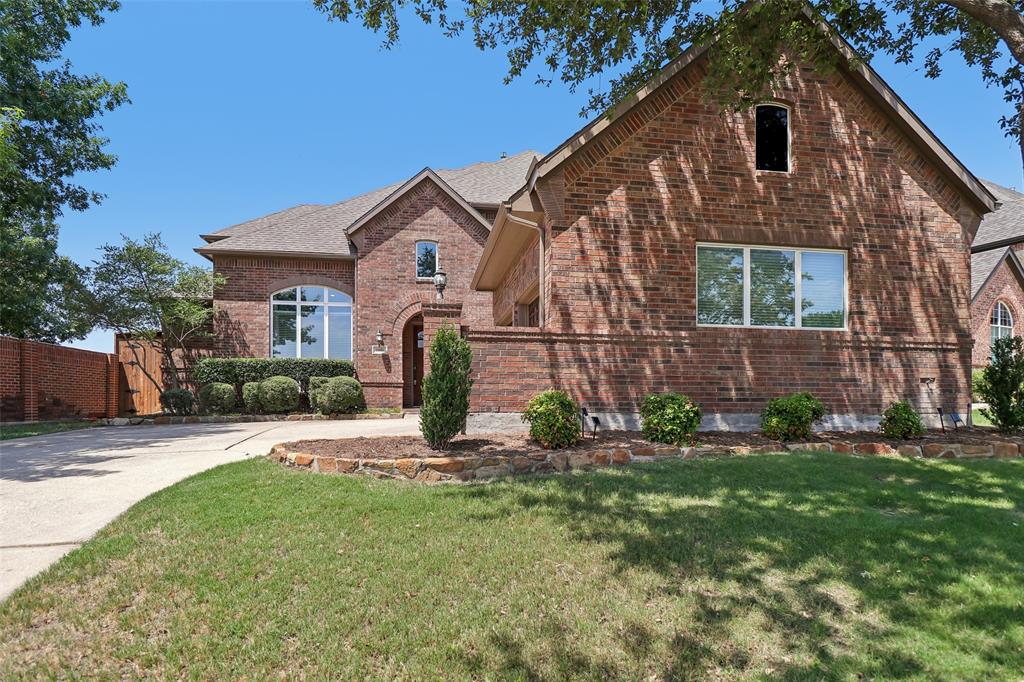
Search the property address on YouTube for an exclusive video tour, then come experience everything this incredible home has to offer in person! If you're searching for a spacious North Fort Worth home with a media room, game room, home office, downstairs primary suite, outdoor living space, Keller ISD schools, and resort-style community amenities, you've found it. Welcome to Heritage, one of North Fort Worth's premier master-planned communities. This stunning 4 bedroom, 3 bath home offers 3,834 square feet of thoughtfully designed living space with a highly desirable floor plan featuring the primary suite downstairs, a dedicated home office, media room, and game room. The open concept layout is perfect for everyday living and entertaining, while the extended covered patio creates an inviting outdoor space for relaxing, grilling, or gathering with friends and family. Located in award winning Keller ISD, residents enjoy an unmatched lifestyle with miles of walking and biking trails, stocked fishing ponds, multiple parks, and resort style amenities, including a community water park with lap pool, splash pads, resort style pools, and waterslides. Just minutes from Alliance Town Center, Presidio Junction, and H-E-B, you'll have convenient access to premier shopping, dining, entertainment, and everyday essentials, all while enjoying the lifestyle that makes Heritage one of the most sought after communities in North Fort Worth.

Save
Ask
Tour
Hide
Share
Listing Snapshot
Price 
$500,000
Days On Site 
10 Days
Bedrooms 
4
Inside Area (SqFt) 
3,834 sqft
Total Baths 
4
Full Baths 
3
Partial Baths 
1
Lot Size 
0.18 Acres
Year Built 
2005
MLS® Number 
21350377
Status 
Active
Property Tax 
$11,355
HOA/Condo/Coop Fees 
$250 Semi-Annually
Sq Ft Source 
N/A
Friends & Family
Recent Activity
6 days agoListing updated with changes from the MLS®
2 weeks agoListing first seen on site
General Features
Acres 
0.18
Attached Garage 
Yes
Foundation 
Slab
Garage 
Yes
Garage Spaces 
2
Levels 
Two
Parking 
DrivewayGarageGarage Faces SideKitchen LevelOn StreetAttached
Property Sub Type 
Single Family Residence
Security 
Carbon Monoxide Detector(s)PrewiredSmoke Detector(s)
Sewer 
Public Sewer
Special Circumstances 
Standard
Utilities 
Cable Available
Water Source 
Public
Interior Features
Appliances 
RefrigeratorTrash CompactorBuilt-In RefrigeratorDishwasherDisposalElectric CooktopConvection OvenVented Exhaust FanWarming Drawer
Cooling 
Ceiling Fan(s)Central AirElectric
Fireplace 
Yes
Fireplace Features 
GasLiving RoomGas Log
Fireplaces 
1
Flooring 
CarpetCeramic TileWood
Heating 
Exhaust FanCentralFireplace(s)Natural Gas
Interior 
Eat-in KitchenKitchen IslandNatural WoodworkOpen FloorplanPantryVaulted Ceiling(s)Walk-In Closet(s)High Speed InternetWired for Sound
Window Features 
Window Coverings
Bedroom 
Dimensions - 11 x 12Level - Second
Breakfast Room 
Dimensions - 12 x 14Level - First
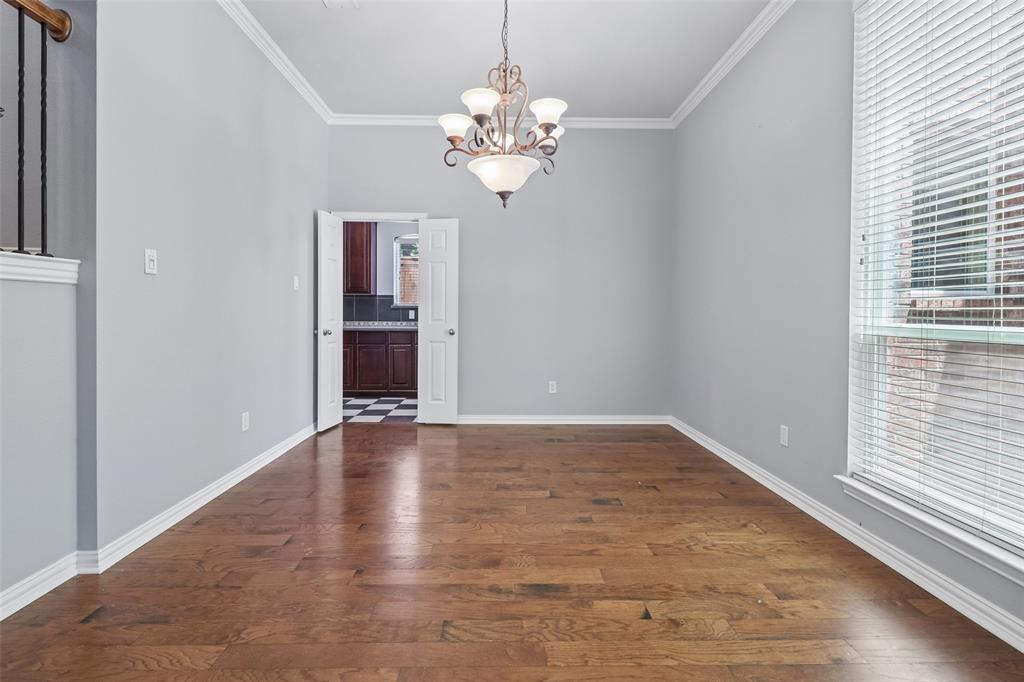
Dining Room 
Dimensions - 15 x 12Level - First
Kitchen 
Dimensions - 12 x 23Level - FirstFeatures - Breakfast Bar, Eat-in Kitchen, Kitchen Island, Pantry
Living Room 
Dimensions - 20 x 18Level - First
Loft 
Dimensions - 16 x 18Level - Second
Master Bathroom 
Dimensions - 11 x 12Level - First
Master Bedroom 
Dimensions - 17 x 21Level - FirstFeatures - Ceiling Fan(s), Walk-In Closet(s)
Media Room 
Dimensions - 19 x 14Level - Second
Office 
Dimensions - 12 x 13Level - First
Utility Room 
Dimensions - 6 x 9Level - First
Save
Ask
Tour
Hide
Share
Exterior Features
Fencing 
Wood
Lot Features 
Corner LotFew TreesLandscapedSubdivided
Patio And Porch 
Patio
Roof 
Composition
Windows/Doors 
Window Coverings
Community Features
Association Dues 
250
Community Features 
PoolClubhouseFishingFitness CenterParkPlaygroundSidewalksTennis Court(s)
HOA Fee Frequency 
Semi-Annually
School District 
Keller ISD
Schools
School District
Keller ISD
Elementary School
Perot
Middle School
Timberview
High School
Timber Creek
Listing courtesy of Christopher Hall of Real Broker, LLC [email protected]


© 2020 North Texas Real Estate Information Systems. All rights reserved. Information is deemed reliable but is not guaranteed accurate by the MLS or NTREIS. The information being provided is for the consumer's personal, non-commercial use, and may not be reproduced, redistributed, or used for any purpose other than to identify prospective properties consumers may be interested in purchasing.
Last checked: 2026-08-16 01:36 AM CDT

Neighborhood & Commute
Source: Walkscore
Disclosure: Community information and market data powered by Constellation Data Labs. Information is deemed reliable but not guaranteed.
Save
Ask
Tour
Hide
Share