Property Search

Save
Ask
Tour
Hide
Share
$335,000
3 Days On Site

8845 Golden Sunset Trail
Fort Worth, TX 76244

For Sale|Single Family Residence|Active Under Contract
3
Beds
2
Total Baths
2
Full Baths
1,889
SqFt
$177
/SqFt
2009
Built
Subdivision:
Arcadia Park Add
County:
Tarrant

Due to the health concerns created by Coronavirus we are offering personal 1-1 online video walkthough tours where possible.
Call Now: 817.371.0476
Is this the listing for you? We can help make it yours.
817.371.0476
8845 Golden Sunset Trail8845 Golden Sunset Trail8845 Golden Sunset Trail8845 Golden Sunset Trail
Save
Ask
Tour
Hide
Share

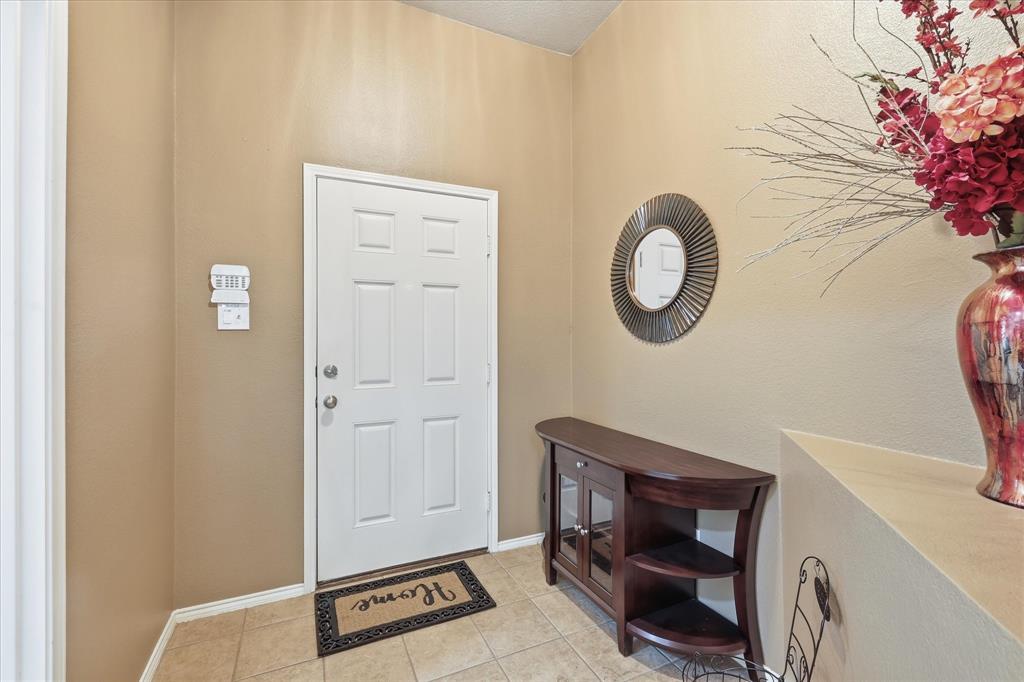
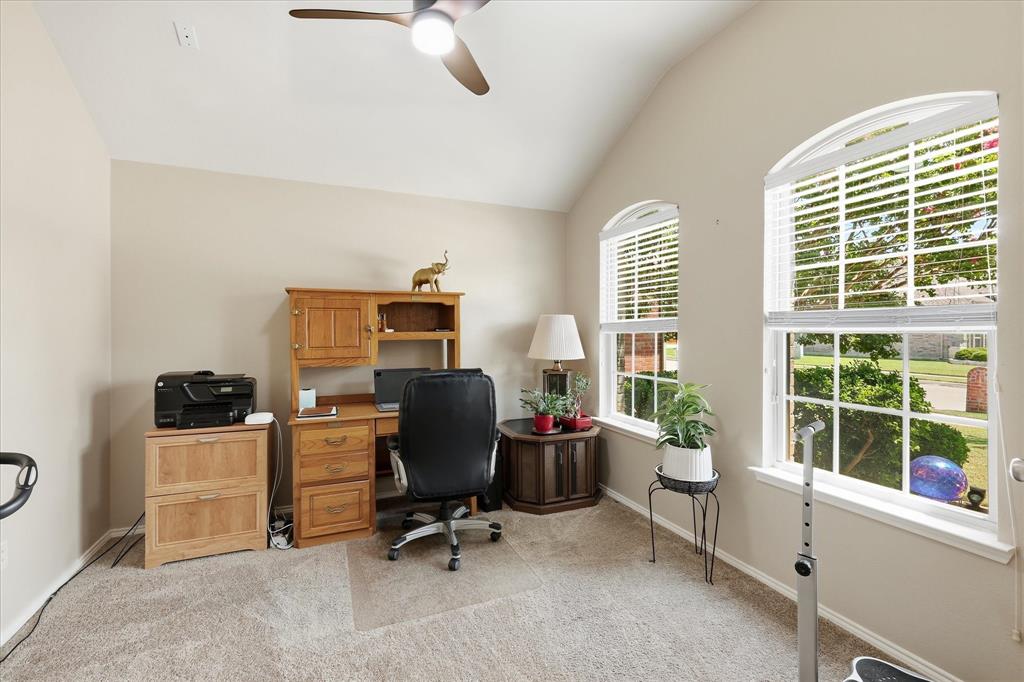
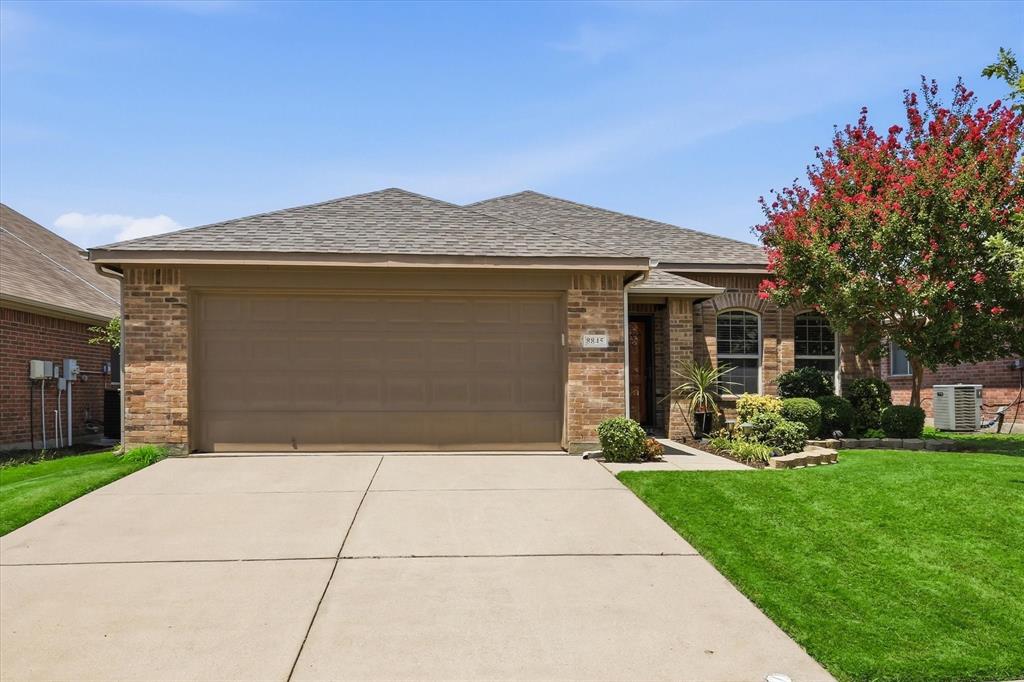
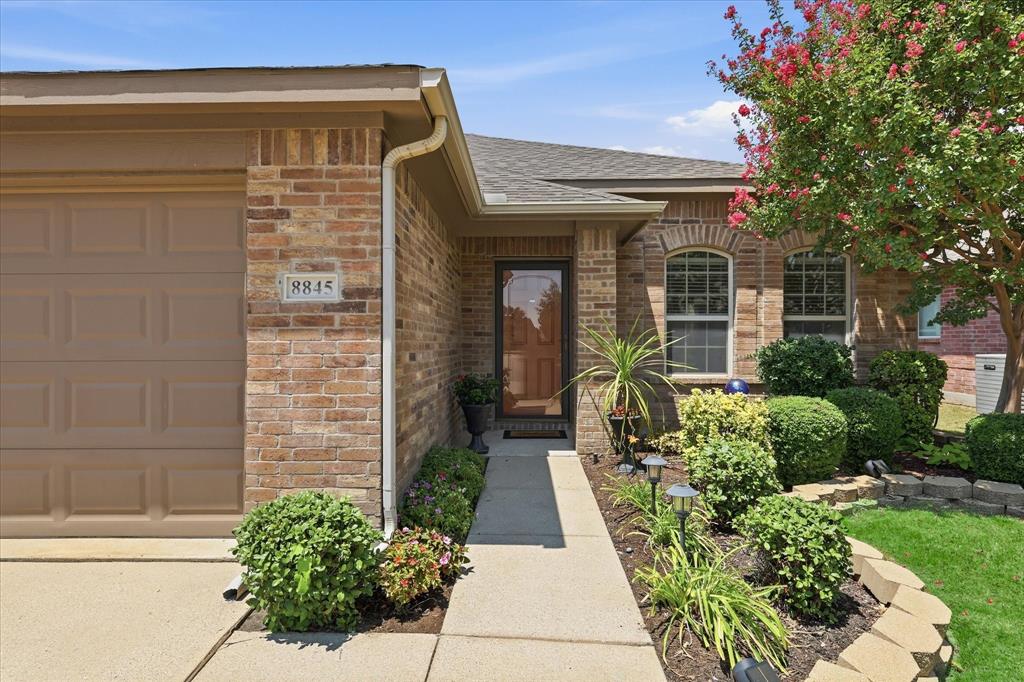
ARCADIA PARK BEAUTY! Nice, well maintained 3-bedroom, 2 baths WITH A BEAUTIFUL OFFICE at the front of the home! This home backs up to a GREENBELT! Features include, nice and bright open floor plan, gas fireplace, updated ceiling fans, split bedrooms with a very nice size primary suite with walk-in closet. Primary bath has a separate shower and double vanities. The backyard is private with a newly stained fence, LARGE roof covered patio and nice garden - great for relaxing or entertaining. NEW ROOF, NEW HVAC, new garbage disposal. Home also has a Pella glass beveled storm door (with additional screen) and gutters. WASHER, DRYER AND REFRIGERATOR STAY! There are a community pool and playground close by, Alliance Town Center is minutes away. Supermarket 5 min away - SAMS CLUB - 10 minutes away. SELLER IS OFFERING $5k IN CONCESSIONS TO REPLACE CARPET! See floorplan within the pictures.

Save
Ask
Tour
Hide
Share
Listing Snapshot
Price 
$335,000
Days On Site 
3 Days
Bedrooms 
3
Inside Area (SqFt) 
1,889 sqft
Total Baths 
2
Full Baths 
2
Partial Baths 
N/A
Lot Size 
0.126 Acres
Year Built 
2009
MLS® Number 
21350454
Status 
Active Under Contract
Property Tax 
$7,897
HOA/Condo/Coop Fees 
$250 Semi-Annually
Sq Ft Source 
N/A
Friends & Family
Recent Activity
19 hours agoListing updated with changes from the MLS®
24 hours agoStatus changed to Active Under Contract
4 days agoListing first seen on site
General Features
Acres 
0.126
Attached Garage 
Yes
Foundation 
Slab
Garage 
Yes
Garage Spaces 
2
Levels 
One
Parking 
ConcreteGarageGarage Door OpenerGarage Faces FrontInside EntranceLightedAttached
Property Sub Type 
Single Family Residence
Security 
Security SystemSecurity System LeasedSecurity System Owned
Sewer 
Public Sewer
Special Circumstances 
Standard
Utilities 
Cable AvailableElectricity ConnectedSewer AvailableNatural Gas Available
Water Source 
Public
Interior Features
Appliances 
DishwasherDisposalDryerElectric OvenGas Water HeaterMicrowave
Cooling 
Central AirElectric
Fireplace 
Yes
Fireplace Features 
Glass DoorsLiving RoomGas Log
Fireplaces 
1
Flooring 
CarpetCeramic Tile
Heating 
CentralFireplace(s)
Interior 
Double VanityOpen FloorplanPantryWalk-In Closet(s)High Speed InternetWired for Sound
Laundry Features 
Electric Dryer HookupWasher Hookup
Bedroom 
Dimensions - 14 x 10Level - First
Dining Room 
Dimensions - 16 x 9Level - First
Kitchen 
Dimensions - 16 x 11Level - First
Laundry 
Dimensions - 9 x 8Level - First
Living Room 
Dimensions - 16 x 20Level - First
Master Bedroom 
Dimensions - 17 x 20Level - First
Office 
Dimensions - 11 x 11Level - First
Save
Ask
Tour
Hide
Share
Exterior Features
Exterior 
Rain Gutters
Fencing 
Back YardGateWood
Lot Features 
Few TreesLandscaped
Patio And Porch 
CoveredFront PorchRear Porch
Roof 
AsphaltShingle
Community Features
Association Dues 
250
Community Features 
PoolClubhouse
HOA Fee Frequency 
Semi-Annually
School District 
Keller ISD
Schools
School District
Keller ISD
Elementary School
Heritage
Middle School
Vista Ridge
High School
Fossilridg
Listing courtesy of Katherine Hubbard of DFW 1% Listings [email protected]


© 2020 North Texas Real Estate Information Systems. All rights reserved. Information is deemed reliable but is not guaranteed accurate by the MLS or NTREIS. The information being provided is for the consumer's personal, non-commercial use, and may not be reproduced, redistributed, or used for any purpose other than to identify prospective properties consumers may be interested in purchasing.
Last checked: 2026-08-10 05:25 AM CDT

Neighborhood & Commute
Source: Walkscore
Disclosure: Community information and market data powered by Constellation Data Labs. Information is deemed reliable but not guaranteed.
Save
Ask
Tour
Hide
Share