Property Search

Save
Ask
Tour
Hide
Share
$369,000
1 Day On Site

2305 Jennifer Lane
Bedford, TX 76021

For Sale|Condominium|Active
2
Beds
2
Total Baths
2
Full Baths
1,542
SqFt
$239
/SqFt
1999
Built
Subdivision:
Villas Of Bedford Condos
County:
Tarrant

Due to the health concerns created by Coronavirus we are offering personal 1-1 online video walkthough tours where possible.
Call Now: 817.371.0476
Is this the listing for you? We can help make it yours.
817.371.0476
2305 Jennifer Lane2305 Jennifer Lane2305 Jennifer Lane2305 Jennifer Lane
Save
Ask
Tour
Hide
Share

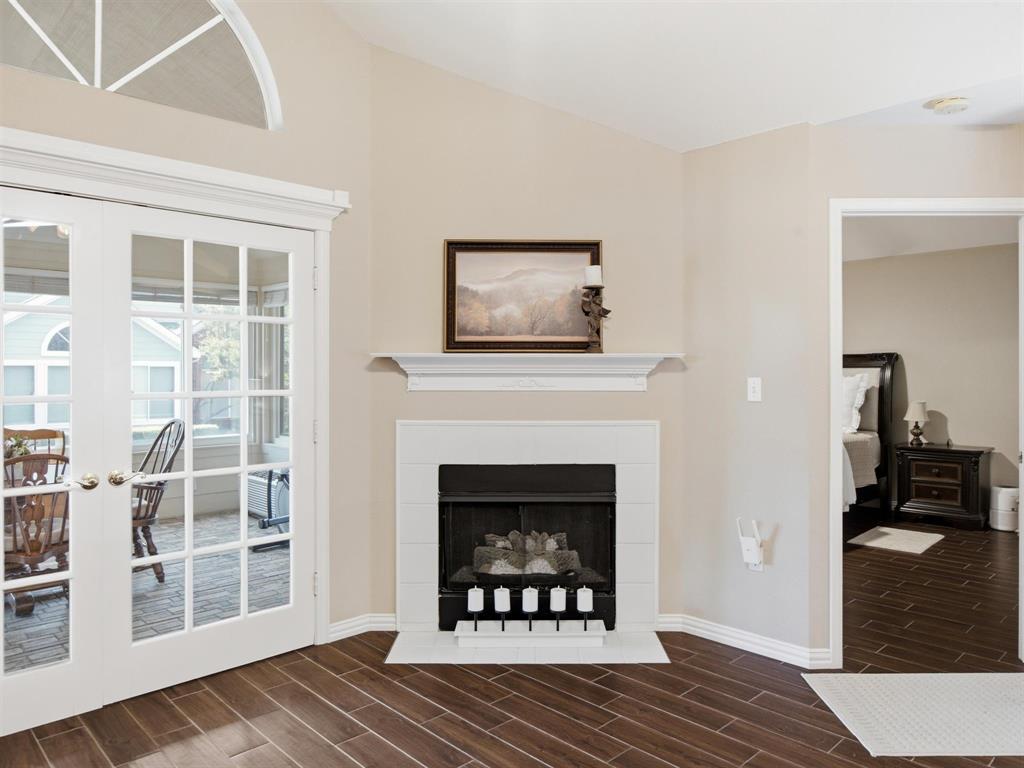
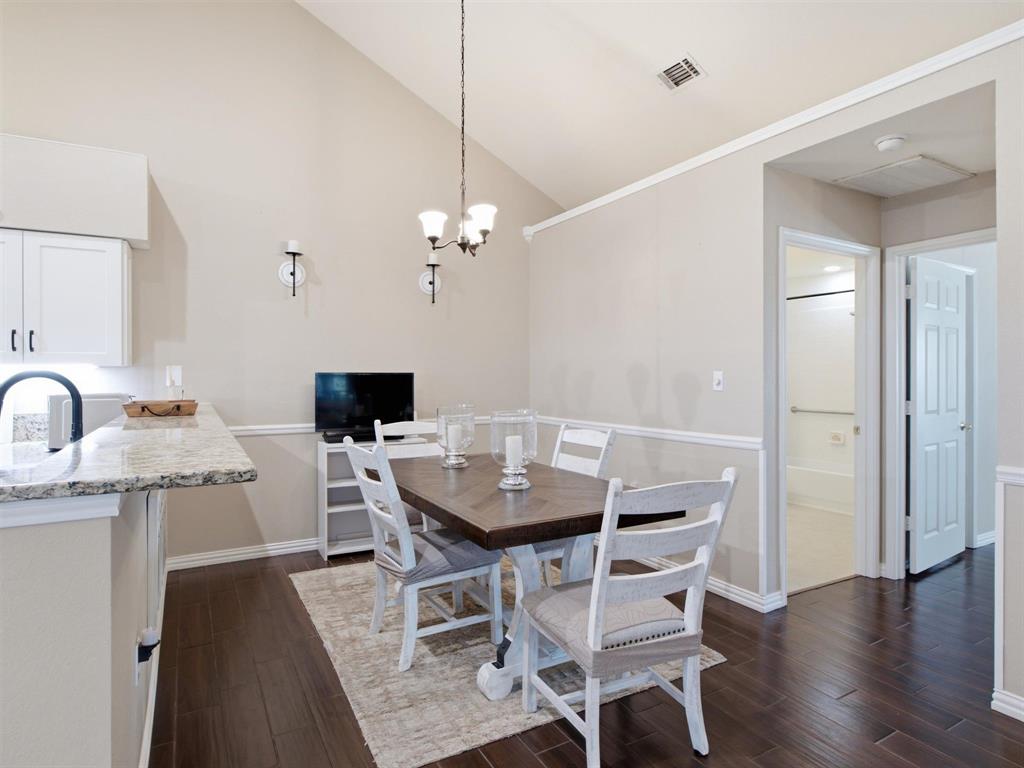
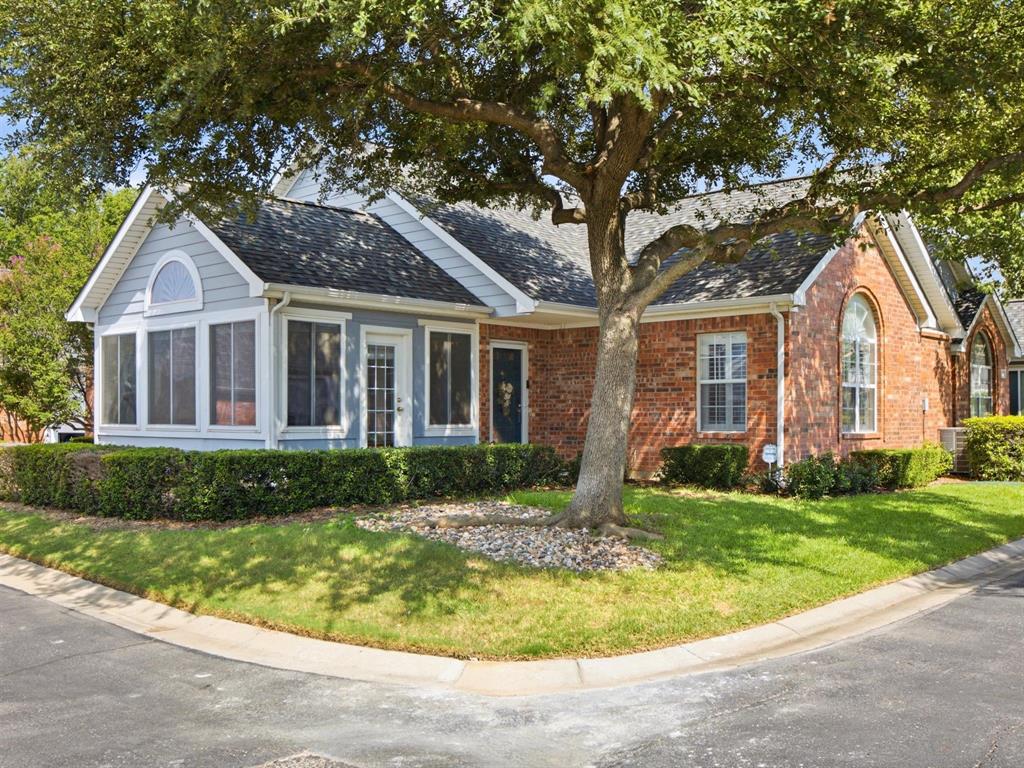
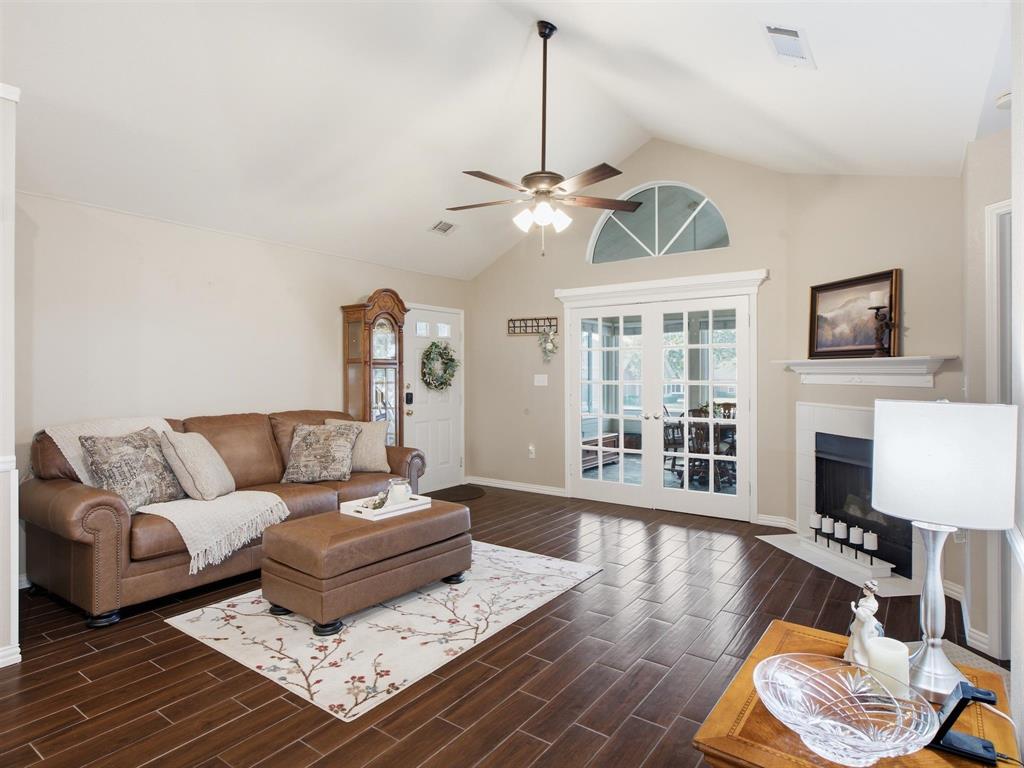
Welcome to this charming, spacious single-story condo featuring two large primary bedrooms. Situated on a large corner lot with mature trees and located in a desirable gated community. The home boasts an open floor plan with vaulted ceilings, plantation shutters, ceiling fans, and rich wood-like ceramic tile throughout. The spacious living room features a cozy gas fireplace, and French doors that lead to a sunroom with dedicated heating and cooling. The updated kitchen includes granite countertops, additional cabinetry, a dishwasher, and a stove. The refrigerator, washer, and dryer are all included. Both large bedrooms easily accommodate king-size beds and feature walk-in closets, while the two full bathrooms offer ample storage. Recent updates include a new roof (2022) and a new HVAC system (2025). A full list of upgrades is available in documents. The community offers excellent amenities, including a fitness room, a swimming pool, a clubhouse hosting regular social events, and a scenic pond. HOA fees also cover pest control. See documents for all the monthly HOA covers. A true Lock and Leave Lifestyle just perfect for the busy traveler.

Save
Ask
Tour
Hide
Share
Listing Snapshot
Price 
$369,000
Days On Site 
1 Day
Bedrooms 
2
Inside Area (SqFt) 
1,542 sqft
Total Baths 
2
Full Baths 
2
Partial Baths 
N/A
Lot Size 
0.066 Acres
Year Built 
1999
MLS® Number 
21350746
Status 
Active
Property Tax 
$6,071
HOA/Condo/Coop Fees 
$485 monthly
Sq Ft Source 
N/A
Friends & Family
Recent Activity
8 hours agoListing updated with changes from the MLS®
yesterdayListing first seen on site
General Features
Acres 
0.066
Attached Garage 
Yes
Foundation 
Slab
Garage 
Yes
Garage Spaces 
2
Levels 
One
Number Of Stories 
1
Parking 
CoveredDrivewayGarageGarage Door OpenerGarage Faces SideGatedGuestAttached
Property Sub Type 
Condominium
Security 
Gated CommunitySmoke Detector(s)
Sewer 
Public Sewer
Special Circumstances 
Standard
Style 
Traditional
Utilities 
Electricity Available
Water Source 
Public
Interior Features
Appliances 
DishwasherDisposalDryerElectric OvenElectric RangeElectric Water HeaterMicrowaveRefrigeratorWasher
Fireplace 
Yes
Fireplace Features 
GasLiving RoomGas Log
Fireplaces 
1
Flooring 
Ceramic Tile
Interior 
Dry BarOpen FloorplanPantryWalk-In Closet(s)
Window Features 
ShuttersWindow Coverings
Bath-Full 
Dimensions - 12 x 5Level - First
Bedroom-2nd Primary 
Dimensions - 15 x 15Level - FirstFeatures - Ceiling Fan(s), Walk-In Closet(s)
Kitchen 
Dimensions - 14 x 11Level - FirstFeatures - Breakfast Bar, Pantry
Master Bathroom 
Dimensions - 10 x 8Level - First
Save
Ask
Tour
Hide
Share
Exterior Features
Construction Details 
Wood SidingBrick
Exterior 
Rain GuttersLighting
Lot Features 
Corner LotFew TreesLandscapedSubdivided
Patio And Porch 
CoveredEnclosedGlass Enclosed
Roof 
Composition
Windows/Doors 
ShuttersWindow Coverings
Community Features
Accessibility Features 
Accessible EntranceAccessible Approach with RampAccessible BedroomAccessible Doors
Association Dues 
485
Community Features 
PoolGatedClubhouseCurbsFitness CenterSidewalks
HOA Fee Frequency 
Monthly
School District 
Hurst-Euless-Bedford ISD
Schools
School District
Hurst-Euless-Bedford ISD
Elementary School
Meadowcrk
Middle School
Harwood
High School
Trinity
Listing courtesy of Irene Aleman of The Agency Frisco [email protected]


© 2020 North Texas Real Estate Information Systems. All rights reserved. Information is deemed reliable but is not guaranteed accurate by the MLS or NTREIS. The information being provided is for the consumer's personal, non-commercial use, and may not be reproduced, redistributed, or used for any purpose other than to identify prospective properties consumers may be interested in purchasing.
Last checked: 2026-08-10 03:46 AM CDT

Neighborhood & Commute
Source: Walkscore
Disclosure: Community information and market data powered by Constellation Data Labs. Information is deemed reliable but not guaranteed.
Save
Ask
Tour
Hide
Share