

Property Search
576 Pendennis DriveSaginaw, TX 76131
Due to the health concerns created by Coronavirus we are offering personal 1-1 online video walkthough tours where possible.
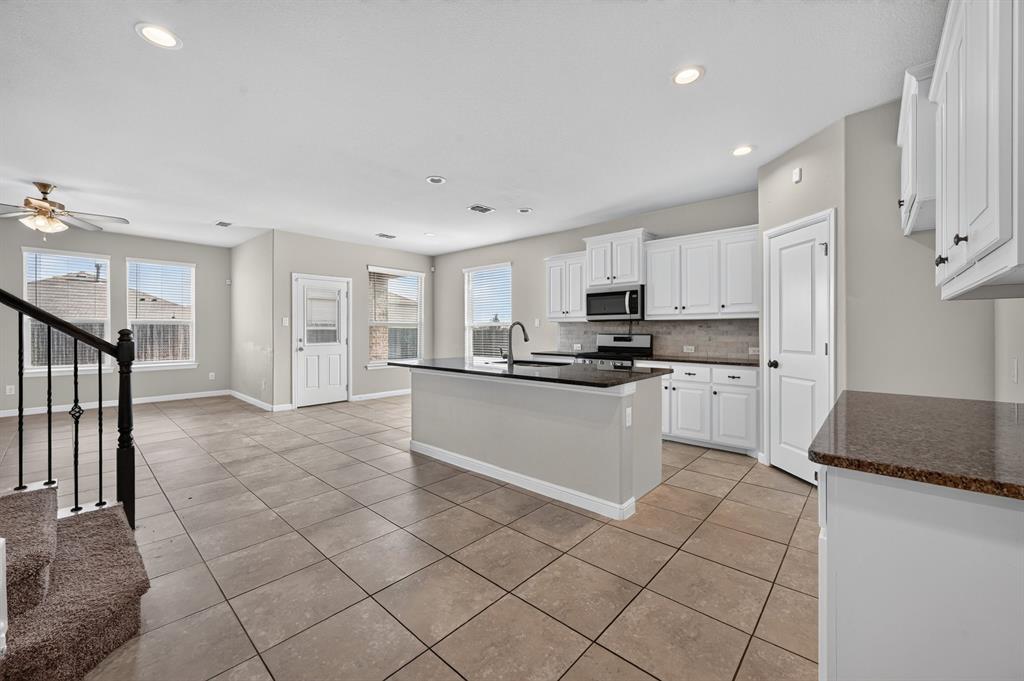
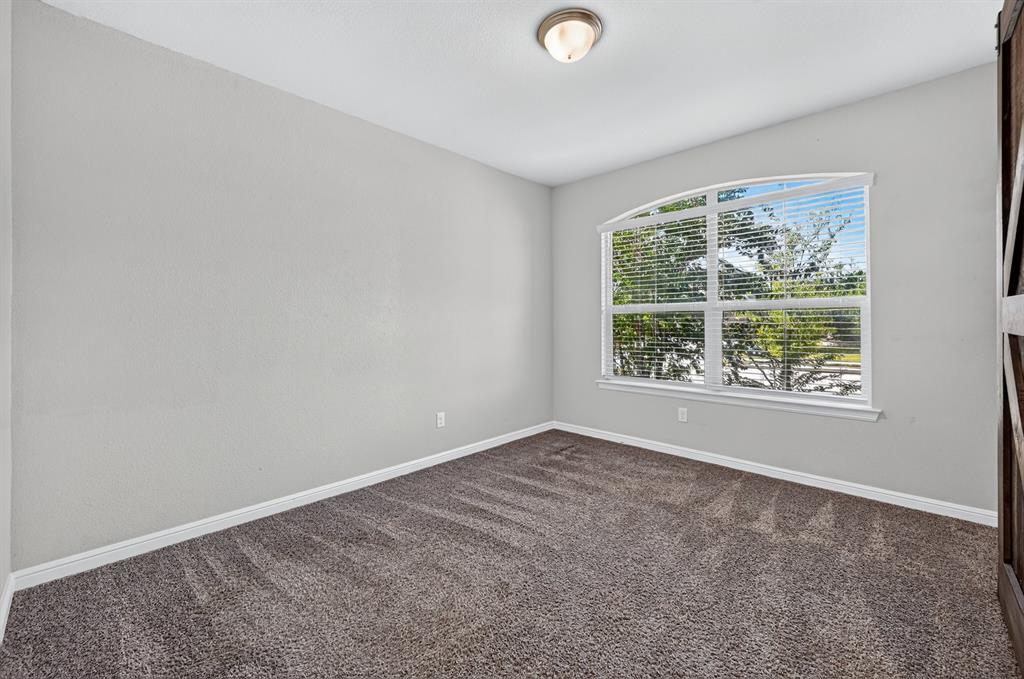
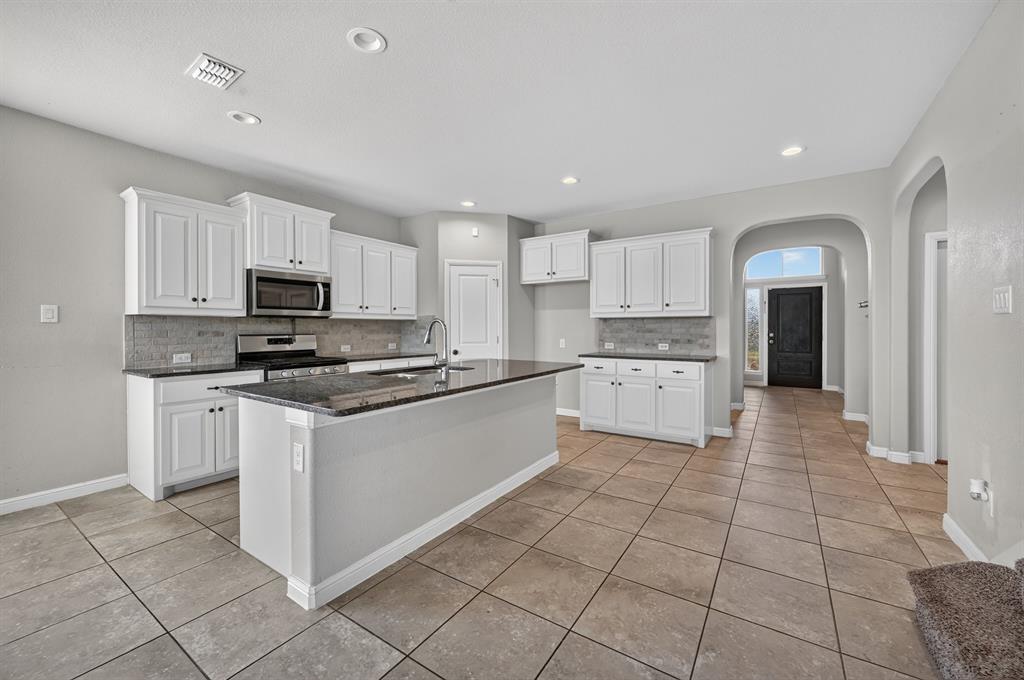
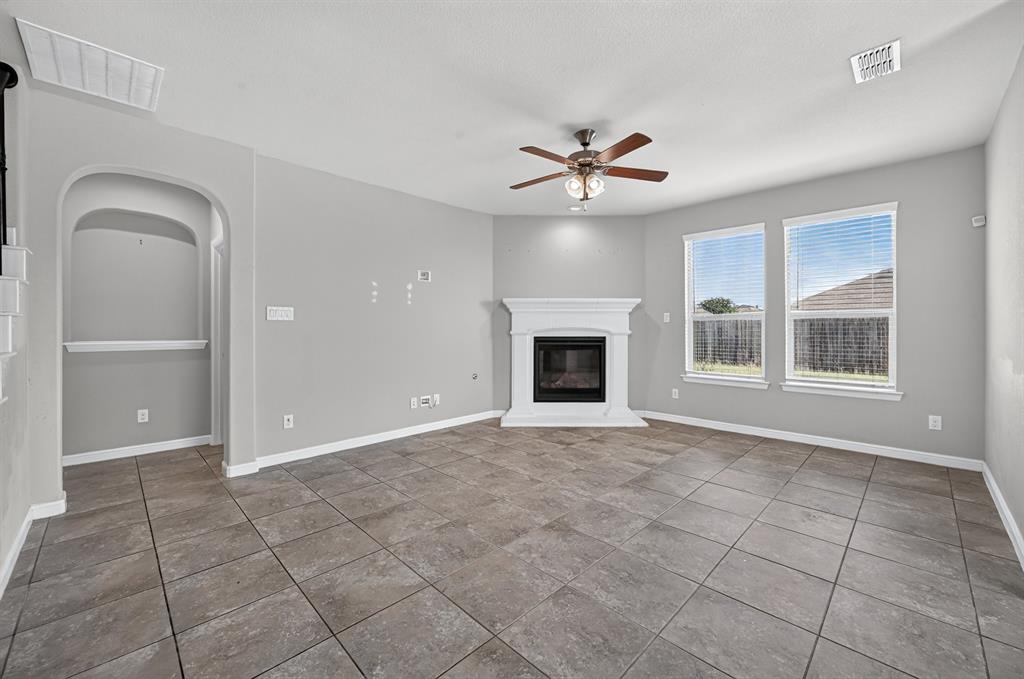
Prime Location in Basswood Crossing, Fort Worth. Beautiful 4-bedroom, 4-bathroom home in the highly desirable Basswood Crossing community. This well-maintained home features attractive landscaping, matching brick accents, and customizable JellyFish exterior lighting for year-round curb appeal. The spacious open-concept floor plan offers custom touches throughout, including a rustic barn door leading to a private office near the front entrance. The gourmet kitchen features a large granite island, gas stove, ample cabinetry, and a spacious walk-in pantry, making it perfect for everyday living and entertaining. The primary suite is conveniently located downstairs and includes a custom-tiled shower, separate garden tub, oversized walk-in closet, and stylish barn doors. Upstairs, you'll find three additional bedrooms, two full bathrooms, and a large game room that provides plenty of space for family and guests. Step outside to enjoy the nicely sized backyard with an expanded patio, ideal for relaxing or entertaining. Residents also have access to the community pool and playground. Conveniently located near restaurants, grocery stores, shopping, and highways, this home offers both comfort and convenience. Don't miss this incredible opportunity to make this beautiful home yours.
| 17 hours ago | Listing updated with changes from the MLS® | |
| 3 days ago | Listing first seen on site |

© 2020 North Texas Real Estate Information Systems. All rights reserved. Information is deemed reliable but is not guaranteed accurate by the MLS or NTREIS. The information being provided is for the consumer's personal, non-commercial use, and may not be reproduced, redistributed, or used for any purpose other than to identify prospective properties consumers may be interested in purchasing.
Last checked: 2026-08-10 05:25 AM CDT
Did you know? You can invite friends and family to your search. They can join your search, rate and discuss listings with you.