Property Search

Save
Ask
Tour
Hide
Share
$365,000
2 Days On Site

5429 Threshing Drive
Fort Worth, TX 76179

For Sale|Single Family Residence|Active
3
Beds
2
Total Baths
2
Full Baths
2,089
SqFt
$175
/SqFt
2008
Built
Subdivision:
Twin Mills Add
County:
Tarrant

Due to the health concerns created by Coronavirus we are offering personal 1-1 online video walkthough tours where possible.
Call Now: 817.371.0476
Is this the listing for you? We can help make it yours.
817.371.0476
5429 Threshing Drive5429 Threshing Drive5429 Threshing Drive5429 Threshing Drive
Save
Ask
Tour
Hide
Share

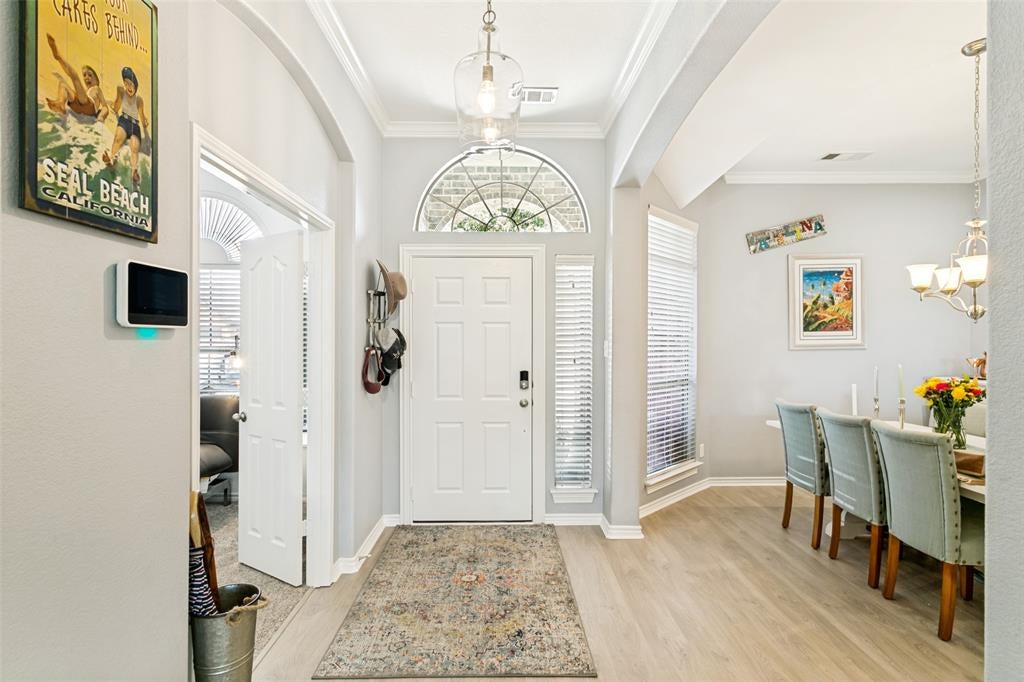
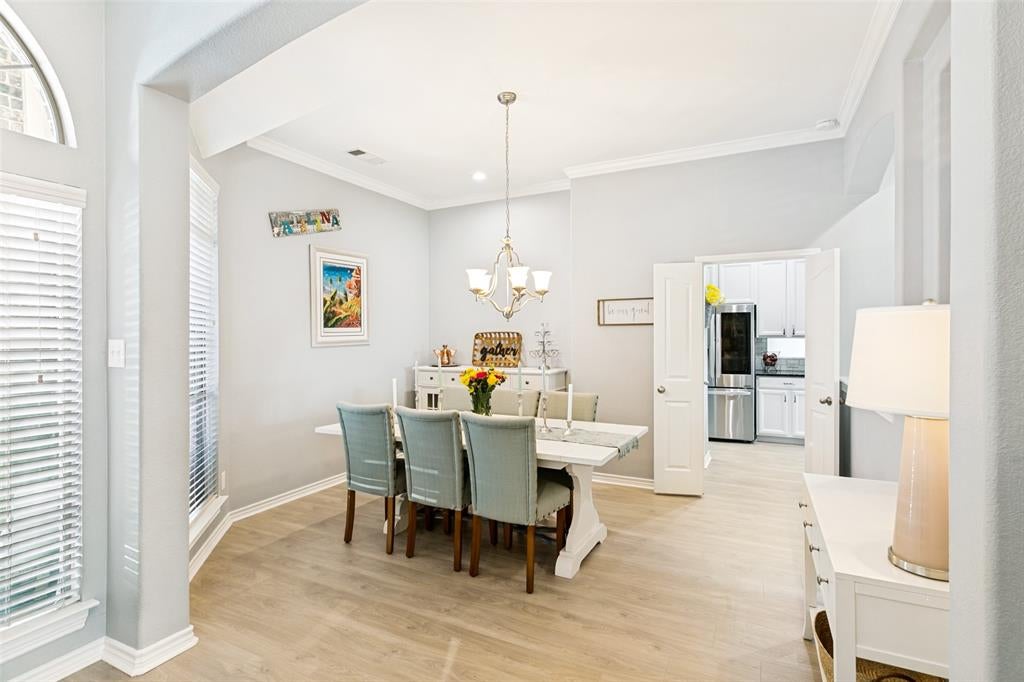
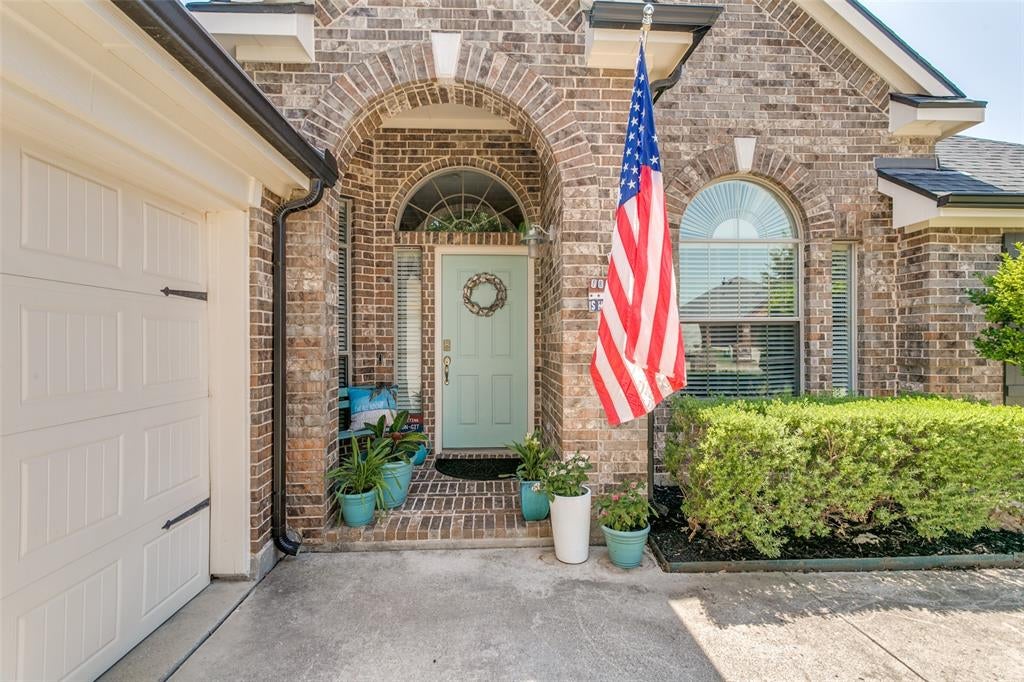
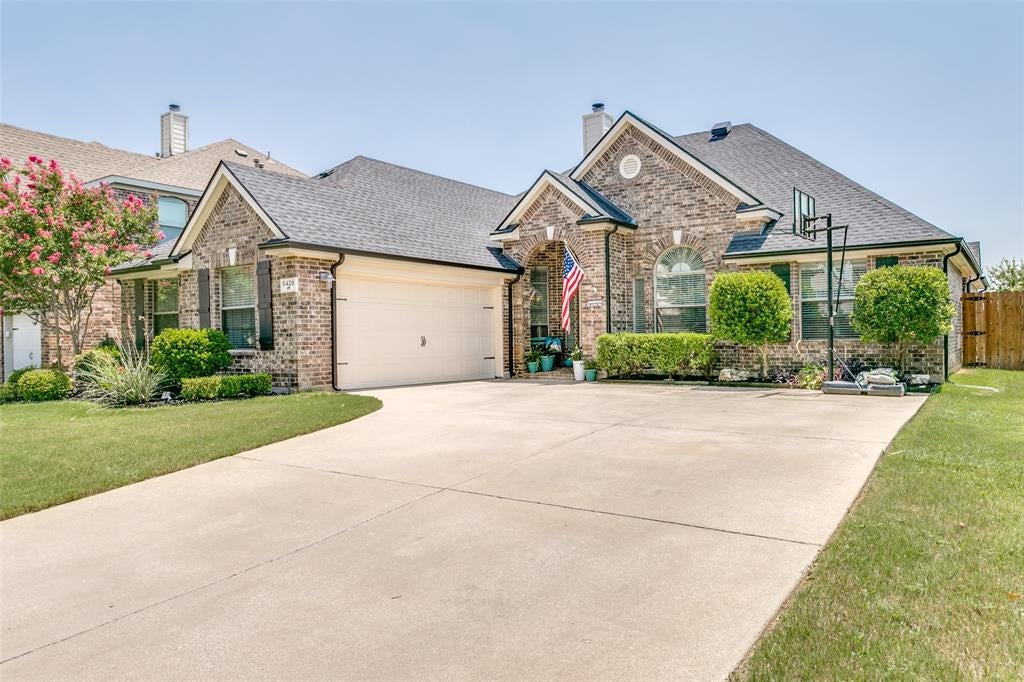
OPEN HOUSES: SAT. AUGUST 8TH 12-2:00 AND SUN, AUGUST 9TH 2-4:00. This is the house you have been waiting for. Beautifully updated 3-2-2 with additional study and it sits on a beautiful designed oversized lot. Lots of updating including: flooring, interior and exterior paint, roof in 2021, gutters and wood shutters, updated lighting with can lights throughout, crown moulding, dishwasher, sink and faucet and more. Exterior updates include fences and gates, extended patio, flagstone walkway to fire pit, shed, well-planned flower beds and your own SWIM SPA PLUS SOLAR PANELS that have just been serviced and ready to help reduce the utility bills. The solar panels are completely paid for and add quite a bonus. This home has two dining areas, huge living room, and split bedrooms. Kitchen has lots of cabinets, granite counter tops and the perfect coffee bar.. Updated gas cooktop. The cabinet below the range has metal pull-out shelving and a built in spice rack. Very light and bright. The fireplace can be wood burning or gas. Lots of windows with some solar screens. Primary bedroom is very large and the windows overlook the great outdoor space. The secondary bedrooms are split from master and both are good sized with walk-in closets. The outdoor space is the perfect place for relaxing and enjoying the extended patio for your family cookouts. Most of the furniture on the patio will stay. Flagstone walkway to the firepit and gardens. Much of the furniture inside the home can also stay. Another great feature is the configuration of the driveway that gives extra parking spaces. Great neighborhood with community pool and park area.

Save
Ask
Tour
Hide
Share
Listing Snapshot
Price 
$365,000
Days On Site 
2 Days
Bedrooms 
3
Inside Area (SqFt) 
2,089 sqft
Total Baths 
2
Full Baths 
2
Partial Baths 
N/A
Lot Size 
0.195 Acres
Year Built 
2008
MLS® Number 
21350805
Status 
Active
Property Tax 
$7,869
HOA/Condo/Coop Fees 
$40 monthly
Sq Ft Source 
N/A
Friends & Family
Recent Activity
yesterdayListing updated with changes from the MLS®
3 days agoListing first seen on site
General Features
Acres 
0.195
Attached Garage 
Yes
Foundation 
Slab
Garage 
Yes
Garage Spaces 
2
Levels 
One
Parking 
Additional ParkingGarageGarage Door OpenerGarage Faces FrontAttached
Property Sub Type 
Single Family Residence
Security 
Carbon Monoxide Detector(s)Security ServiceSecurity SystemSmoke Detector(s)
Sewer 
Public Sewer
Special Circumstances 
Standard
Style 
Traditional
Utilities 
Cable AvailableNatural Gas AvailableElectricity AvailablePhone Available
Water Source 
Public
Interior Features
Appliances 
Built-In Gas RangeDishwasherDisposalGas CooktopVented Exhaust Fan
Cooling 
Ceiling Fan(s)Central AirElectric
Fireplace 
Yes
Fireplace Features 
GasInsertLiving RoomRaised HearthWood Burning
Fireplaces 
1
Flooring 
CarpetLaminate
Heating 
Exhaust FanFireplace InsertActive SolarCentralFireplace(s)Natural Gas
Interior 
Built-in FeaturesDouble VanityEat-in KitchenGranite CountersOpen FloorplanPantryWalk-In Closet(s)High Speed InternetSmart Home
Laundry Features 
Electric Dryer HookupWasher Hookup
Window Features 
Window Coverings
Bedroom 
Dimensions - 11 x 10Level - FirstFeatures - Ceiling Fan(s), Walk-In Closet(s)
Breakfast Room 
Dimensions - 10 x 10Level - FirstFeatures - Breakfast Bar, Ceiling Fan(s), Pantry
Dining Room 
Dimensions - 13 x 12Level - First
Living Room 
Dimensions - 16 x 16Level - FirstFeatures - Ceiling Fan(s)
Master Bedroom 
Dimensions - 16 x 14Level - FirstFeatures - Ceiling Fan(s), Walk-In Closet(s)
Office 
Dimensions - 11 x 10Level - FirstFeatures - Ceiling Fan(s)
Save
Ask
Tour
Hide
Share
Exterior Features
Construction Details 
Brick
Exterior 
Rain Gutters
Fencing 
Back YardWood
Lot Features 
Few TreesLandscapedSubdivided
Other Structures 
Shed(s)
Patio And Porch 
CoveredFront PorchPatio
Roof 
CompositionShingle
Windows/Doors 
Window Coverings
Community Features
Association Dues 
480
Community Features 
PoolParkPlaygroundSidewalks
Financing Terms Available 
CashConventionalFHAVA Loan
HOA Fee Frequency 
Annually
School District 
Eagle MT-Saginaw ISD
Schools
School District
Eagle MT-Saginaw ISD
Elementary School
Lake Pointe
Middle School
Wayside
High School
Boswell
Listing courtesy of Gerry Jones of Century 21 Mike Bowman, Inc. [email protected]


© 2020 North Texas Real Estate Information Systems. All rights reserved. Information is deemed reliable but is not guaranteed accurate by the MLS or NTREIS. The information being provided is for the consumer's personal, non-commercial use, and may not be reproduced, redistributed, or used for any purpose other than to identify prospective properties consumers may be interested in purchasing.
Last checked: 2026-08-10 03:46 AM CDT

Neighborhood & Commute
Source: Walkscore
Disclosure: Community information and market data powered by Constellation Data Labs. Information is deemed reliable but not guaranteed.
Save
Ask
Tour
Hide
Share