Property Search

Save
Ask
Tour
Hide
Share
$515,000
19 Days On Site

1021 Plateau Ridge Way
Fort Worth, TX 76052

For Sale|Single Family Residence|Active
5
Beds
4
Total Baths
4
Full Baths
3,497
SqFt
$147
/SqFt
2018
Built
Subdivision:
Willow Ridge Estates
County:
Tarrant

Due to the health concerns created by Coronavirus we are offering personal 1-1 online video walkthough tours where possible.
Call Now: 817.371.0476
Is this the listing for you? We can help make it yours.
817.371.0476
1021 Plateau Ridge Way1021 Plateau Ridge Way1021 Plateau Ridge Way1021 Plateau Ridge Way
Save
Ask
Tour
Hide
Share

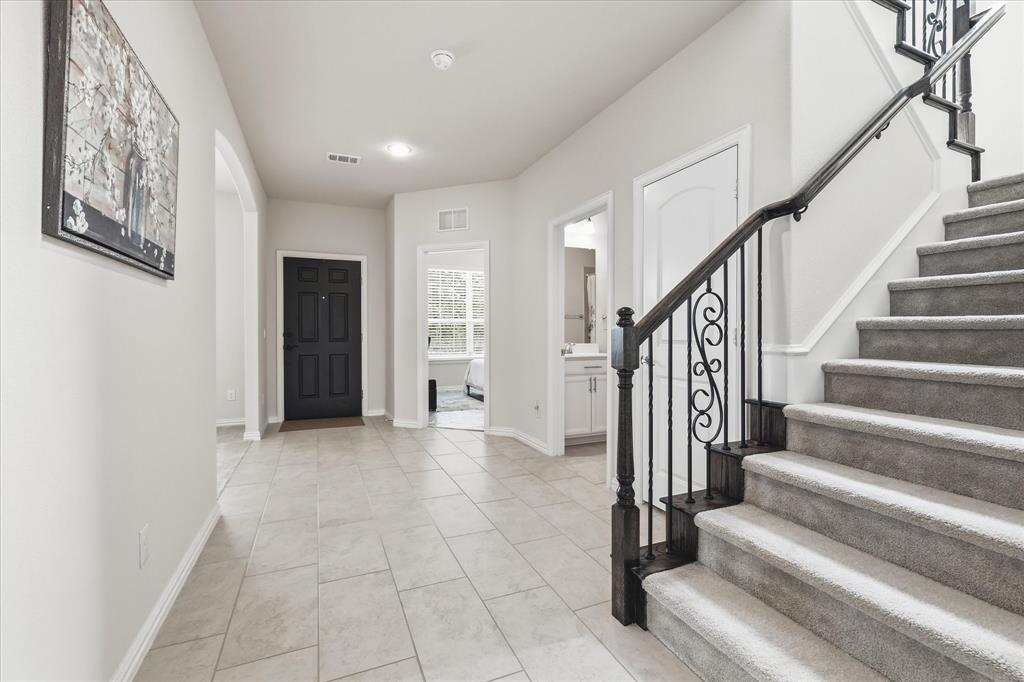
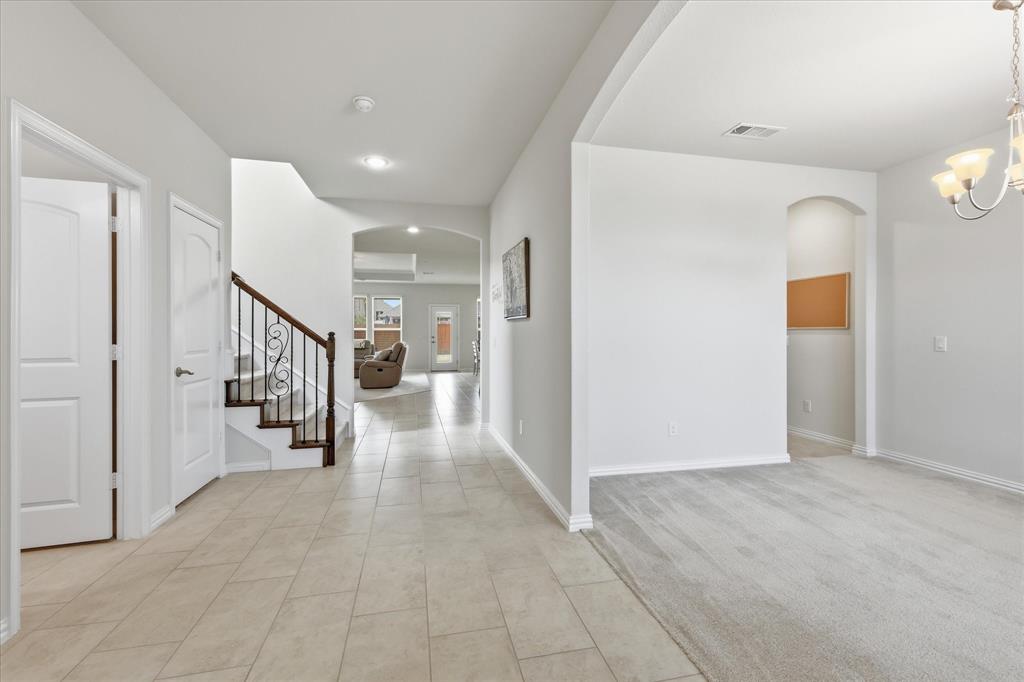
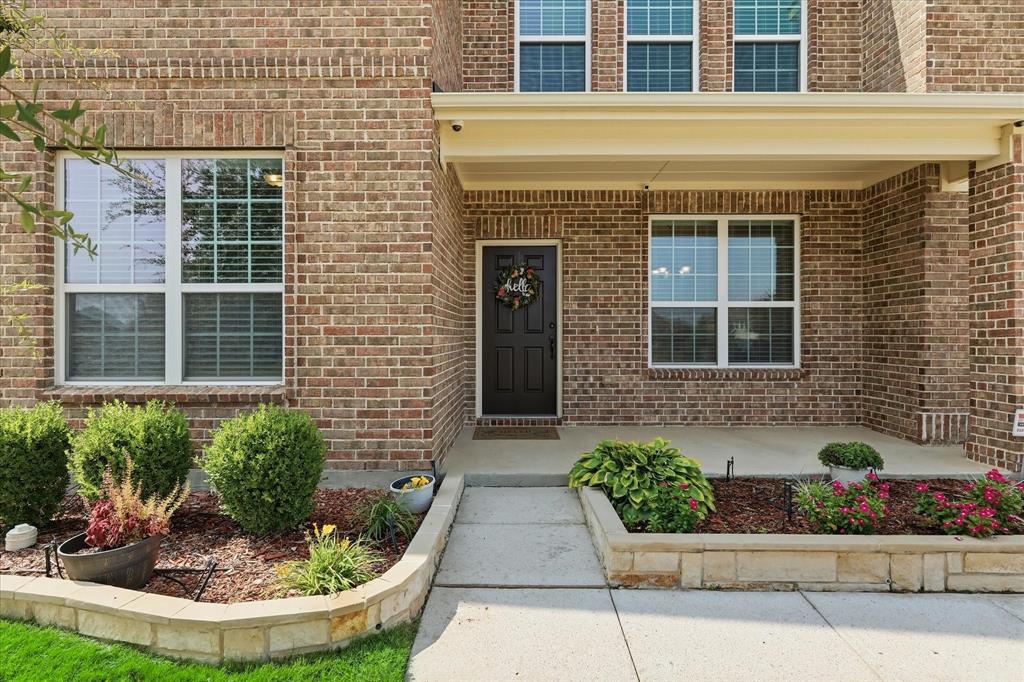
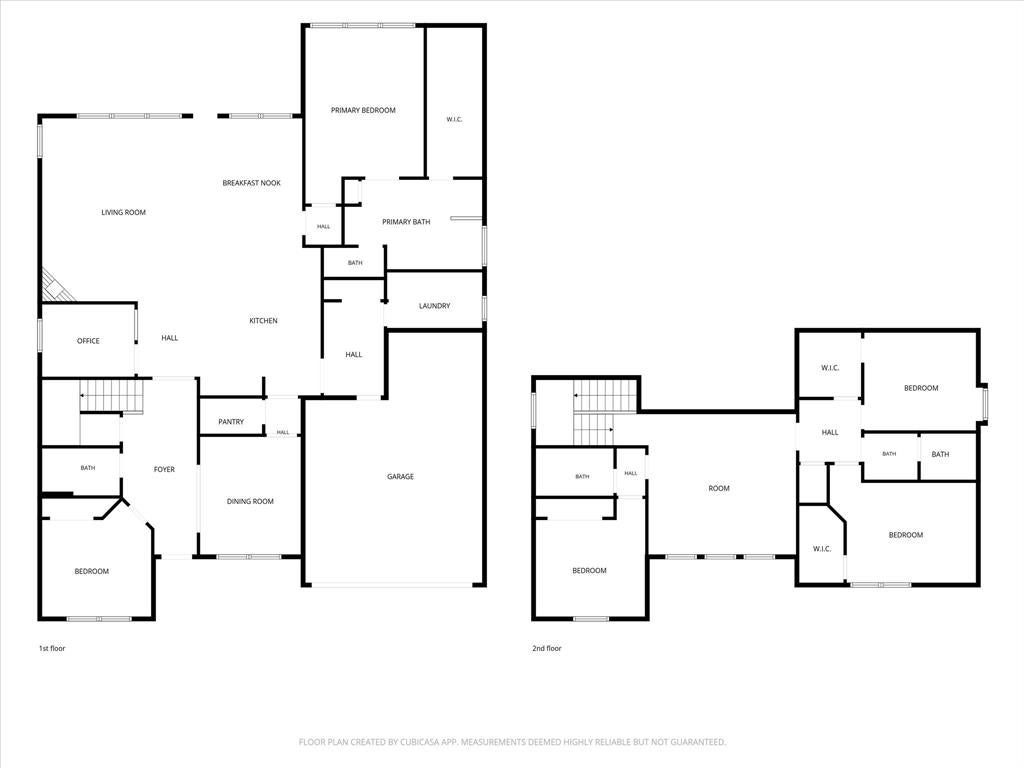
This 2 story home welcomes you with a grand covered front porch and a massive covered back patio, perfect for relaxing evenings. Inside, the open-concept layout features a chef-ready kitchen complete with a spacious walk-in pantry, seamlessly flowing into a versatile planning center or study. Designed for effortless living, this floor plan boasts 5 bedrooms and 4 full baths. The main floor features the primary suite with a massive walk-in closet, along with a second bedroom and full bath. The oversized laundry room is a functional dream, offering enough space to easily fit a freezer. Upstairs, you will find three additional spacious bedrooms, each featuring abundant closet space. Best of all, the community pool is located directly across the street, offering resort-style fun just steps from your front door!

Save
Ask
Tour
Hide
Share
Listing Snapshot
Price 
$515,000
Days On Site 
19 Days
Bedrooms 
5
Inside Area (SqFt) 
3,497 sqft
Total Baths 
4
Full Baths 
4
Partial Baths 
N/A
Lot Size 
0.165 Acres
Year Built 
2018
MLS® Number 
21351045
Status 
Active
Property Tax 
$10,312
HOA/Condo/Coop Fees 
$37.5 monthly
Sq Ft Source 
N/A
Friends & Family
Recent Activity
3 weeks agoListing updated with changes from the MLS®
3 weeks agoListing first seen on site
General Features
Acres 
0.165
Attached Garage 
Yes
Foundation 
Slab
Garage 
Yes
Garage Spaces 
2
Levels 
Two
Parking 
GarageGarage Door OpenerGarage Faces FrontAttached
Property Sub Type 
Single Family Residence
Security 
Smoke Detector(s)
Sewer 
Public Sewer
Special Circumstances 
Standard
Utilities 
Cable AvailableElectricity AvailableElectricity ConnectedNatural Gas AvailablePhone Available
Water Source 
Public
Interior Features
Appliances 
DishwasherDisposalElectric OvenGas CooktopGas Water HeaterMicrowave
Cooling 
Ceiling Fan(s)Central AirElectric
Fireplace 
Yes
Fireplace Features 
Gas Log
Fireplaces 
1
Flooring 
CarpetCeramic Tile
Heating 
CentralNatural Gas
Interior 
Granite CountersKitchen IslandOpen FloorplanPantryWalk-In Closet(s)High Speed Internet
Laundry Features 
Electric Dryer HookupWasher Hookup
Bedroom 
Dimensions - 13 x 11Level - SecondFeatures - Walk-In Closet(s)
Dining Room 
Dimensions - 11 x 12Level - First
Kitchen 
Dimensions - 15 x 12Level - FirstFeatures - Breakfast Bar, Kitchen Island, Pantry
Living Room 
Dimensions - 18 x 20Level - FirstFeatures - Ceiling Fan(s)
Loft 
Dimensions - 17 x 15Level - Second
Master Bedroom 
Dimensions - 13 x 16Level - FirstFeatures - Ceiling Fan(s), Walk-In Closet(s)
Office 
Dimensions - 9 x 7Level - First
Utility Room 
Dimensions - 10 x 6Level - First
Save
Ask
Tour
Hide
Share
Exterior Features
Patio And Porch 
Covered
Roof 
Composition
Community Features
Association Dues 
450
Financing Terms Available 
1031 ExchangeCashConventionalFHAVA Loan
HOA Fee Frequency 
Annually
School District 
Northwest ISD
Schools
School District
Northwest ISD
Elementary School
Carl E. Schluter
Middle School
Leo Adams
High School
Eaton
Listing courtesy of Adam Hull of Texas Ally Real Estate Group [email protected]


© 2020 North Texas Real Estate Information Systems. All rights reserved. Information is deemed reliable but is not guaranteed accurate by the MLS or NTREIS. The information being provided is for the consumer's personal, non-commercial use, and may not be reproduced, redistributed, or used for any purpose other than to identify prospective properties consumers may be interested in purchasing.
Last checked: 2026-08-24 10:59 PM CDT

Neighborhood & Commute
Source: Walkscore
Disclosure: Community information and market data powered by Constellation Data Labs. Information is deemed reliable but not guaranteed.
Save
Ask
Tour
Hide
Share