Property Search

Save
Ask
Tour
Hide
Share
$650,000
19 Days On Site

12409 Eagle Narrows Drive
Fort Worth, TX 76179

For Sale|Single Family Residence|Active
3
Beds
3
Total Baths
2
Full Baths
1
Partial Bath
2,542
SqFt
$256
/SqFt
2018
Built
Subdivision:
Resort On Eagle Mountain Lake
County:
Tarrant

Due to the health concerns created by Coronavirus we are offering personal 1-1 online video walkthough tours where possible.
Call Now: 817.371.0476
Is this the listing for you? We can help make it yours.
817.371.0476
12409 Eagle Narrows Drive12409 Eagle Narrows Drive12409 Eagle Narrows Drive12409 Eagle Narrows Drive
Save
Ask
Tour
Hide
Share

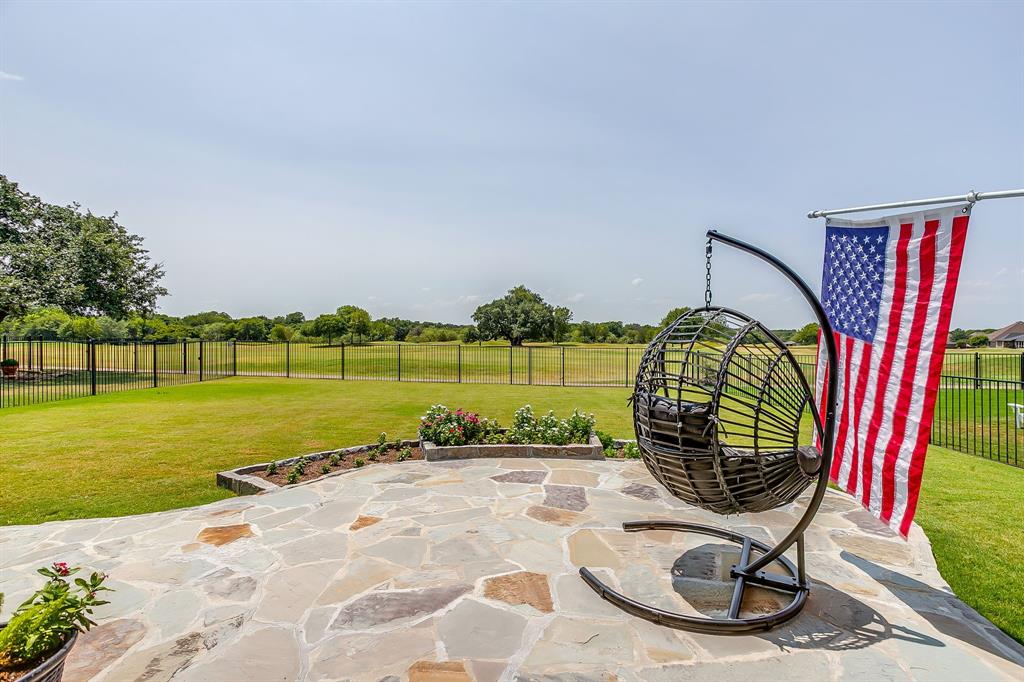
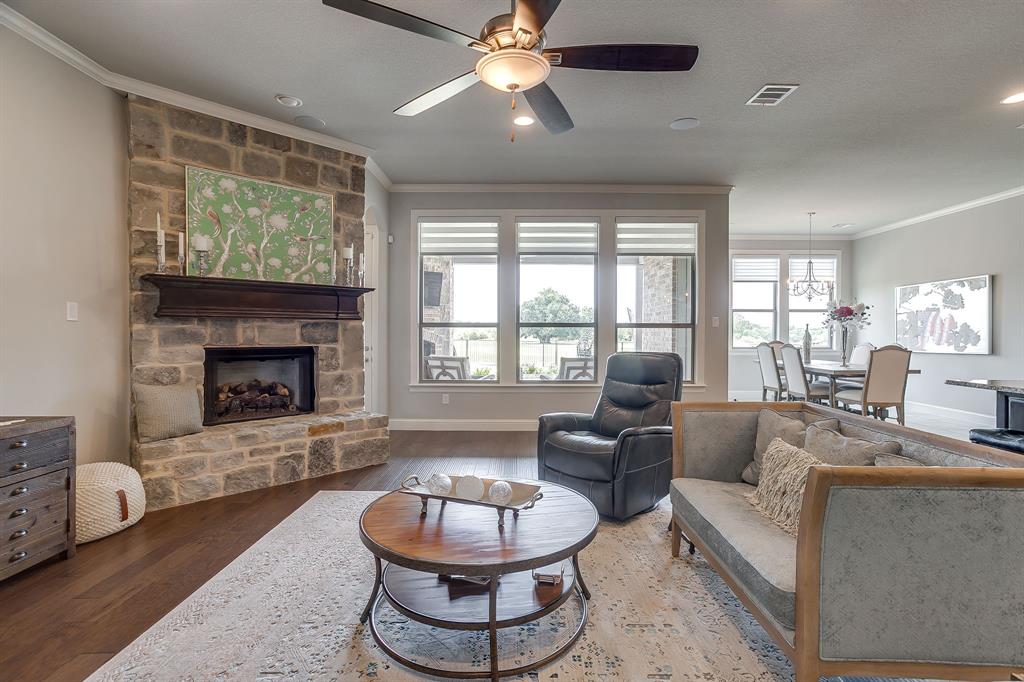
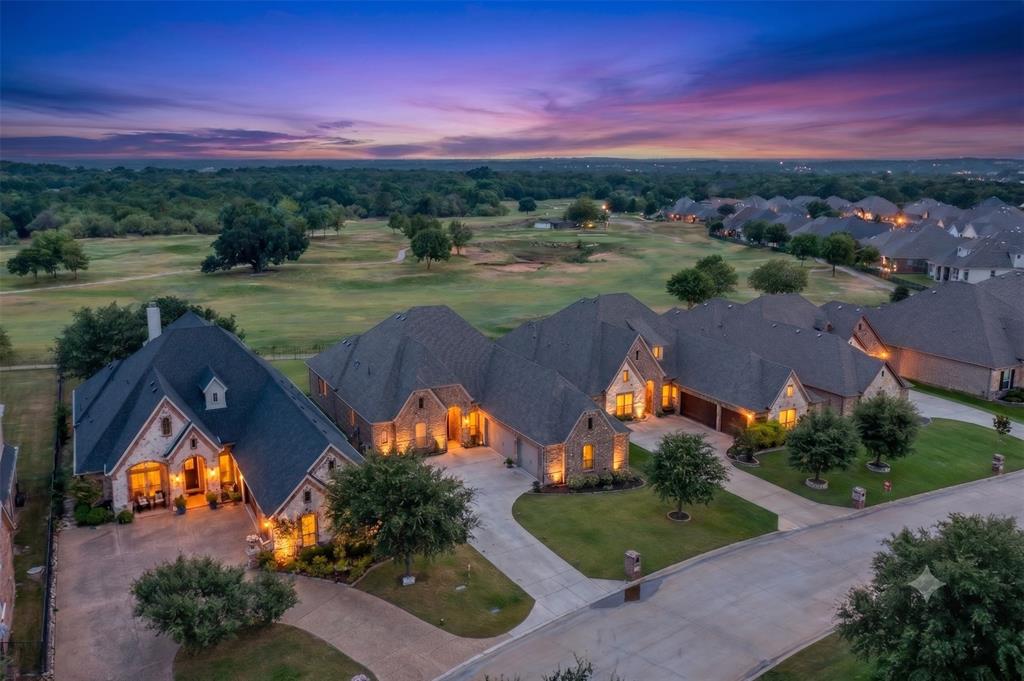
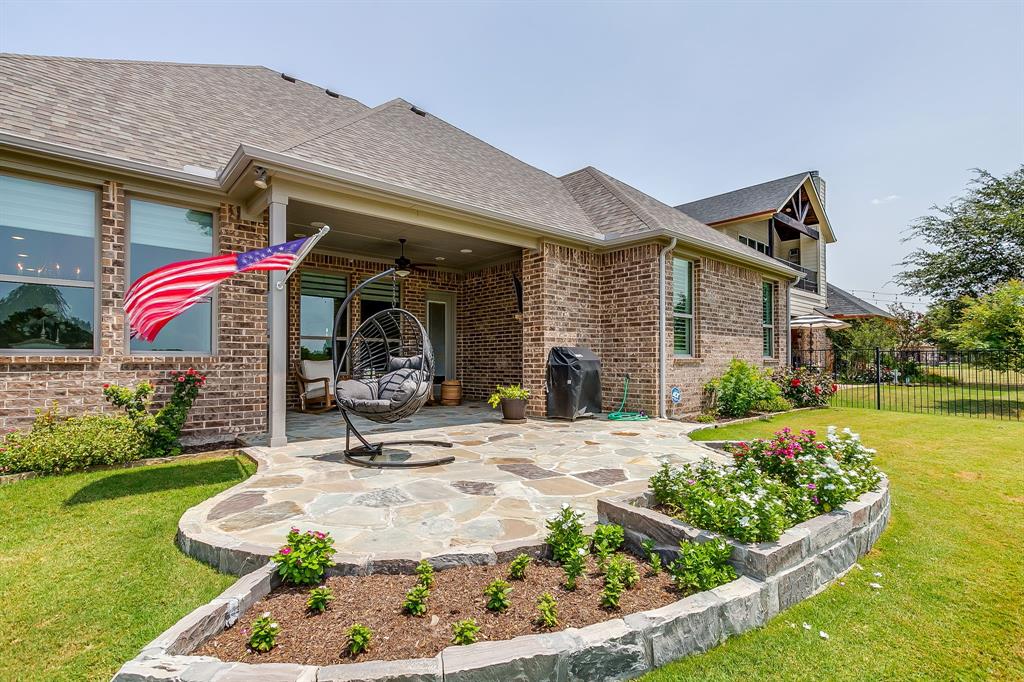
Experience luxury living in this stunning executive-style one-story brick home perfectly positioned on the 4th fairway of the championship golf course in The Resort on Eagle Mountain Lake, the area's only gated and 24-hour guarded lake and golf community. This beautifully maintained home offers 3 spacious bedrooms, 2.5 full baths, a dedicated study, and a desirable side-entry 3-car garage. Rich hardwood floors, plantation shutters, custom built-ins, soaring ceilings, and a striking stone fireplace create a warm yet sophisticated atmosphere. The open-concept design is ideal for entertaining, featuring a gourmet kitchen with stainless steel appliances, a gas cooktop, double ovens, granite countertops, an oversized island with seating and prep sink, abundant cabinetry, and seamless flow into the living and dining areas. The private owner's suite offers a tray ceiling, spa-inspired bath with dual vanities, soaking tub, separate walk-in shower, and generous walk-in closet. A spacious utility room includes extensive cabinetry, a utility sink, built-in bench seating, and extra storage. Relax on the covered patio with its own stone fireplace while enjoying peaceful golf course views, wildlife, and unforgettable Texas sunsets. Residents enjoy an exceptional resort lifestyle with an 18-hole championship golf course, clubhouse with restaurant and bar, two resort-style pools, fitness center, pickleball, basketball and tennis courts, playgrounds, golf cart trails, private beach, marina access, boat launch, and year-round neighborhood events that foster a true sense of community. Enjoy boating, fishing, kayaking, waterfront dining, and nearby Eagle Mountain Park, all just minutes from Downtown Fort Worth, the Historic Stockyards, Cultural District, Lockheed Martin, NAS JRB Fort Worth, TCC, DFW Airport, and Eagle Mountain High School. With no city taxes and an unmatched blend of golf, lake living, recreation, and convenience, this home offers an exceptional North Texas lifestyle.

Save
Ask
Tour
Hide
Share
Listing Snapshot
Price 
$650,000
Days On Site 
19 Days
Bedrooms 
3
Inside Area (SqFt) 
2,542 sqft
Total Baths 
3
Full Baths 
2
Partial Baths 
1
Lot Size 
0.245 Acres
Year Built 
2018
MLS® Number 
21351254
Status 
Active
Property Tax 
$10,119
HOA/Condo/Coop Fees 
$232 monthly
Sq Ft Source 
N/A
Friends & Family
Recent Activity
3 days agoListing updated with changes from the MLS®
3 weeks agoListing first seen on site
General Features
Acres 
0.245
Attached Garage 
Yes
Foundation 
Slab
Garage 
Yes
Garage Spaces 
3
Levels 
One
Parking 
GarageGarage Door OpenerGarage Faces SideKitchen LevelLightedGatedAttached
Property Sub Type 
Single Family Residence
Security 
Gated CommunityPrewiredSecurity GateSecurity GuardSecurity SystemSecurity System Owned
Special Circumstances 
Standard
Style 
RanchTraditional
Utilities 
Electricity ConnectedUnderground UtilitiesOther
Interior Features
Appliances 
Water PurifierDishwasherDisposalElectric OvenGas CooktopMicrowaveConvection OvenDouble OvenRefrigeratorWater Softener
Cooling 
Central AirElectric
Fireplace 
Yes
Fireplace Features 
Family RoomGasLiving RoomOutsideStoneGas Log
Fireplaces 
2
Flooring 
CarpetCeramic TileWood
Heating 
CentralElectric
Interior 
Built-in FeaturesDouble VanityGranite CountersKitchen IslandOpen FloorplanOtherVaulted Ceiling(s)Walk-In Closet(s)High Speed Internet
Laundry Features 
Electric Dryer HookupWasher Hookup
Window Features 
Bay Window(s)ShuttersWindow Coverings
Bedroom 
Dimensions - 14 x 11Level - FirstFeatures - Ceiling Fan(s), Walk-In Closet(s)
Dining Room 
Dimensions - 17 x 13Level - First
Kitchen 
Dimensions - 22 x 15Level - FirstFeatures - Breakfast Bar, Kitchen Island, Pantry
Living Room 
Dimensions - 25 x 17Level - First
Master Bathroom 
Dimensions - 17 x 15Level - First
Master Bedroom 
Dimensions - 17 x 15Level - First
Office 
Dimensions - 14 x 10Level - First
Save
Ask
Tour
Hide
Share
Exterior Features
Construction Details 
Brick
Exterior 
Rain GuttersLightingPrivate Yard
Fencing 
Back YardFencedGateWrought Iron
Lot Features 
Few TreesGreenbeltLandscapedLevelOn Golf CourseSubdividedWaterfront
Patio And Porch 
Covered
Roof 
AsphaltComposition
Waterfront 
Yes
Waterfront Features 
Lake PrivilegesLake Front
Windows/Doors 
Bay Window(s)ShuttersWindow Coverings
Community Features
Association Dues 
696
Community Features 
PoolGatedClubhouseFishingGolfLakePlaygroundRestaurantOther
Financing Terms Available 
CashConventionalRelocation PropertyVA Loan
HOA Fee Frequency 
Quarterly
School District 
Eagle MT-Saginaw ISD
Schools
School District
Eagle MT-Saginaw ISD
Elementary School
Eagle Mountain
Middle School
Wayside
High School
Eagle Mountain
Listing courtesy of James Biedenharn of Keller Williams Fort Worth [email protected]


© 2020 North Texas Real Estate Information Systems. All rights reserved. Information is deemed reliable but is not guaranteed accurate by the MLS or NTREIS. The information being provided is for the consumer's personal, non-commercial use, and may not be reproduced, redistributed, or used for any purpose other than to identify prospective properties consumers may be interested in purchasing.
Last checked: 2026-08-25 02:35 PM CDT

Neighborhood & Commute
Source: Walkscore
Disclosure: Community information and market data powered by Constellation Data Labs. Information is deemed reliable but not guaranteed.
Save
Ask
Tour
Hide
Share