Property Search

Save
Ask
Tour
Hide
Share
$279,500
10 Days On Site

14145 Playa Trail
Fort Worth, TX 76052

For Sale|Single Family Residence|Active
3
Beds
2
Total Baths
2
Full Baths
1,736
SqFt
$161
/SqFt
2005
Built
Subdivision:
Sendera Ranch East
County:
Tarrant

Due to the health concerns created by Coronavirus we are offering personal 1-1 online video walkthough tours where possible.
Call Now: 817.371.0476
Is this the listing for you? We can help make it yours.
817.371.0476
14145 Playa Trail14145 Playa Trail14145 Playa Trail14145 Playa Trail
Save
Ask
Tour
Hide
Share

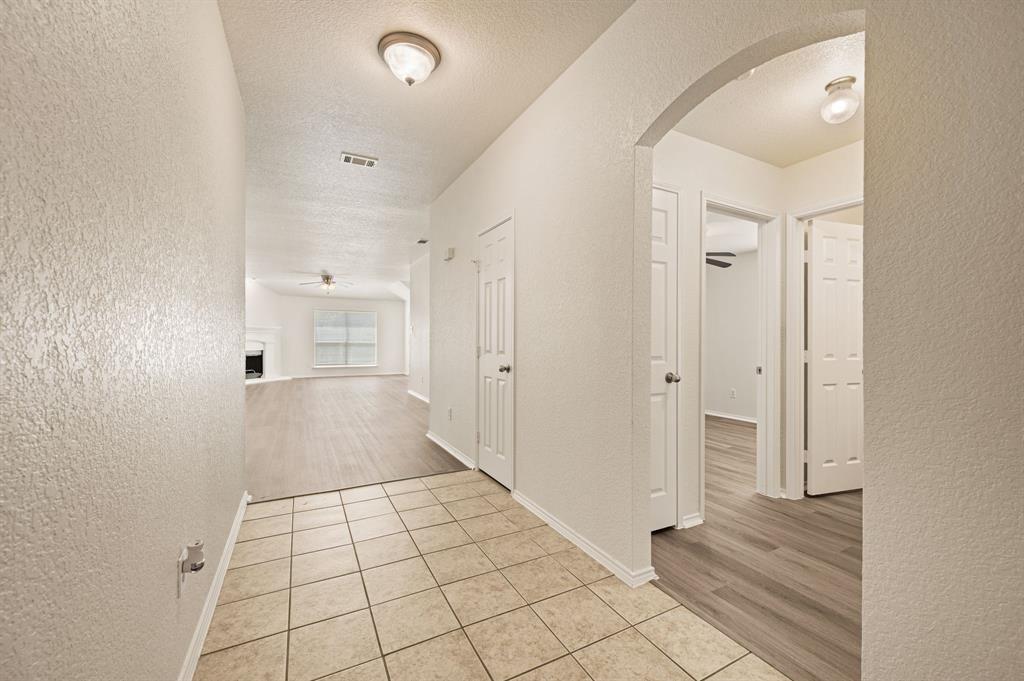
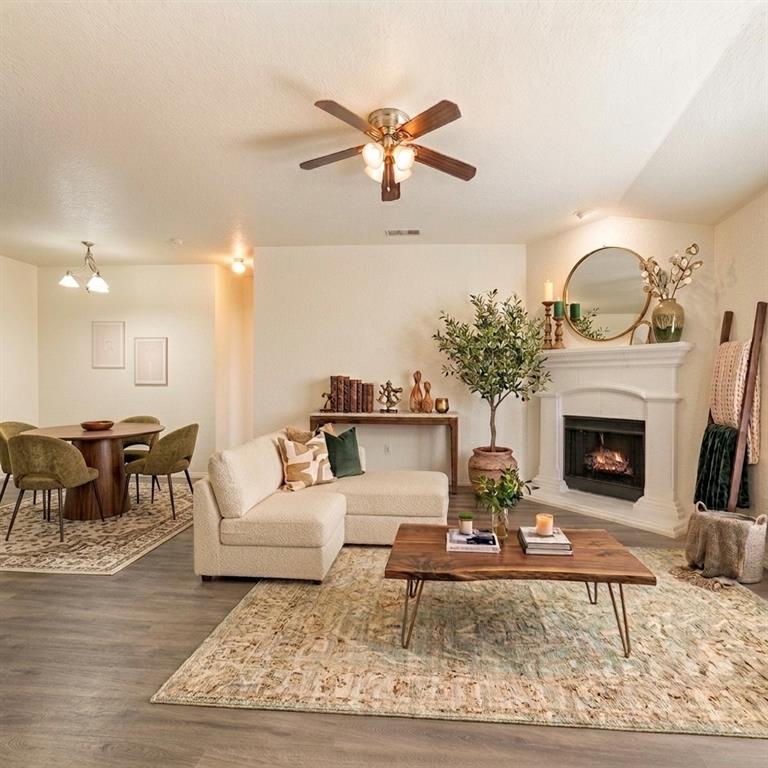
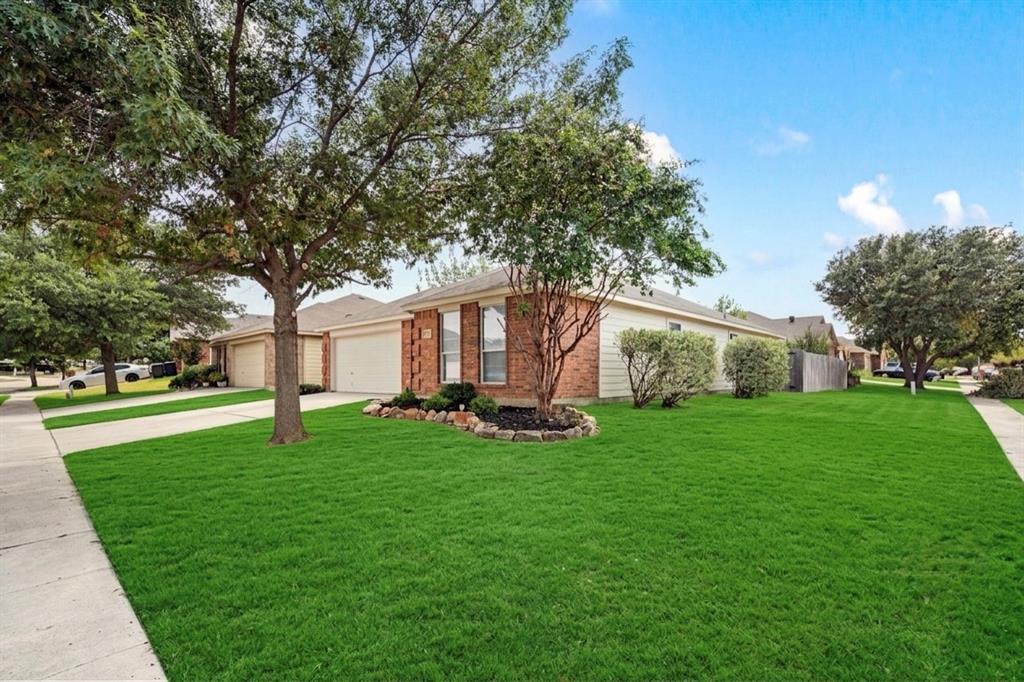
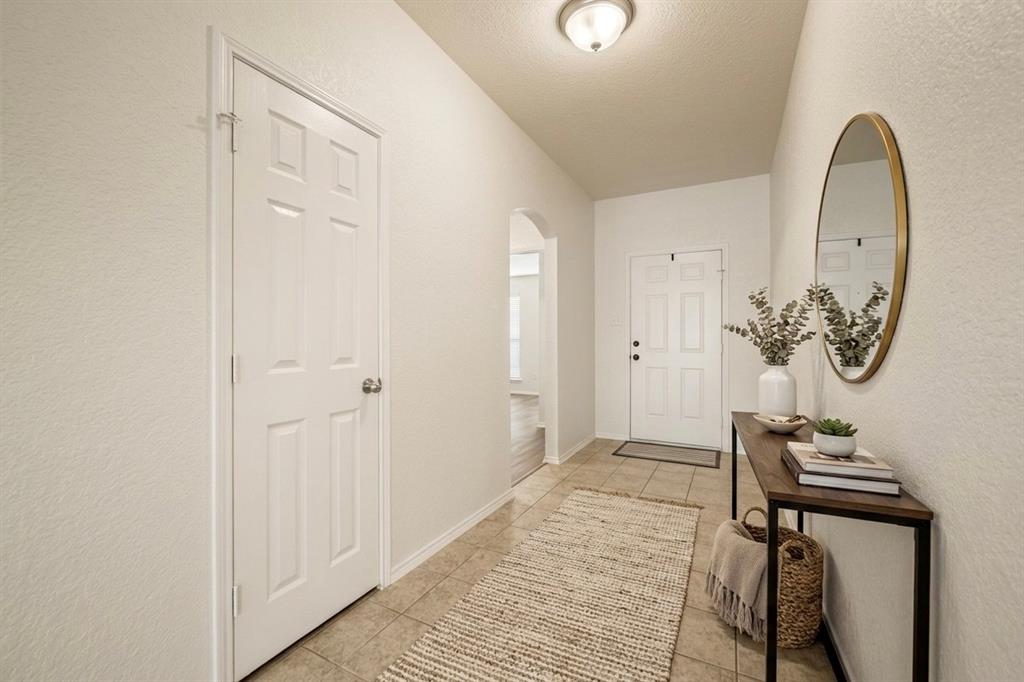
Move-In Ready in North Fort Worth — Minutes from Alliance! Welcome home to this beautifully updated 3-bedroom, 2-bathroom home offering 1,736 sq ft of open, light-filled living on a corner lot with mature trees. Zoned to Northwest ISD and just minutes from Alliance Town Center and HEB, this home checks every box for convenience and comfort. Step inside to find fresh interior paint and a spacious open floor plan perfect for everyday living and entertaining. The kitchen shines with new granite countertops, new stainless steel GE appliances, and updated sink and faucet fixtures. Both bathrooms have also been refreshed with new sinks and faucets. Ceiling fans in every room keep things comfortable year-round, and all-new blinds throughout add a clean, polished touch. Major updates give you peace of mind, including a 2-year-old HVAC system, new exterior paint, and an epoxy-coated garage floor. Situated on a corner lot with great tree coverage, this home offers both curb appeal and everyday functionality. Don’t miss this move-in ready gem in one of North Fort Worth’s most convenient locations!

Save
Ask
Tour
Hide
Share
Listing Snapshot
Price 
$279,500
Days On Site 
10 Days
Bedrooms 
3
Inside Area (SqFt) 
1,736 sqft
Total Baths 
2
Full Baths 
2
Partial Baths 
N/A
Lot Size 
0.167 Acres
Year Built 
2005
MLS® Number 
21351475
Status 
Active
Property Tax 
$4,474
HOA/Condo/Coop Fees 
$41.33 monthly
Sq Ft Source 
N/A
Friends & Family
Recent Activity
a week agoListing updated with changes from the MLS®
a week agoListing first seen on site
General Features
Acres 
0.167
Attached Garage 
Yes
Foundation 
Slab
Garage 
Yes
Garage Spaces 
2
Levels 
One
Parking 
GarageGarage Door OpenerAttached
Property Sub Type 
Single Family Residence
Security 
Smoke Detector(s)
Sewer 
Public Sewer
Special Circumstances 
Standard
Utilities 
Cable Available
Water Source 
Public
Interior Features
Appliances 
DisposalElectric CooktopElectric OvenElectric Water HeaterMicrowave
Cooling 
Ceiling Fan(s)Central AirElectric
Fireplace 
Yes
Fireplace Features 
Living RoomWood Burning
Fireplaces 
1
Flooring 
Ceramic TileVinyl
Heating 
Electric
Interior 
Eat-in KitchenGranite CountersOpen FloorplanPantryVaulted Ceiling(s)Walk-In Closet(s)
Laundry Features 
Electric Dryer HookupWasher Hookup
Bath-Full 
Dimensions - 7 x 4Level - First
Bedroom 
Dimensions - 10 x 9Level - First
Laundry 
Dimensions - 6 x 4Level - First
Living Room 
Dimensions - 15 x 13Level - FirstFeatures - Ceiling Fan(s)
Master Bedroom 
Dimensions - 0 x 0Level - First
Save
Ask
Tour
Hide
Share
Exterior Features
Fencing 
Back YardWood
Lot Features 
Corner LotFew TreesInterior LotLandscaped
Patio And Porch 
CoveredPatio
Roof 
Composition
Community Features
Association Dues 
124
Community Features 
PoolCurbsParkPlaygroundSidewalks
Financing Terms Available 
CashConventionalFHAVA Loan
HOA Fee Frequency 
Quarterly
School District 
Northwest ISD
Schools
School District
Northwest ISD
Elementary School
Prairievie
Middle School
Chisholmtr
High School
Northwest
Listing courtesy of Deanna Hill of Phelps Realty Group, LLC [email protected]


© 2020 North Texas Real Estate Information Systems. All rights reserved. Information is deemed reliable but is not guaranteed accurate by the MLS or NTREIS. The information being provided is for the consumer's personal, non-commercial use, and may not be reproduced, redistributed, or used for any purpose other than to identify prospective properties consumers may be interested in purchasing.
Last checked: 2026-08-16 02:17 AM CDT

Neighborhood & Commute
Source: Walkscore
Disclosure: Community information and market data powered by Constellation Data Labs. Information is deemed reliable but not guaranteed.
Save
Ask
Tour
Hide
Share