

Property Search
8740 Copper River DriveFort Worth, TX 76131
Due to the health concerns created by Coronavirus we are offering personal 1-1 online video walkthough tours where possible.
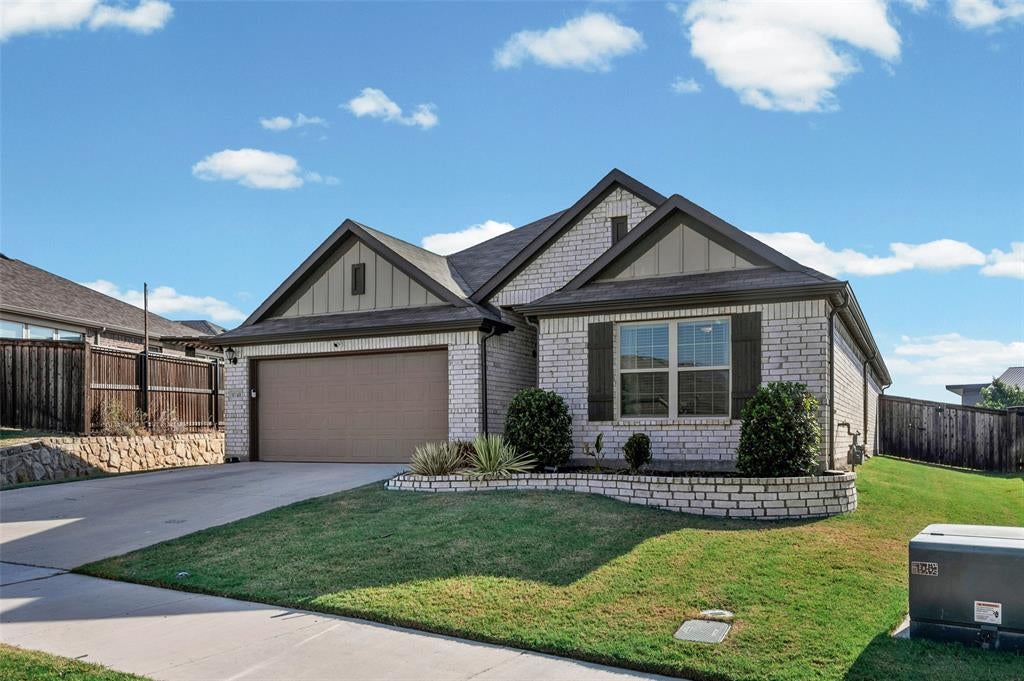
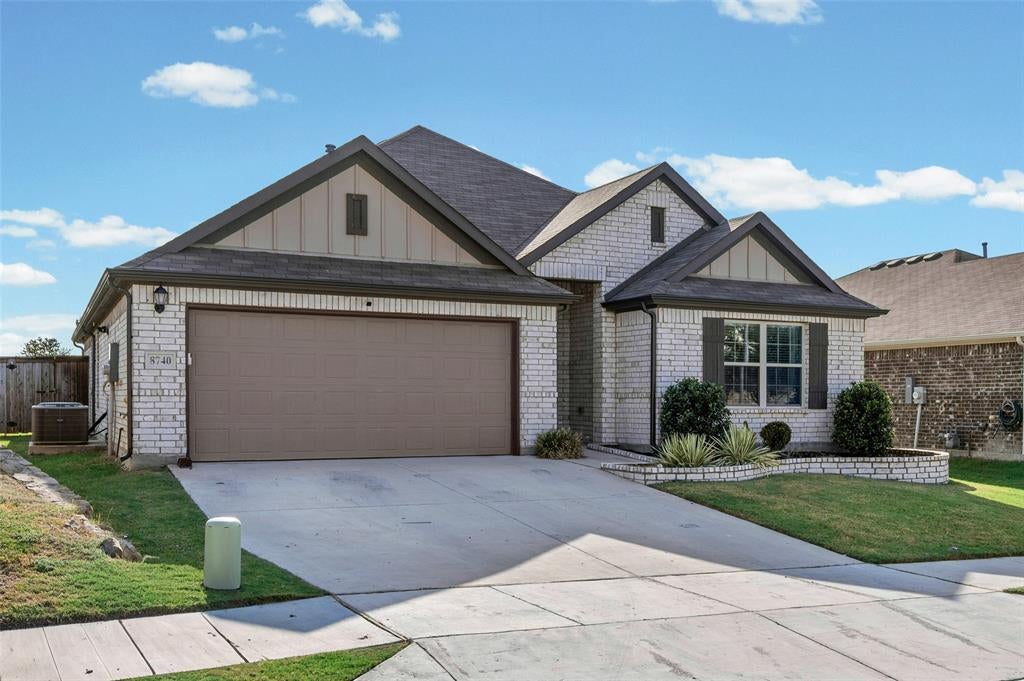
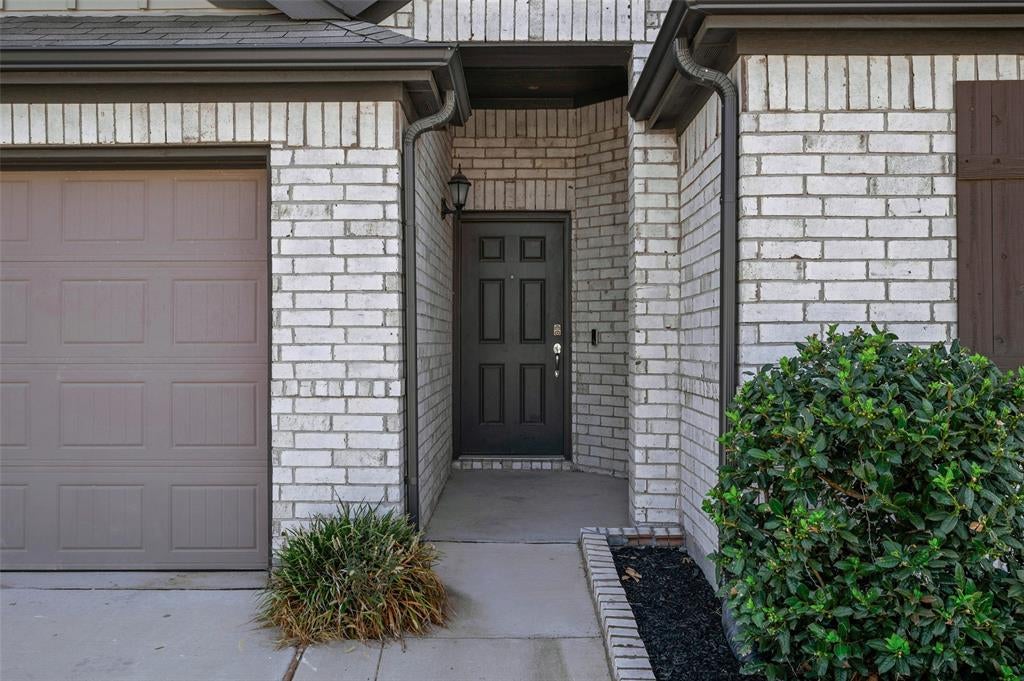
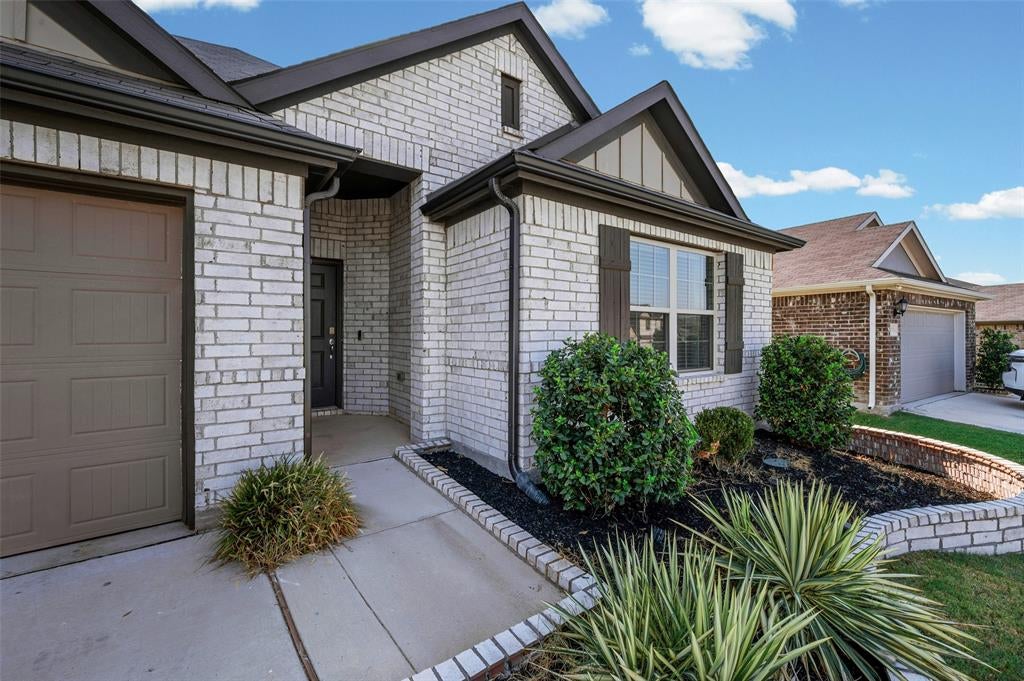
Comes with Washer and Dryer, Refrigerator, Tv's And Whole home security system. On an oversized lot, this beautifully maintained home offers thoughtful updates, a spacious backyard, and a flexible floor plan designed to fit a variety of lifestyles. One of the standout features is the versatile flex room, which has direct access from both the primary bedroom and the primary bathroom, making it ideal as a nursery, home office, gym, sitting room, or even an additional bedroom. The garage is a true bonus, featuring durable epoxy flooring, insulation, and both a ceiling fan and heater that will convey with the home—perfect for year-round projects, storage, or a workshop. Step outside to enjoy the oversized backyard with updated landscaping, refreshed flower beds, and gutters already installed. The backyard backs to open land leading to a nearby school, offering added privacy with no immediate rear neighbors. Located in a desirable community featuring a neighborhood pool, this move-in-ready home combines comfort, functionality, and outdoor space that’s hard to find. Don’t miss your opportunity to make this exceptional property your own!
| yesterday | Listing updated with changes from the MLS® | |
| 7 days ago | Price changed to $359,995 | |
| 3 weeks ago | Listing first seen on site |

© 2020 North Texas Real Estate Information Systems. All rights reserved. Information is deemed reliable but is not guaranteed accurate by the MLS or NTREIS. The information being provided is for the consumer's personal, non-commercial use, and may not be reproduced, redistributed, or used for any purpose other than to identify prospective properties consumers may be interested in purchasing.
Last checked: 2026-08-24 05:00 AM CDT
Did you know? You can invite friends and family to your search. They can join your search, rate and discuss listings with you.