Property Search

Save
Ask
Tour
Hide
Share
$540,000
19 Days On Site

708 Pheasant Run Street
Arlington, TX 76005

For Sale|Single Family Residence|Active
3
Beds
3
Total Baths
2
Full Baths
1
Partial Bath
2,058
SqFt
$262
/SqFt
2024
Built
Subdivision:
Lakeside Veridian
County:
Tarrant

Due to the health concerns created by Coronavirus we are offering personal 1-1 online video walkthough tours where possible.
Call Now: 817.371.0476
Is this the listing for you? We can help make it yours.
817.371.0476
708 Pheasant Run Street708 Pheasant Run Street708 Pheasant Run Street708 Pheasant Run Street
Save
Ask
Tour
Hide
Share

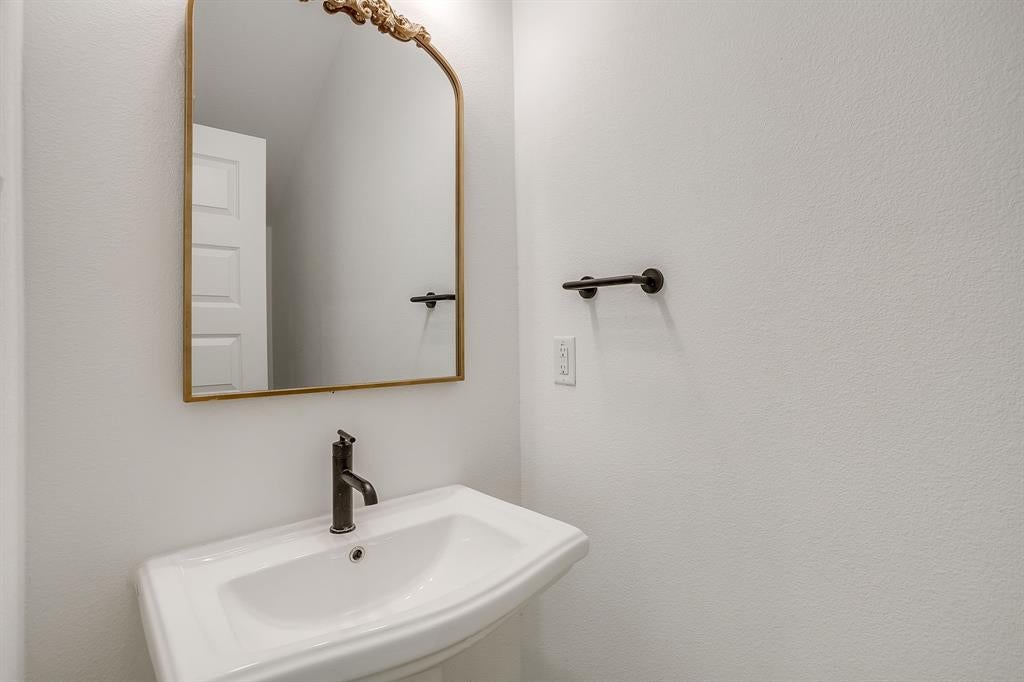
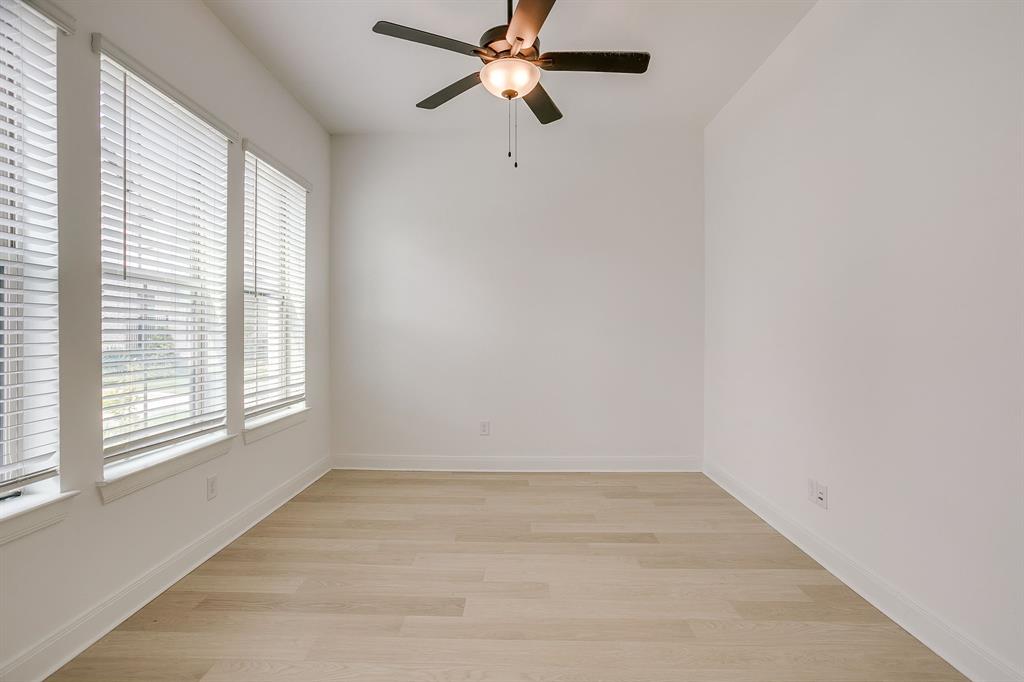
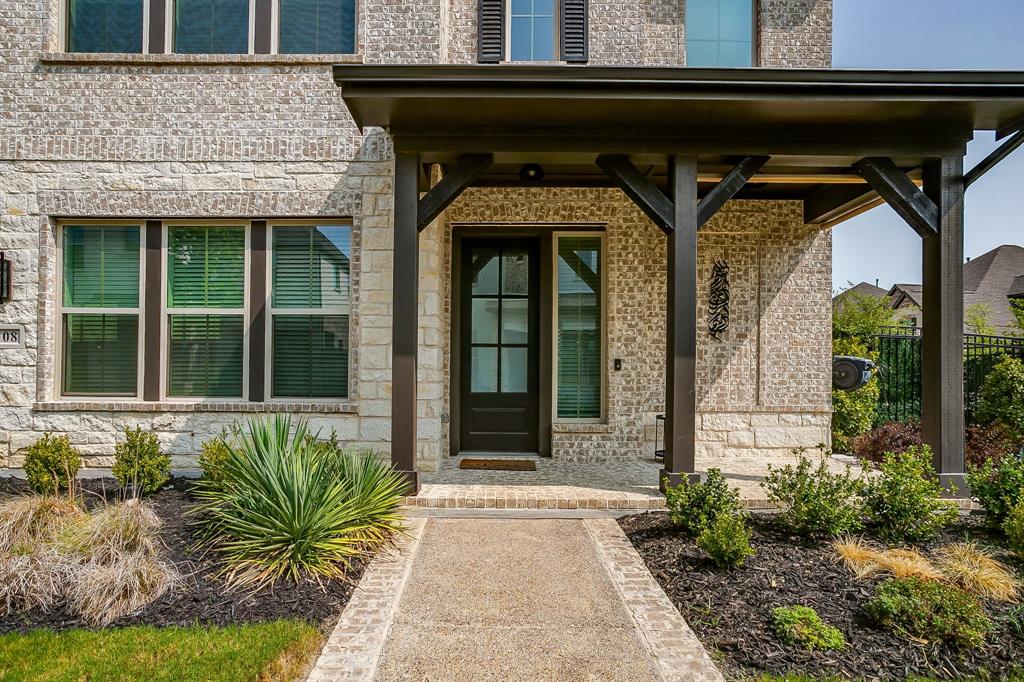
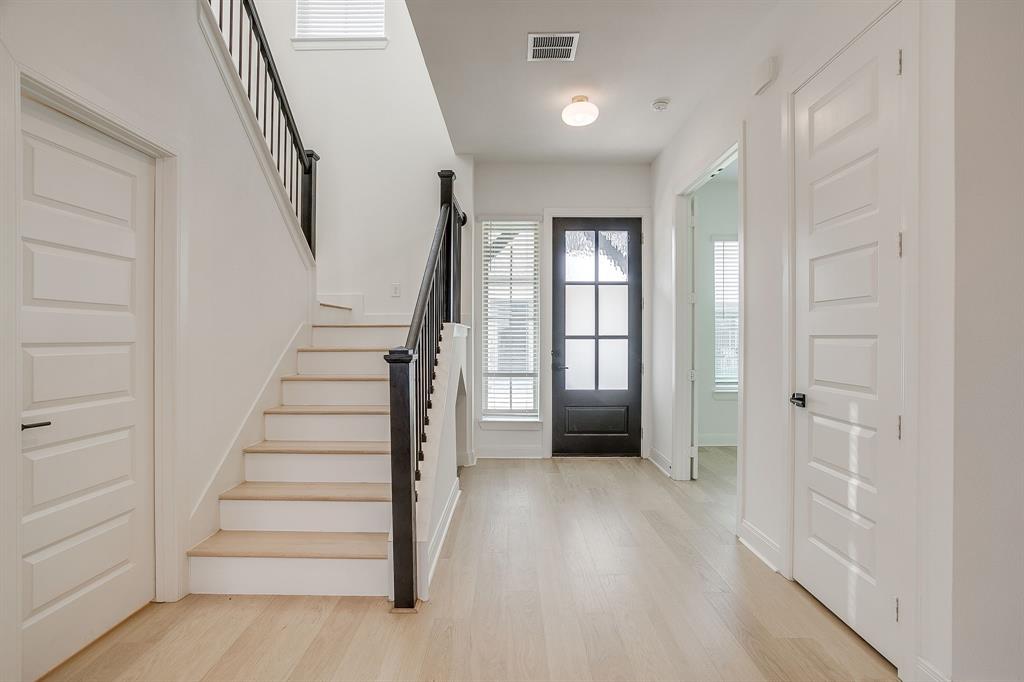
Welcome to this beautifully maintained David Weekley home in the highly sought-after Lakeside at Viridian, a premier master-planned community offering exceptional resort-style amenities. Situated on a desirable corner lot, this light-filled home features an open-concept floor plan designed for both everyday living and effortless entertaining. The spacious family room flows seamlessly into the dining area and an inviting chef-inspired kitchen complete with a large center island, abundant cabinetry, walk-in pantry, cozy breakfast nook, and convenient guest powder bath on the main level. Upstairs, the private primary suite offers a spa-like retreat with a generous walk-in shower and spacious walk-in closet. Two additional bedrooms, a full bath, an oversized game room, and an upstairs laundry room provide flexible living space for family and guests. Step outside to enjoy the covered patio and extended open patio, offering endless possibilities for creating your dream outdoor living area or future outdoor kitchen. Whether hosting friends or enjoying a quiet evening, this backyard is ready to fit your lifestyle. Move-in ready and filled with natural light, this home provides a neutral palette that makes decorating easy. Residents of Viridian enjoy an unmatched lifestyle with multiple resort-style pools, scenic lakes for fishing, miles of walking and biking trails, greenbelts, parks, tennis courts, sailing center and marina, fitness center, restaurants, and an elementary school conveniently located within the community. Experience the perfect combination of comfort, convenience, and the exceptional Viridian lifestyle.

Save
Ask
Tour
Hide
Share
Listing Snapshot
Price 
$540,000
Days On Site 
19 Days
Bedrooms 
3
Inside Area (SqFt) 
2,058 sqft
Total Baths 
3
Full Baths 
2
Partial Baths 
1
Lot Size 
0.097 Acres
Year Built 
2024
MLS® Number 
21352014
Status 
Active
Property Tax 
$15,086
HOA/Condo/Coop Fees 
$115 monthly
Sq Ft Source 
N/A
Friends & Family
Recent Activity
3 weeks agoListing updated with changes from the MLS®
3 weeks agoListing first seen on site
General Features
Acres 
0.097
Attached Garage 
Yes
Foundation 
Slab
Garage 
Yes
Garage Spaces 
2
Levels 
Two
Parking 
DrivewayGarageGarage Door OpenerGarage Faces RearAttached
Property Sub Type 
Single Family Residence
Security 
Carbon Monoxide Detector(s)Security SystemSmoke Detector(s)
Sewer 
Public Sewer
Special Circumstances 
Standard
Style 
Contemporary/ModernTraditional
Utilities 
Cable Available
Water Source 
Public
Interior Features
Appliances 
DishwasherDisposalElectric OvenGas CooktopGas Water HeaterMicrowaveDouble OvenTankless Water HeaterVented Exhaust Fan
Cooling 
Ceiling Fan(s)Central AirElectric
Flooring 
Ceramic TileWood
Heating 
Exhaust FanCentralHeat PumpNatural Gas
Interior 
Kitchen IslandOpen FloorplanPantryWalk-In Closet(s)High Speed Internet
Window Features 
Window Coverings
Bath-Full 
Dimensions - 5 x 7Level - Second
Bath-Half 
Dimensions - 4 x 7Level - First
Bedroom 
Dimensions - 14 x 10Level - SecondFeatures - Ceiling Fan(s)
Breakfast Room 
Dimensions - 14 x 10Level - First
Dining Room 
Dimensions - 15 x 11Level - First
Kitchen 
Dimensions - 14 x 16Level - FirstFeatures - Breakfast Bar, Kitchen Island
Laundry 
Dimensions - 6 x 10Level - Second
Living Room 
Dimensions - 14 x 20Level - First
Loft 
Dimensions - 15 x 17Level - FirstFeatures - Ceiling Fan(s)
Master Bathroom 
Dimensions - 9 x 12Level - Second
Master Bedroom 
Dimensions - 14 x 15Level - SecondFeatures - Ceiling Fan(s), Walk-In Closet(s)
Save
Ask
Tour
Hide
Share
Exterior Features
Construction Details 
BrickStone
Exterior 
Rain Gutters
Fencing 
FencedWoodWrought Iron
Lot Features 
Corner LotLandscaped
Patio And Porch 
CoveredFront PorchPatio
Roof 
Composition
Waterfront Features 
Lake Privileges
Windows/Doors 
Window Coverings
Community Features
Association Dues 
345
Community Features 
PoolCurbsFishingFitness CenterLakeParkRestaurantTennis Court(s)
Financing Terms Available 
CashConventionalFHAVA Loan
HOA Fee Frequency 
Quarterly
School District 
Hurst-Euless-Bedford ISD
Schools
School District
Hurst-Euless-Bedford ISD
Elementary School
Viridian
Middle School
Harwood
High School
Trinity
Listing courtesy of Ethan Stone of Compass RE Texas, LLC [email protected]


© 2020 North Texas Real Estate Information Systems. All rights reserved. Information is deemed reliable but is not guaranteed accurate by the MLS or NTREIS. The information being provided is for the consumer's personal, non-commercial use, and may not be reproduced, redistributed, or used for any purpose other than to identify prospective properties consumers may be interested in purchasing.
Last checked: 2026-08-25 08:48 AM CDT

Neighborhood & Commute
Source: Walkscore
Disclosure: Community information and market data powered by Constellation Data Labs. Information is deemed reliable but not guaranteed.
Save
Ask
Tour
Hide
Share