Property Search

Save
Ask
Tour
Hide
Share
$1,299,999
3 Days On Site

31 Rancho Drive N
Fort Worth, TX 76244

For Sale|Single Family Residence|Active
5
Beds
4
Total Baths
4
Full Baths
3,200
SqFt
$406
/SqFt
1986
Built
Subdivision:
Ranchette Estates
County:
Tarrant

Due to the health concerns created by Coronavirus we are offering personal 1-1 online video walkthough tours where possible.
Call Now: 817.371.0476
Is this the listing for you? We can help make it yours.
817.371.0476
31 Rancho Drive N31 Rancho Drive N31 Rancho Drive N31 Rancho Drive N
Save
Ask
Tour
Hide
Share

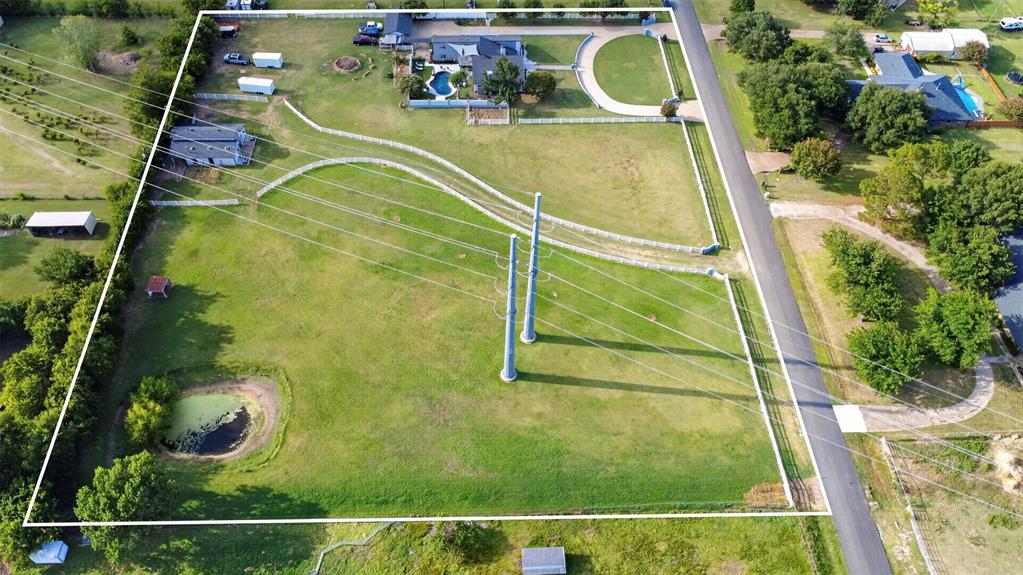
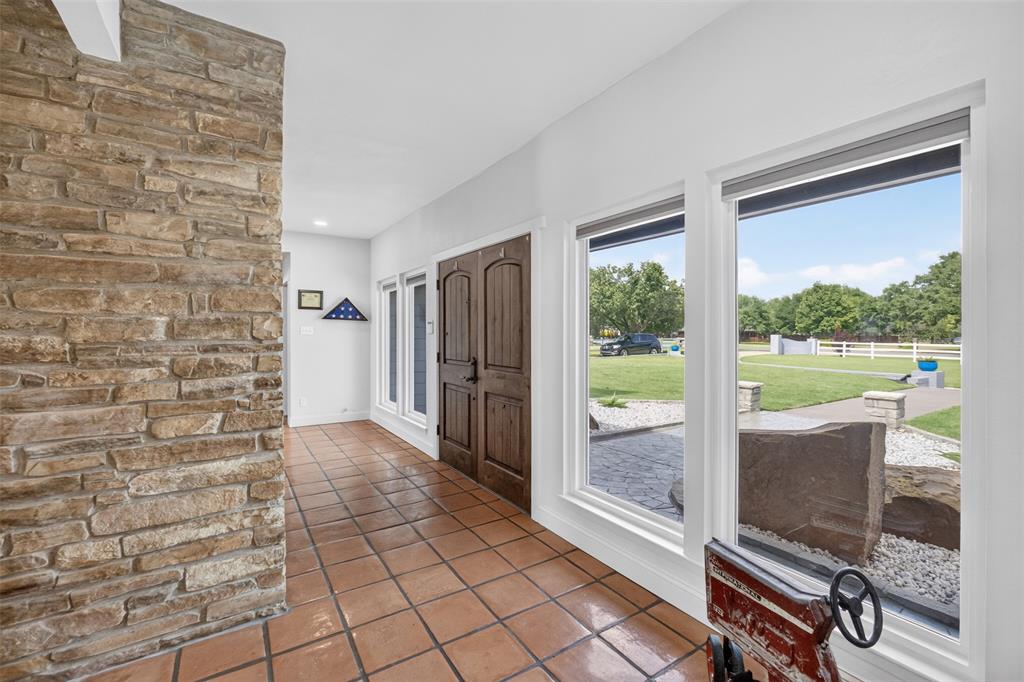
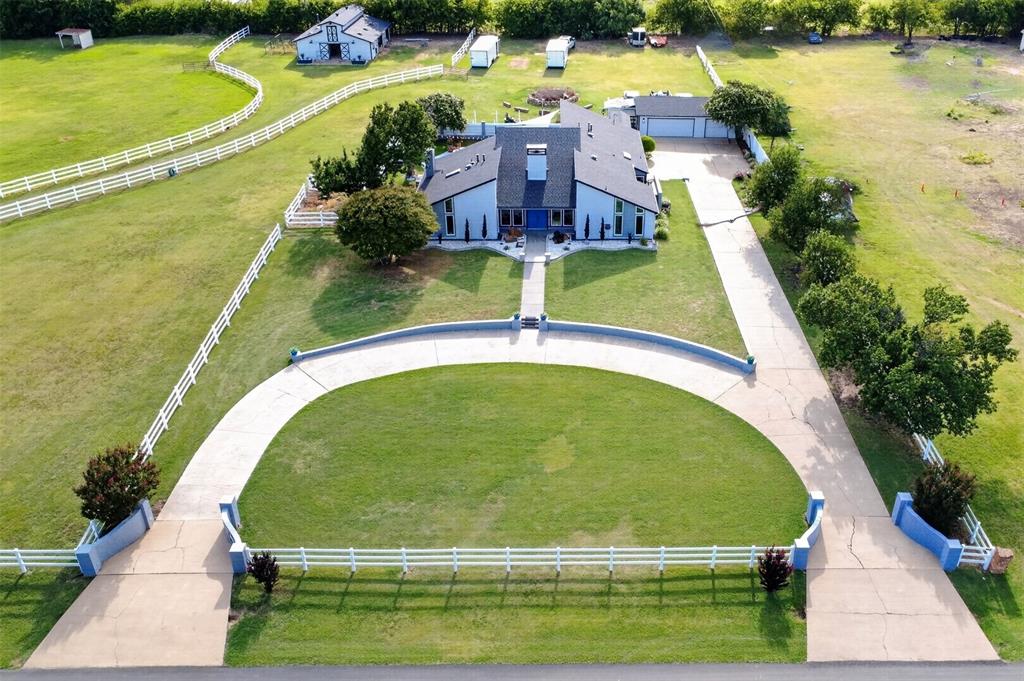
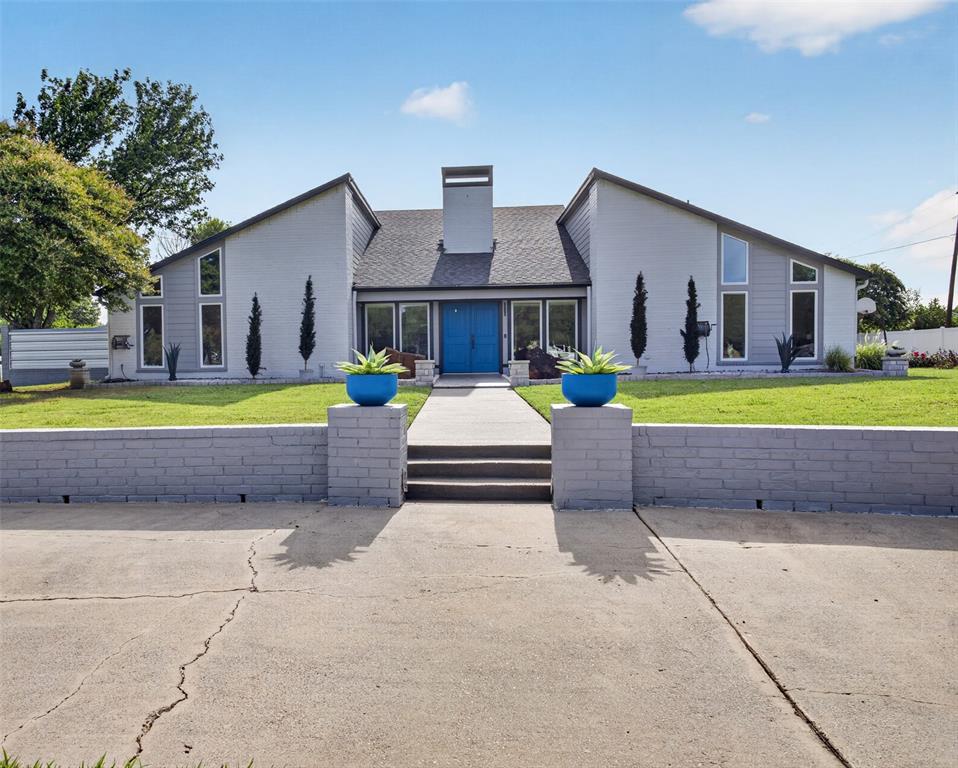
Peaceful country living with the convenience of the city just minutes away. This sprawling estate offers the perfect blend of privacy, comfort, and entertainment, creating a retreat you'll never want to leave. Welcome family and friends with the soothing sounds of a tranquil waterfall as you gather in the dining room. Step outside to your own private oasis, complete with a sparkling pool, expansive outdoor living spaces, and picturesque views. Spend cozy evenings by the fireplace, roast marshmallows around the fire pit, or head to the rooftop deck for breathtaking sunsets and unforgettable stargazing. Bring your horses, chickens, and four-wheelers. This property is designed to embrace the country lifestyle without sacrificing modern convenience. The impressive barn includes a workshop that could easily be converted into a guest house or in-law suite, all overlooking a beautiful pond and the surrounding landscape. Whether you're seeking a peaceful escape, a place to entertain, or room to enjoy your favorite hobbies, this exceptional property truly offers the best of both worlds. Schedule your private showing today and experience everything this remarkable estate has to offer.

Save
Ask
Tour
Hide
Share
Listing Snapshot
Price 
$1,299,999
Days On Site 
3 Days
Bedrooms 
5
Inside Area (SqFt) 
3,200 sqft
Total Baths 
4
Full Baths 
4
Partial Baths 
N/A
Lot Size 
3.888 Acres
Year Built 
1986
MLS® Number 
21352260
Status 
Active
Property Tax 
$10,989
HOA/Condo/Coop Fees 
N/A
Sq Ft Source 
N/A
Friends & Family
Recent Activity
3 days agoListing updated with changes from the MLS®
3 days agoListing first seen on site
General Features
Acres 
3.888
Foundation 
Slab
Garage 
Yes
Garage Spaces 
3
Levels 
Two
Parking 
Additional ParkingCircular DrivewayConcreteDrive ThroughDrivewayGarage Door OpenerGarage Faces Front
Property Sub Type 
Single Family Residence
Security 
Security System OwnedSmoke Detector(s)
Sewer 
Septic Tank
Special Circumstances 
Standard
Style 
Traditional
Utilities 
Cable AvailableNatural Gas Available
Water Source 
Public
Interior Features
Appliances 
DishwasherElectric OvenElectric Water HeaterGas CooktopGas Water HeaterMicrowaveTankless Water Heater
Cooling 
Ceiling Fan(s)Central AirElectric
Fireplace 
Yes
Fireplace Features 
DenFire PitGas StarterStoneWood Burning
Fireplaces 
2
Flooring 
TileVinyl
Heating 
CentralFireplace(s)Natural Gas
Interior 
Kitchen IslandVaulted Ceiling(s)High Speed InternetWired for Sound
Laundry Features 
Electric Dryer HookupWasher Hookup
Window Features 
ShuttersWindow Coverings
Bath-Full 
Dimensions - 8 x 5Level - First
Bath-Half 
Dimensions - 5 x 9Level - Second
Bedroom 
Dimensions - 9 x 17Level - Second
Breakfast Room 
Dimensions - 8 x 10Level - First
Dining Room 
Dimensions - 11 x 11Level - First
Extra Strg Rm 
Dimensions - 22 x 21Level - First
Kitchen 
Dimensions - 14 x 10Level - First
Living Room 
Dimensions - 25 x 17Level - First
Master Bathroom 
Dimensions - 13 x 9Level - First
Master Bedroom 
Dimensions - 20 x 13Level - First
Utility Room 
Dimensions - 7 x 5Level - First
Save
Ask
Tour
Hide
Share
Exterior Features
Construction Details 
Brick
Exterior 
Awning(s)Fire PitRain GuttersLightingPrivate YardStorage
Fencing 
BrickCross FencedFullPipePrivacySplit RailVinyl
Lot Features 
AgriculturalClearedFew TreesInterior LotLandscapedPastureSubdivided
Other Structures 
Barn(s)Garage(s)OutbuildingPoultry CoopStorageWorkshop
Patio And Porch 
CoveredOtherPatio
Pool Features 
FencedGuniteIn Ground
Roof 
Composition
Windows/Doors 
ShuttersWindow Coverings
Community Features
Financing Terms Available 
CashConventionalVA Loan
Horse Allowed 
Yes
School District 
Keller ISD
Schools
School District
Keller ISD
Elementary School
Freedom
Middle School
Hillwood
High School
Central
Listing courtesy of Melanie Hunt of Century 21 Mike Bowman, Inc. [email protected]


© 2020 North Texas Real Estate Information Systems. All rights reserved. Information is deemed reliable but is not guaranteed accurate by the MLS or NTREIS. The information being provided is for the consumer's personal, non-commercial use, and may not be reproduced, redistributed, or used for any purpose other than to identify prospective properties consumers may be interested in purchasing.
Last checked: 2026-08-10 03:40 AM CDT

Neighborhood & Commute
Source: Walkscore
Disclosure: Community information and market data powered by Constellation Data Labs. Information is deemed reliable but not guaranteed.
Save
Ask
Tour
Hide
Share