Property Search

Save
Ask
Tour
Hide
Share
$525,000
3 Days On Site

7725 Lakeview Circle
Fort Worth, TX 76179

For Sale|Single Family Residence|Active
4
Beds
4
Total Baths
3
Full Baths
1
Partial Bath
3,389
SqFt
$155
/SqFt
2022
Built
Subdivision:
Eagle Mountain Lake Estate Sub
County:
Tarrant

Due to the health concerns created by Coronavirus we are offering personal 1-1 online video walkthough tours where possible.
Call Now: 817.371.0476
Is this the listing for you? We can help make it yours.
817.371.0476
7725 Lakeview Circle7725 Lakeview Circle7725 Lakeview Circle7725 Lakeview Circle
Save
Ask
Tour
Hide
Share

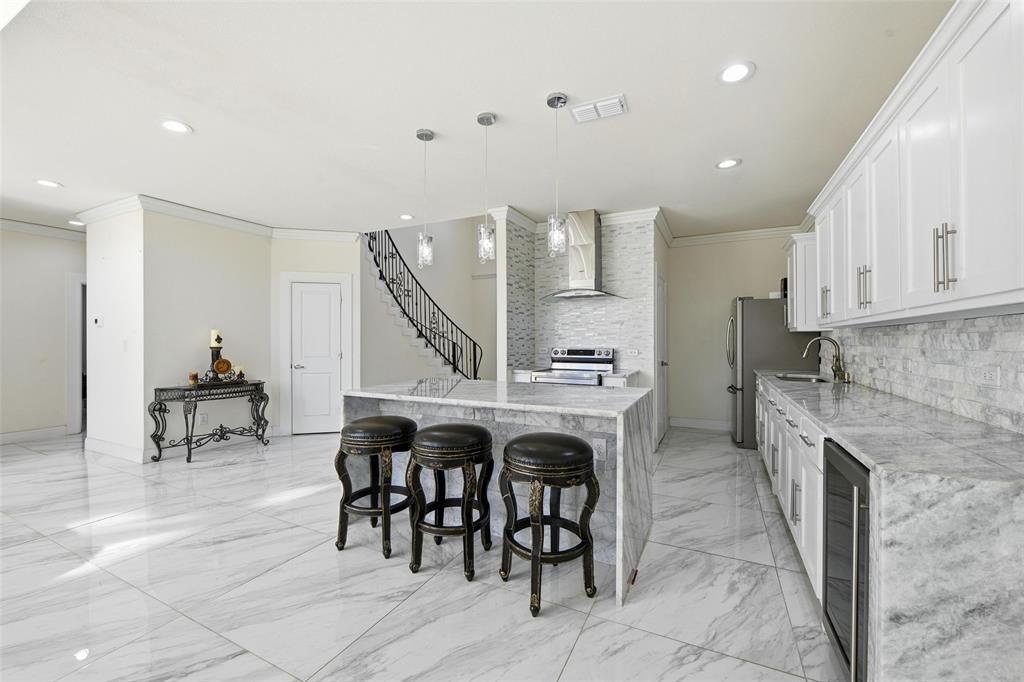
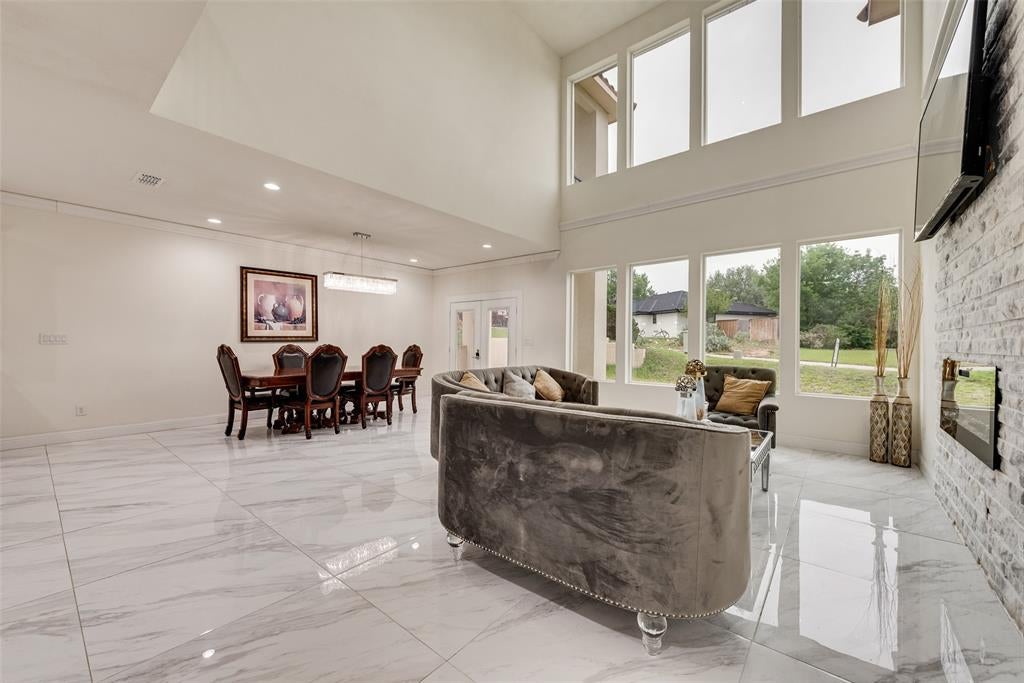
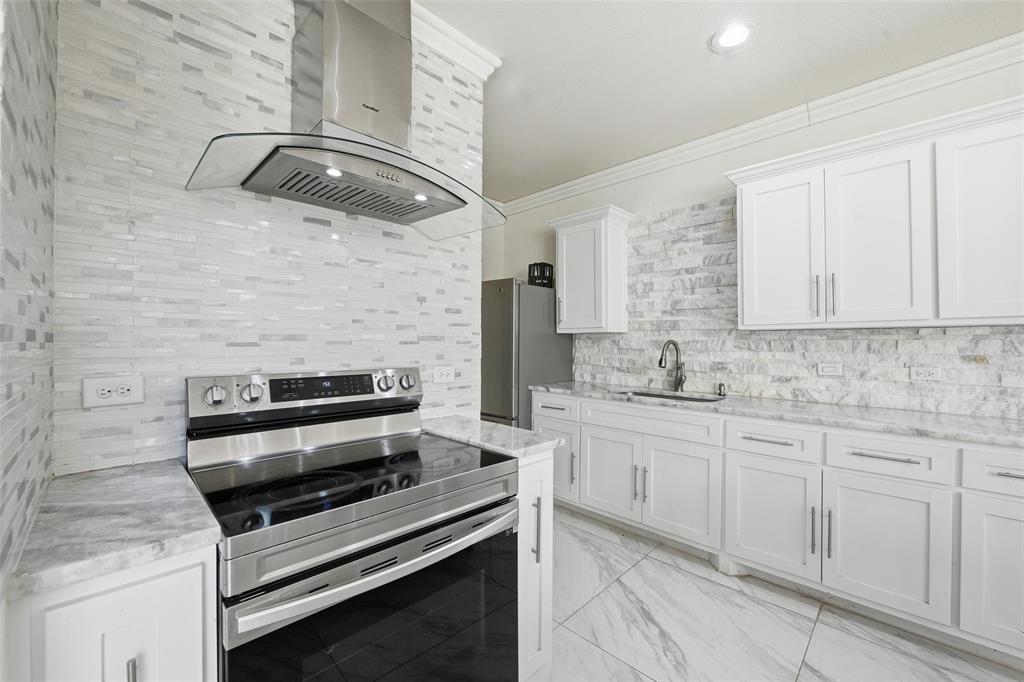
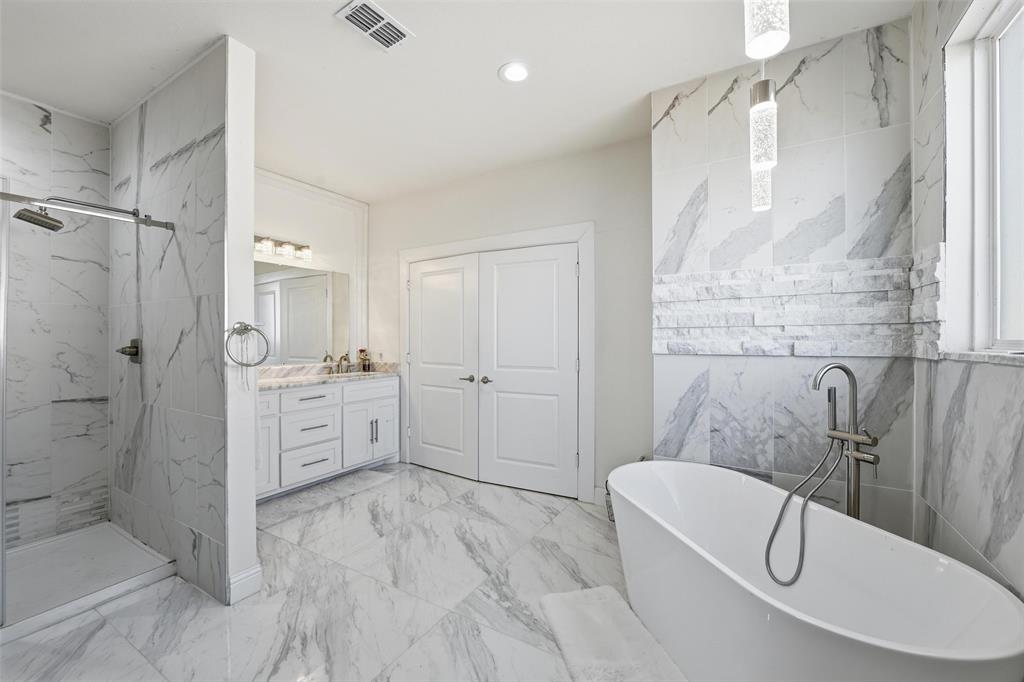
SELLERS ARE MOTIVATED!!!! This home is located near the lake in Eagle Mountain Lake Estates. Four bedroom can be FIVE bedrooms with 3 and a half bathrooms. Flex room that can be a 5th bedroom being used as a beautician room. Custom home built 2022 with views of the lake in mind. Primary Bedroom upstairs has a beautiful and breathtaking view of Eagle Mountain Lake. The other 2 upstairs bedrooms have balcony views and access. There is one bedroom downstairs that is made as a mother-in-law suite this bedroom has its own backyard covered patio separate from the house patio. Wide Foyer in the front of the house offers a beautiful staircase made of marble granite steps!!! The kitchen has an open layout to the living room. This home has was designed to entertain. The kitchen has a huge kitchen island and the livingroom a beautiful electric fireplace. Every room has tile. all bathrooms have upgraded tile too. There are two water heaters and two exterior HVAC units. The HOA only maintains ground fees however you can join Lake Country POA and have access to the lake, basketball, pickleball, fishing, playgrounds and boat ramp. Also a driveway can be added in the back of the property per City of Fort Worth and HOA to review for approval. Call listing agent with any questions or documentation.

Save
Ask
Tour
Hide
Share
Listing Snapshot
Price 
$525,000
Days On Site 
3 Days
Bedrooms 
4
Inside Area (SqFt) 
3,389 sqft
Total Baths 
4
Full Baths 
3
Partial Baths 
1
Lot Size 
0.12 Acres
Year Built 
2022
MLS® Number 
21353162
Status 
Active
Property Tax 
$12,136
HOA/Condo/Coop Fees 
$30 monthly
Sq Ft Source 
N/A
Friends & Family
Recent Activity
3 days agoListing updated with changes from the MLS®
4 days agoListing first seen on site
General Features
Acres 
0.12
Attached Garage 
Yes
Foundation 
Slab
Garage 
Yes
Garage Spaces 
2
Levels 
Two
Parking 
Additional ParkingDrivewayGarageGarage Faces FrontPavedAttached
Property Sub Type 
Single Family Residence
Security 
Smoke Detector(s)
Sewer 
Public Sewer
Special Circumstances 
Standard
Style 
MediterraneanSpanishTraditional
Utilities 
Electricity Available
Water Source 
Public
Interior Features
Appliances 
DisposalElectric Water Heater
Cooling 
Central AirElectric
Fireplace 
Yes
Fireplace Features 
ElectricLiving Room
Fireplaces 
1
Flooring 
Ceramic TileMarbleTile
Heating 
CentralElectricFireplace(s)
Interior 
ChandelierEat-in KitchenGranite CountersKitchen IslandOpen FloorplanOtherPantryVaulted Ceiling(s)Walk-In Closet(s)
Laundry Features 
Electric Dryer HookupWasher Hookup
Bath-Full 
Dimensions - 7 x 8Level - Second
Bedroom 
Dimensions - 16 x 11Level - SecondFeatures - Walk-In Closet(s)
Dining Room 
Dimensions - 17 x 11Level - First
Kitchen 
Dimensions - 11 x 20Level - FirstFeatures - Eat-in Kitchen, Kitchen Island, Pantry
Living Room 
Dimensions - 14 x 20Level - First
Master Bathroom 
Dimensions - 0 x 0Level - Second
Master Bedroom 
Dimensions - 18 x 16Level - Second
Office 
Dimensions - 0 x 0Level - First
Utility Room 
Dimensions - 0 x 0Level - FirstFeatures - Other
Save
Ask
Tour
Hide
Share
Exterior Features
Construction Details 
BrickConcreteStucco
Exterior 
BalconyRain Gutters
Fencing 
None
Lot Features 
SlopedClearedInterior LotSteep SlopeSubdivided
Patio And Porch 
CoveredRear PorchOther
Roof 
Spanish Tile
View 
Water
Waterfront Features 
Lake Privileges
Waterview 
Water
Community Features
Association Dues 
360
Community Features 
Lake
Financing Terms Available 
CashConventionalFHAVA Loan
HOA Fee Frequency 
Annually
School District 
Eagle MT-Saginaw ISD
Schools
School District
Eagle MT-Saginaw ISD
Elementary School
Lake Country
Middle School
Wayside
High School
Boswell
Listing courtesy of Delia Sifuentes of Privado Realty and Investments [email protected]


© 2020 North Texas Real Estate Information Systems. All rights reserved. Information is deemed reliable but is not guaranteed accurate by the MLS or NTREIS. The information being provided is for the consumer's personal, non-commercial use, and may not be reproduced, redistributed, or used for any purpose other than to identify prospective properties consumers may be interested in purchasing.
Last checked: 2026-08-11 05:59 AM CDT

Neighborhood & Commute
Source: Walkscore
Disclosure: Community information and market data powered by Constellation Data Labs. Information is deemed reliable but not guaranteed.
Save
Ask
Tour
Hide
Share