

Property Search
4502 Spanish Indigo LaneArlington, TX 76005
Due to the health concerns created by Coronavirus we are offering personal 1-1 online video walkthough tours where possible.

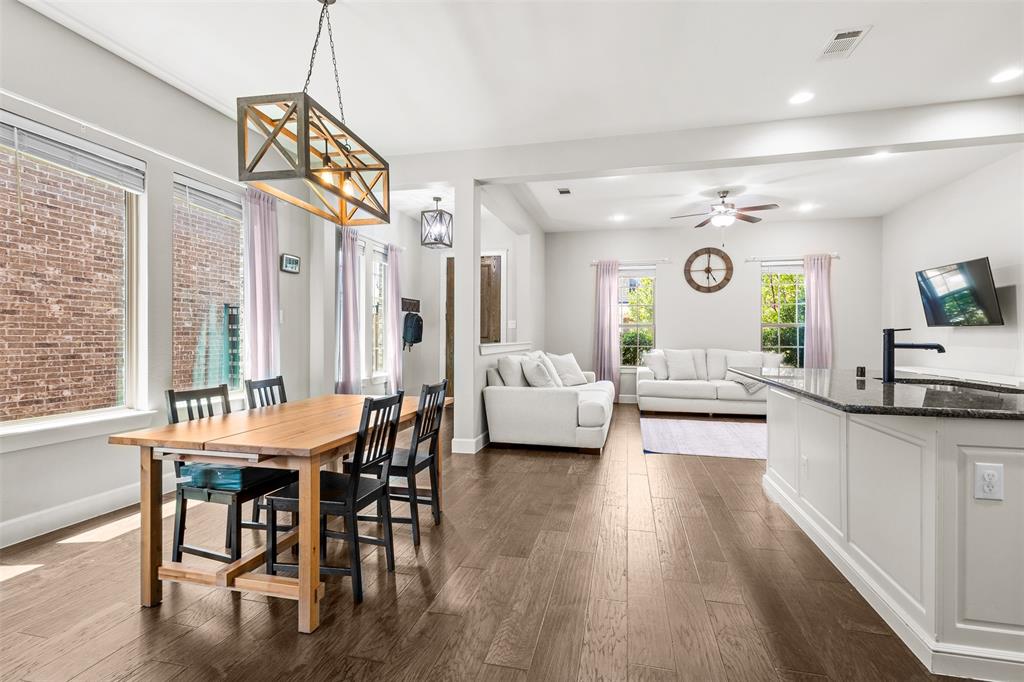
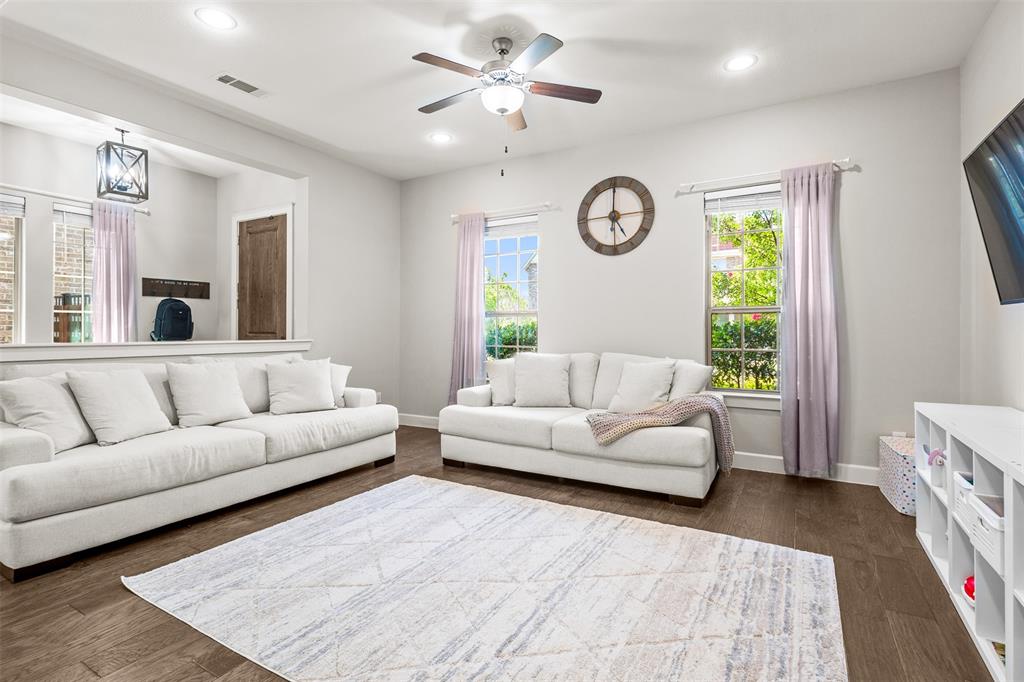
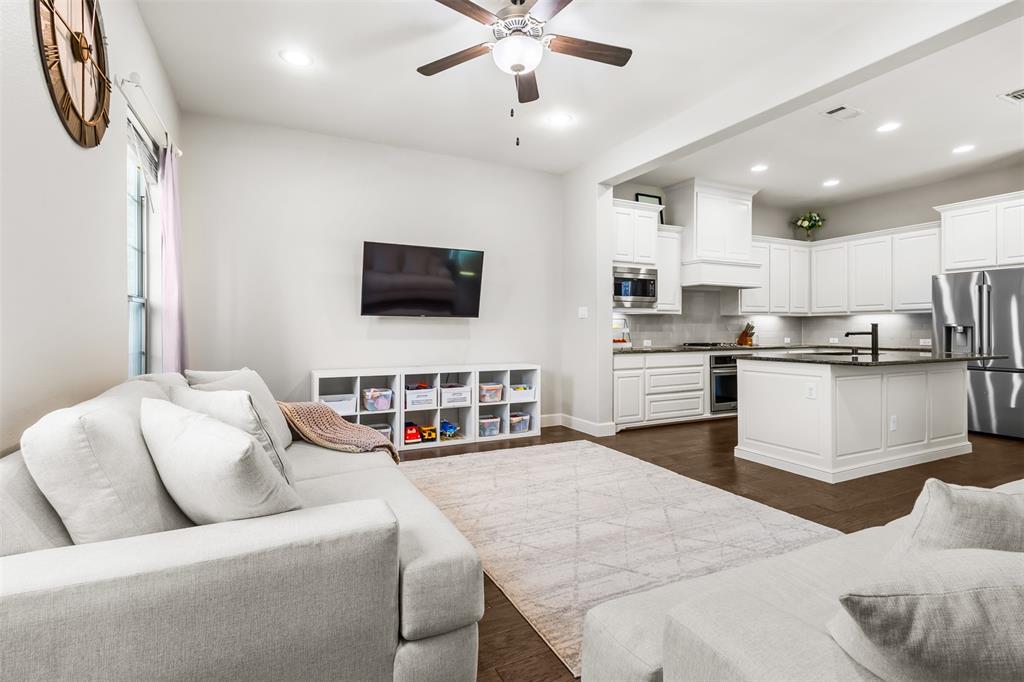
Welcome to highly sought-after Viridian Village in Arlington, where resort-style living meets everyday convenience. This beautifully maintained home offers 3 spacious bedrooms, 2 full bathrooms, and 1 half bath, along with two generous living areas—one downstairs for entertaining and relaxing, and a second upstairs that is perfect for a game room, media room, or additional family space. Designed with both style and function in mind, the home features rich wood flooring, abundant natural light, and an open-concept layout centered around a large kitchen island that flows seamlessly into the dining and living areas. The kitchen is ideal for gathering with family and friends while staying connected to the heart of the home. The private primary suite is a true retreat, offering separate his-and-hers walk-in closets and a spacious bath. Additional highlights include a mud room, oversized garage, covered patio, and thoughtfully designed storage throughout. Enjoy the exceptional lifestyle that Viridian is known for, with multiple community pools, tennis courts, and miles of scenic walking and biking trails just steps from your door. Even better, the HOA covers front and backyard maintenance, allowing for low-maintenance living while providing full access to the community’s outstanding amenities. This is a rare opportunity to own a move-in-ready home in one of Arlington’s premier master-planned communities, offering luxury, convenience, and an unbeatable lifestyle.
| 3 days ago | Listing updated with changes from the MLS® | |
| 3 days ago | Listing first seen on site |

© 2020 North Texas Real Estate Information Systems. All rights reserved. Information is deemed reliable but is not guaranteed accurate by the MLS or NTREIS. The information being provided is for the consumer's personal, non-commercial use, and may not be reproduced, redistributed, or used for any purpose other than to identify prospective properties consumers may be interested in purchasing.
Last checked: 2026-08-10 05:25 AM CDT
Did you know? You can invite friends and family to your search. They can join your search, rate and discuss listings with you.