

Property Search
6633 N Park DriveWatauga, TX 76148
Due to the health concerns created by Coronavirus we are offering personal 1-1 online video walkthough tours where possible.
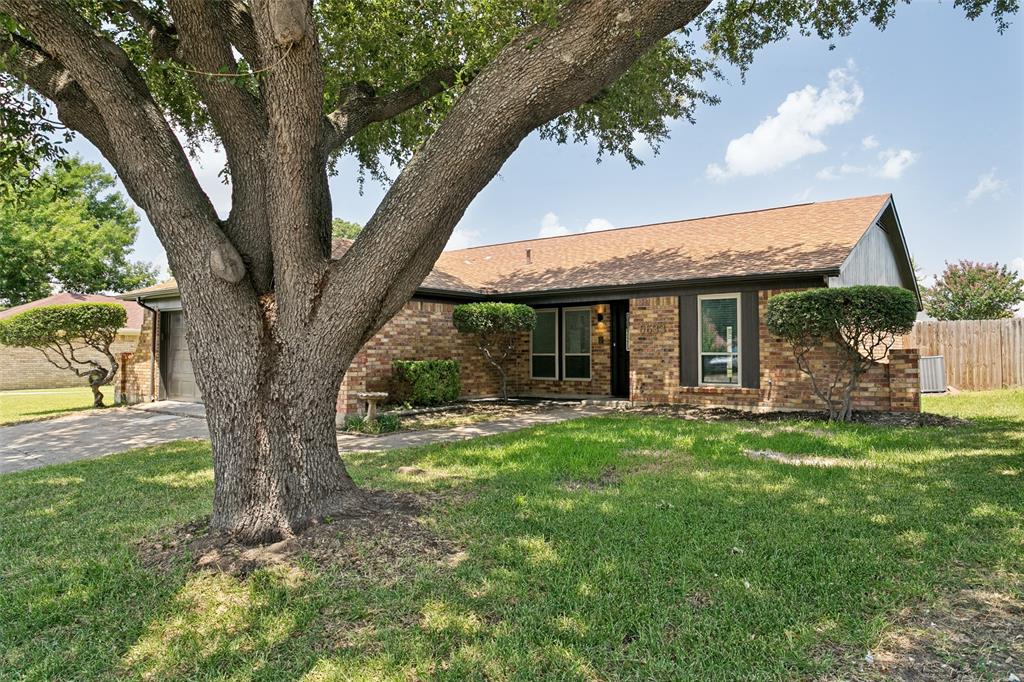
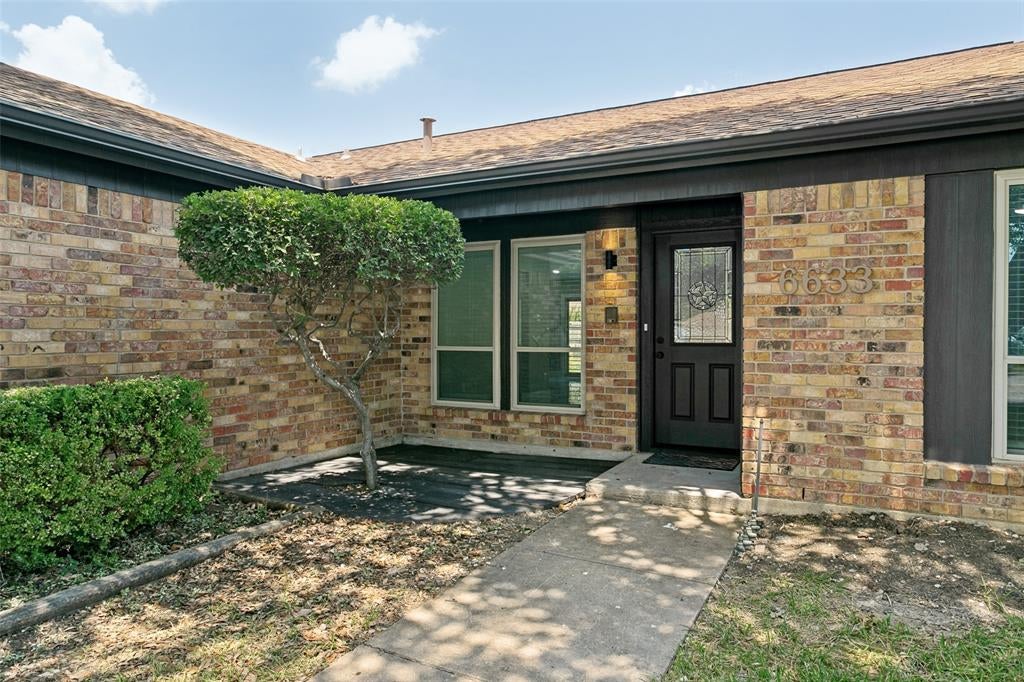
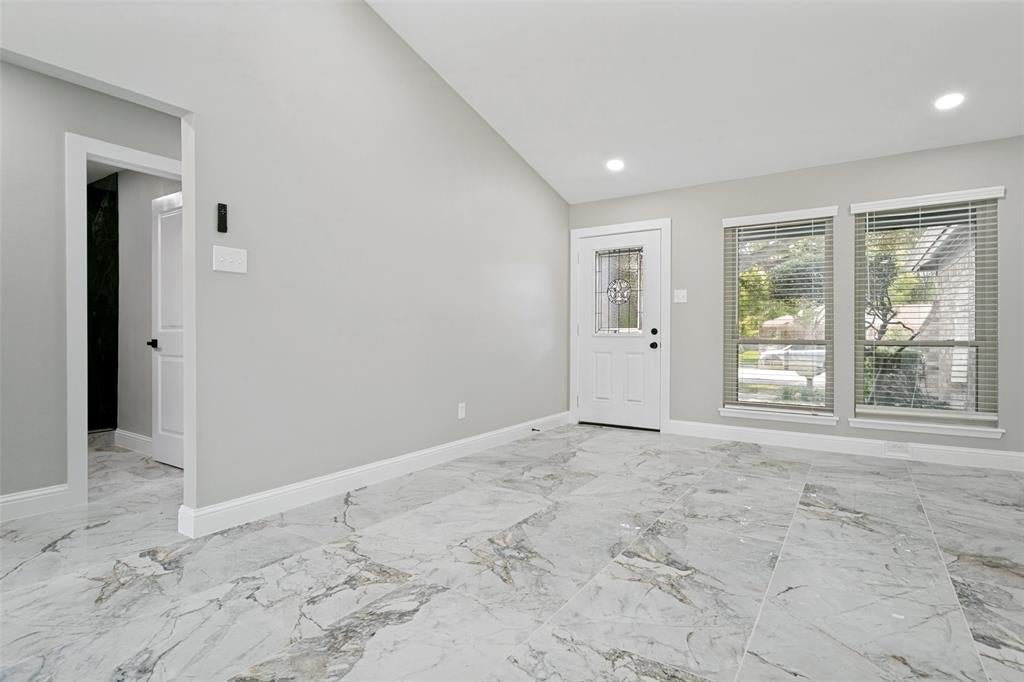
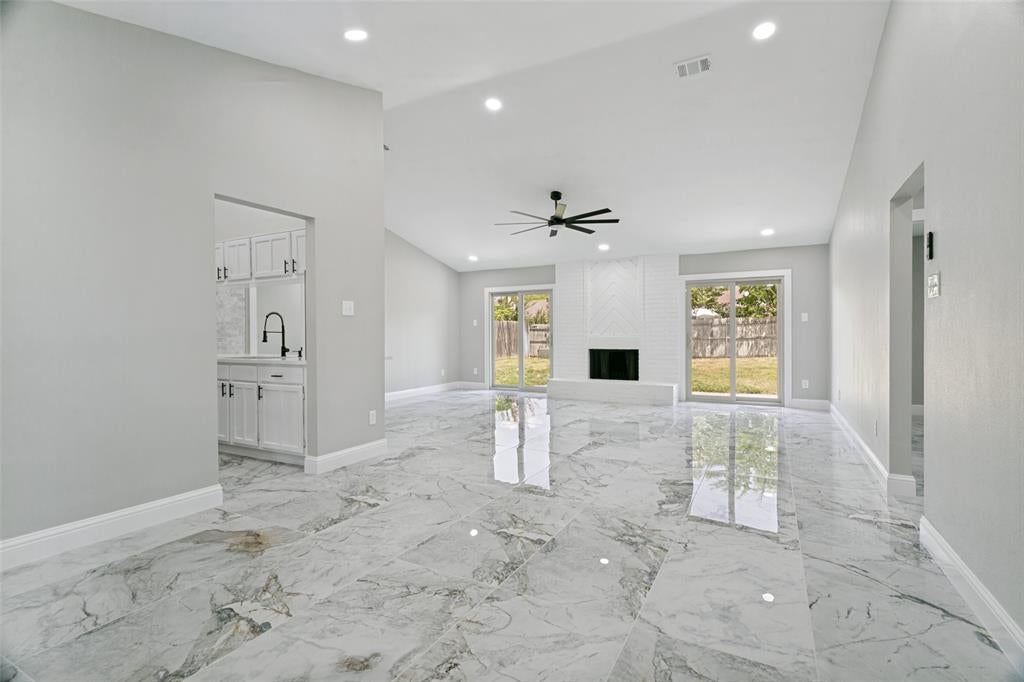
A beautifully renovated, move-in-ready home where the work has already been done for you! Updated from head to toe, this home offers the perfect opportunity for a first-time buyer looking for modern style without the hassle of taking on renovations. Step inside to a bright, open living space featuring vaulted ceilings, recessed lighting, a modern fireplace, and beautiful flooring throughout. The updated kitchen stands out with white cabinetry, quartz-style countertops, sleek black hardware, and plenty of space for everyday cooking and entertaining. The bathrooms have been completely refreshed with contemporary finishes, including a stunning walk-in shower that gives the primary bath a luxurious feel. Spacious closets provide plenty of storage, while multiple doors leading to the backyard make indoor-outdoor living easy. Outside, enjoy a fenced backyard with room for kids, pets, entertaining, or creating your own outdoor retreat. With an attached garage, established neighborhood, and extensive updates throughout, this is a home you can simply move into and enjoy. Your first home doesn’t have to be a fixer-upper—come see this one before it’s gone!
| 3 days ago | Listing updated with changes from the MLS® | |
| 3 days ago | Listing first seen on site |

© 2020 North Texas Real Estate Information Systems. All rights reserved. Information is deemed reliable but is not guaranteed accurate by the MLS or NTREIS. The information being provided is for the consumer's personal, non-commercial use, and may not be reproduced, redistributed, or used for any purpose other than to identify prospective properties consumers may be interested in purchasing.
Last checked: 2026-08-10 03:46 AM CDT