Property Search

Save
Ask
Tour
Hide
Share
$435,000
2 Days On Site

2417 Mankato Drive
Fort Worth, TX 76179

For Sale|Single Family Residence|Active
5
Beds
3
Total Baths
3
Full Baths
2,956
SqFt
$147
/SqFt
2022
Built
Subdivision:
Cibolo Hill Ph 2
County:
Tarrant

Due to the health concerns created by Coronavirus we are offering personal 1-1 online video walkthough tours where possible.
Call Now: 817.371.0476
Is this the listing for you? We can help make it yours.
817.371.0476
2417 Mankato Drive2417 Mankato Drive2417 Mankato Drive2417 Mankato Drive
Save
Ask
Tour
Hide
Share

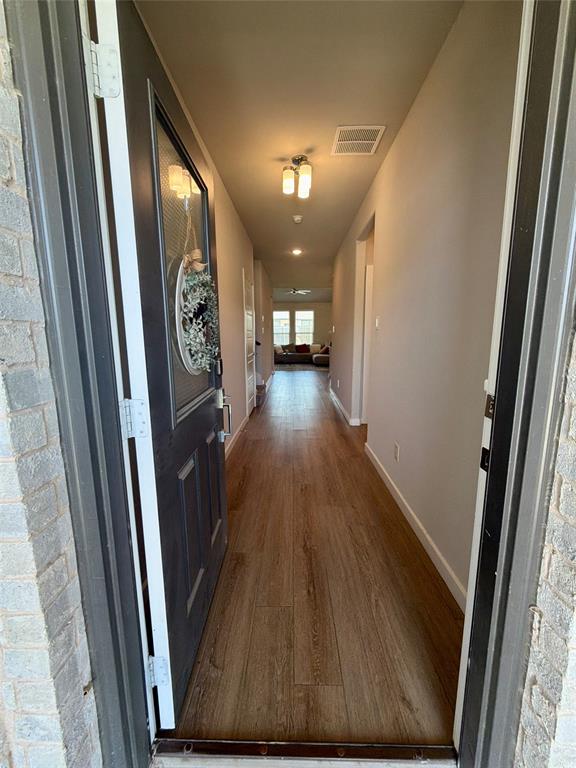
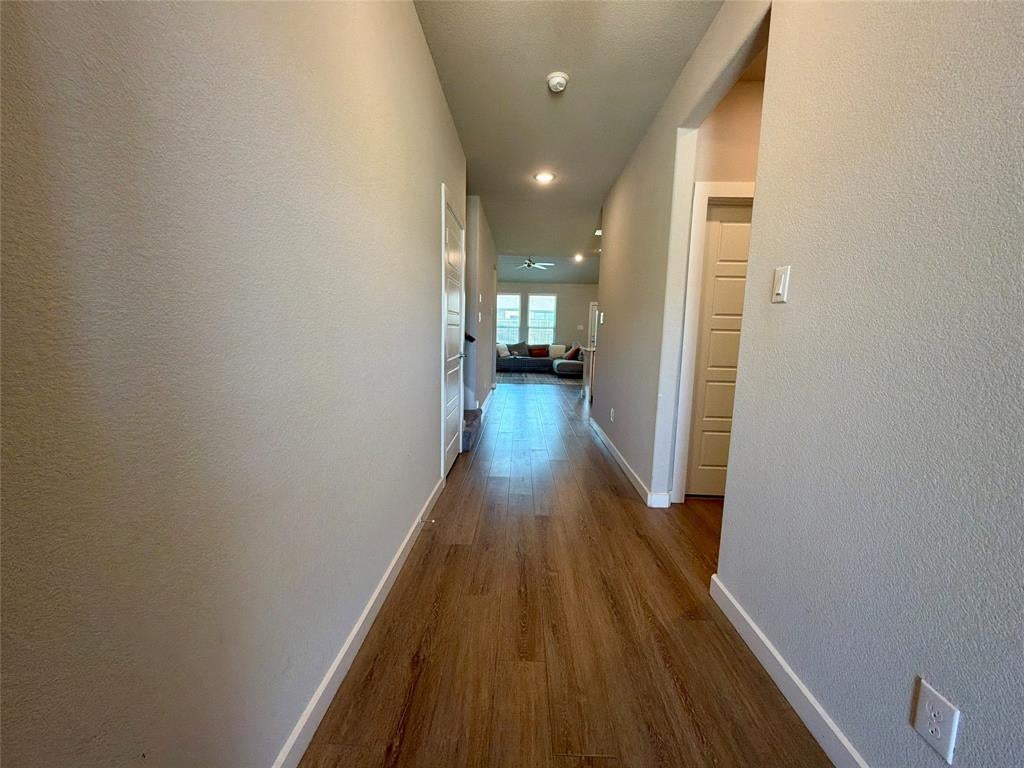
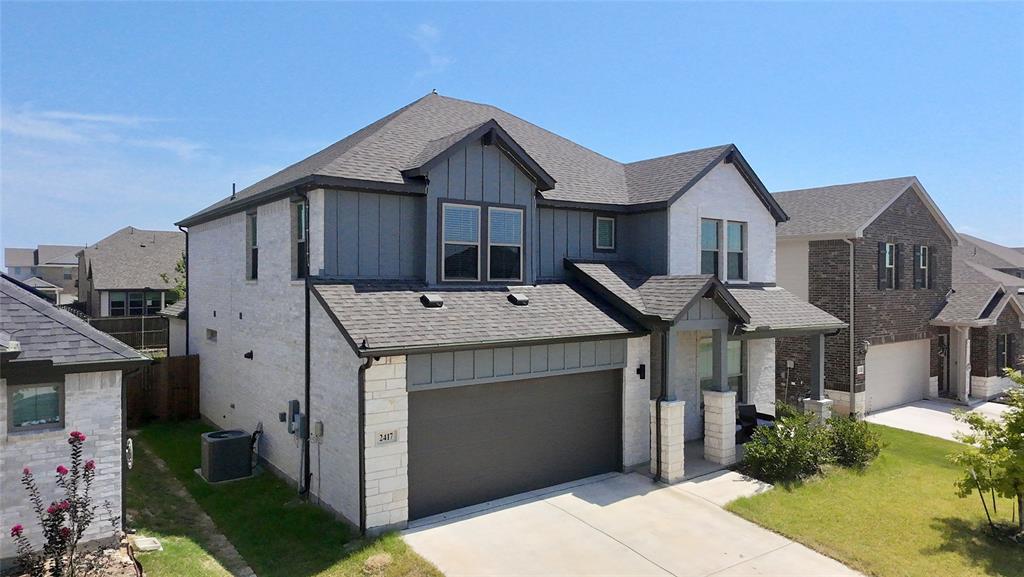
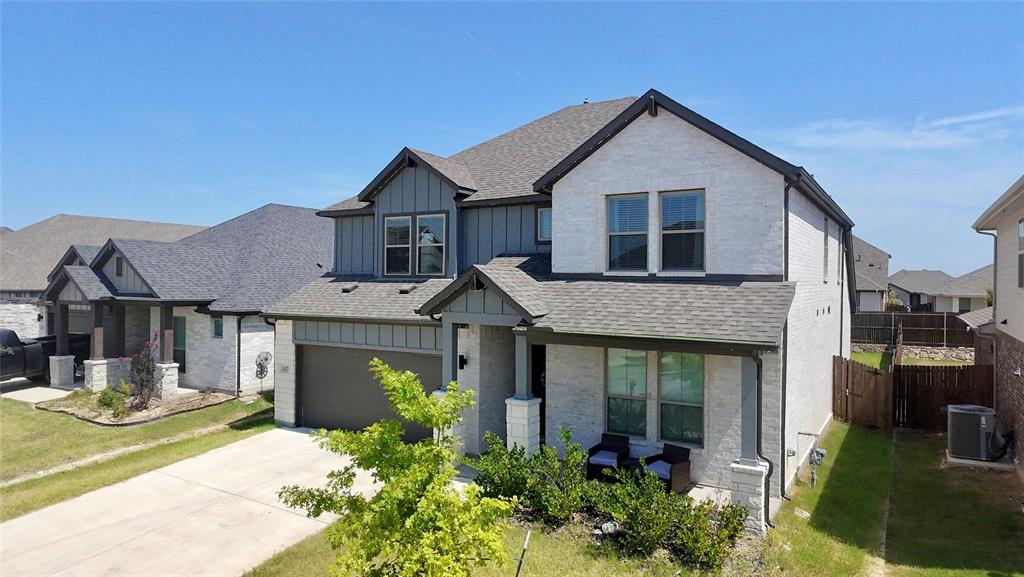
Welcome home to this beautifully designed 5-bedroom, 3-bath residence that offers space, comfort, and flexibility for today's busy families. With two spacious levels, there's room for everyone to spread out, while the dedicated movie theatre room is perfect for family movie nights, game days, or entertaining friends. Thoughtfully laid out living areas make everyday life easy, from relaxing evenings to hosting gatherings. Primary bedroom on the lower level features walk-in closets and ample space. Step outside and enjoy access to desirable community amenities, including walking trails for evening strolls and a refreshing pool the whole family will love. This home offers the ideal blend of functionality, fun, and true neighborhood feel ready for your next chapter. Refrigerator, Washer & Dryer negotiable; all equipment in the theatre entertaining room is negotiable as well. Contact me for your private tour.

Save
Ask
Tour
Hide
Share
Listing Snapshot
Price 
$435,000
Days On Site 
2 Days
Bedrooms 
5
Inside Area (SqFt) 
2,956 sqft
Total Baths 
3
Full Baths 
3
Partial Baths 
N/A
Lot Size 
0.138 Acres
Year Built 
2022
MLS® Number 
21353246
Status 
Active
Property Tax 
N/A
HOA/Condo/Coop Fees 
$60 monthly
Sq Ft Source 
N/A
Friends & Family
Recent Activity
yesterdayListing updated with changes from the MLS®
2 days agoListing first seen on site
General Features
Acres 
0.138
Attached Garage 
Yes
Garage 
Yes
Garage Spaces 
2
Levels 
Two
Parking 
DrivewayGarageGarage Door OpenerAttached
Property Sub Type 
Single Family Residence
Sewer 
Public Sewer
Special Circumstances 
Third Party Approval
Utilities 
Cable Available
Water Source 
Public
Interior Features
Appliances 
DishwasherDisposalElectric OvenGas CooktopMicrowave
Fireplace 
Yes
Fireplace Features 
Electric
Fireplaces 
1
Interior 
Granite CountersKitchen IslandOpen FloorplanPantryVaulted Ceiling(s)Walk-In Closet(s)Smart Home
Laundry Features 
Washer Hookup
Bedroom 
Dimensions - 13 x 11Level - Second
Game Room 
Dimensions - 19 x 16Level - Second
Kitchen 
Dimensions - 19 x 11Level - FirstFeatures - Breakfast Bar, Kitchen Island, Pantry
Living Room 
Dimensions - 14 x 15Level - FirstFeatures - Ceiling Fan(s)
Master Bedroom 
Dimensions - 14 x 17Level - FirstFeatures - Walk-In Closet(s)
Utility Room 
Dimensions - 7 x 7Level - First
Save
Ask
Tour
Hide
Share
Exterior Features
Exterior 
Rain GuttersOutdoor Grill
Fencing 
Wood
Community Features
Association Dues 
720
Financing Terms Available 
CashConventionalFHAVA Loan
HOA Fee Frequency 
Annually
School District 
Eagle MT-Saginaw ISD
Schools
School District
Eagle MT-Saginaw ISD
Elementary School
Eagle Mountain
Middle School
Wayside
High School
Eagle Mountain
Listing courtesy of Jesus Flores Hernandez of Central Metro Realty [email protected]


© 2020 North Texas Real Estate Information Systems. All rights reserved. Information is deemed reliable but is not guaranteed accurate by the MLS or NTREIS. The information being provided is for the consumer's personal, non-commercial use, and may not be reproduced, redistributed, or used for any purpose other than to identify prospective properties consumers may be interested in purchasing.
Last checked: 2026-08-10 02:09 AM CDT

Neighborhood & Commute
Source: Walkscore
Disclosure: Community information and market data powered by Constellation Data Labs. Information is deemed reliable but not guaranteed.
Save
Ask
Tour
Hide
Share