

Property Search
256 Olympia Marble DriveFort Worth, TX 76131
Due to the health concerns created by Coronavirus we are offering personal 1-1 online video walkthough tours where possible.
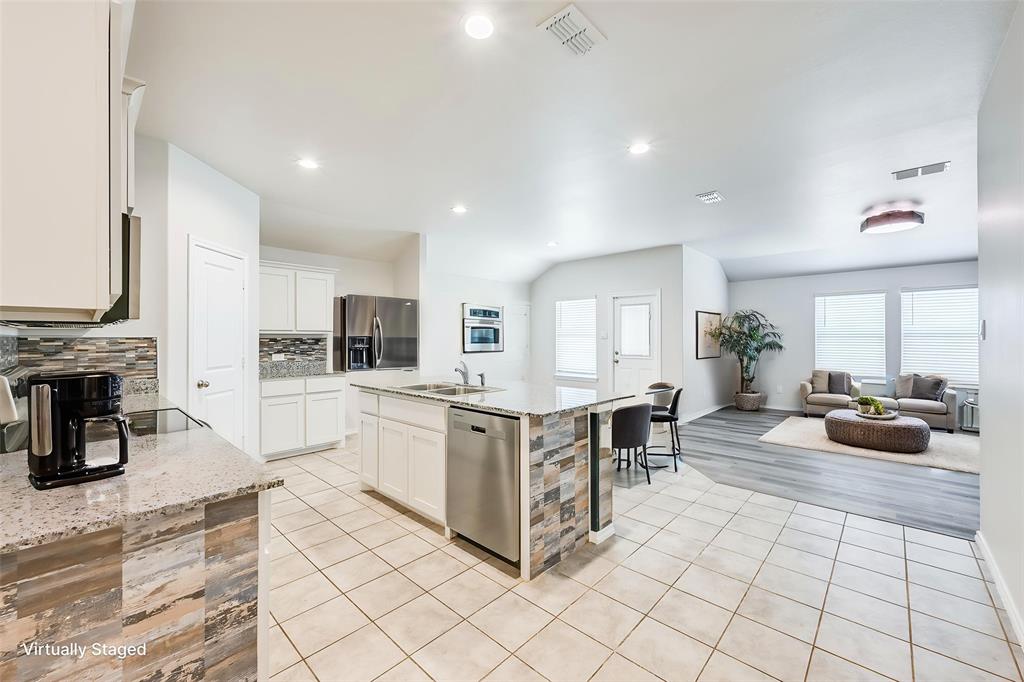
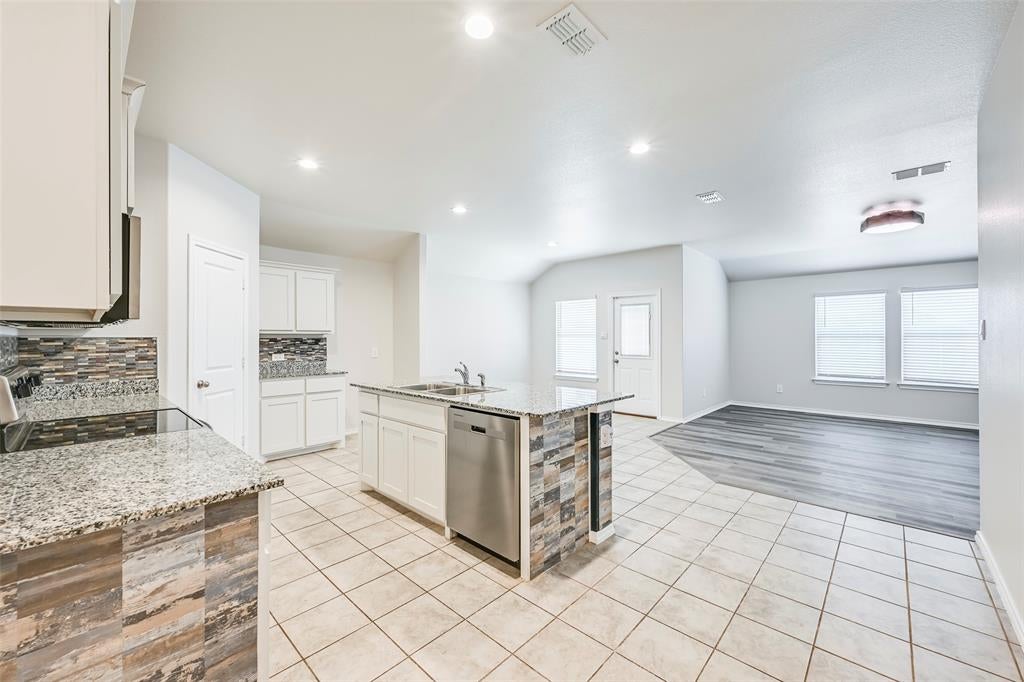
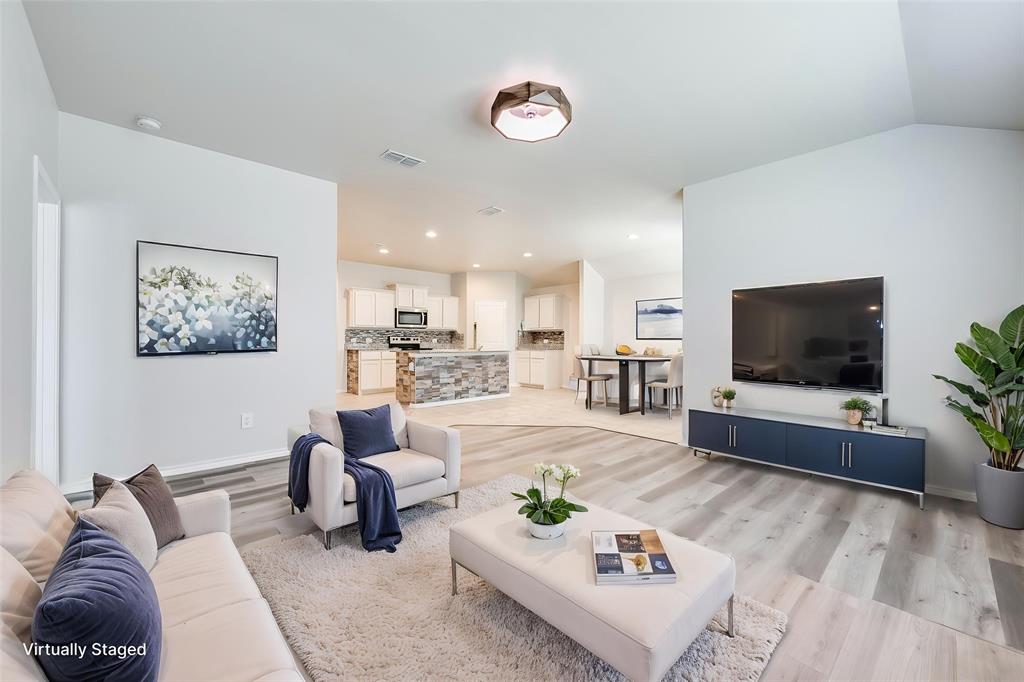
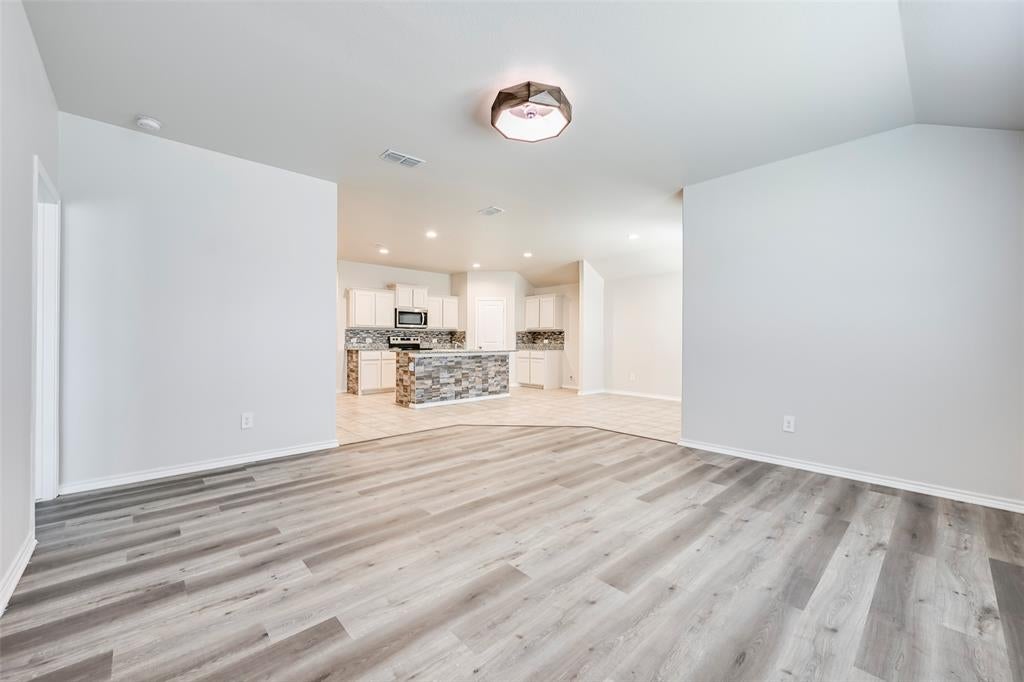
Welcome to this beautiful, move-in-ready home tucked away on a quiet cul-de-sac! Featuring a spacious open-concept floor plan, fresh interior paint, and new flooring, this home offers the perfect combination of comfort, style, and functionality. The generous living and dining areas flow seamlessly into the large chef-inspired kitchen, complete with granite countertops, a center island, stainless steel appliances, electric range, and walk-in pantry—perfect for everyday living and entertaining. The desirable split-bedroom layout provides added privacy, with the spacious primary suite located at the rear of the home. The primary bath features an oversized shower, cultured marble vanity, and large walk-in closet. Both full bathrooms feature cultured marble vanities. One of the standout features of this property is the extra-large backyard, offering an incredible amount of outdoor space with endless possibilities. There is plenty of room to add a large swimming pool while still maintaining generous yard space for a playground, kids' activities, pets, gardening, outdoor entertaining, or simply enjoying your own private retreat. A covered back patio and sprinkler system add even more convenience to this impressive outdoor space. Residents also enjoy access to an impressive 4.5-acre amenity center featuring a resort-style swimming pool with four swim lanes, two water slides, a children's splash area, and a softball field. Conveniently located near schools, shopping, dining, and major highways including I-35W, US-287, and I-820, this home provides easy access throughout the DFW Metroplex. Whether you're searching for a wonderful place to call home or an investment property with features that appeal to today's renters, this property offers space, convenience, and exceptional potential. Don't miss the opportunity to make it yours—schedule your showing today!
| 15 hours ago | Listing updated with changes from the MLS® | |
| 3 days ago | Listing first seen on site |

© 2020 North Texas Real Estate Information Systems. All rights reserved. Information is deemed reliable but is not guaranteed accurate by the MLS or NTREIS. The information being provided is for the consumer's personal, non-commercial use, and may not be reproduced, redistributed, or used for any purpose other than to identify prospective properties consumers may be interested in purchasing.
Last checked: 2026-08-10 05:31 AM CDT
Did you know? You can invite friends and family to your search. They can join your search, rate and discuss listings with you.