Property Search

Save
Ask
Tour
Hide
Share
$515,000
3 Days On Site

424 High Desert Drive
Fort Worth, TX 76131

For Sale|Single Family Residence|Active
5
Beds
4
Total Baths
3
Full Baths
1
Partial Bath
3,542
SqFt
$145
/SqFt
2007
Built
Subdivision:
Bar C Ranch
County:
Tarrant

Due to the health concerns created by Coronavirus we are offering personal 1-1 online video walkthough tours where possible.
Call Now: 817.371.0476
Is this the listing for you? We can help make it yours.
817.371.0476
424 High Desert Drive424 High Desert Drive424 High Desert Drive424 High Desert Drive
Save
Ask
Tour
Hide
Share

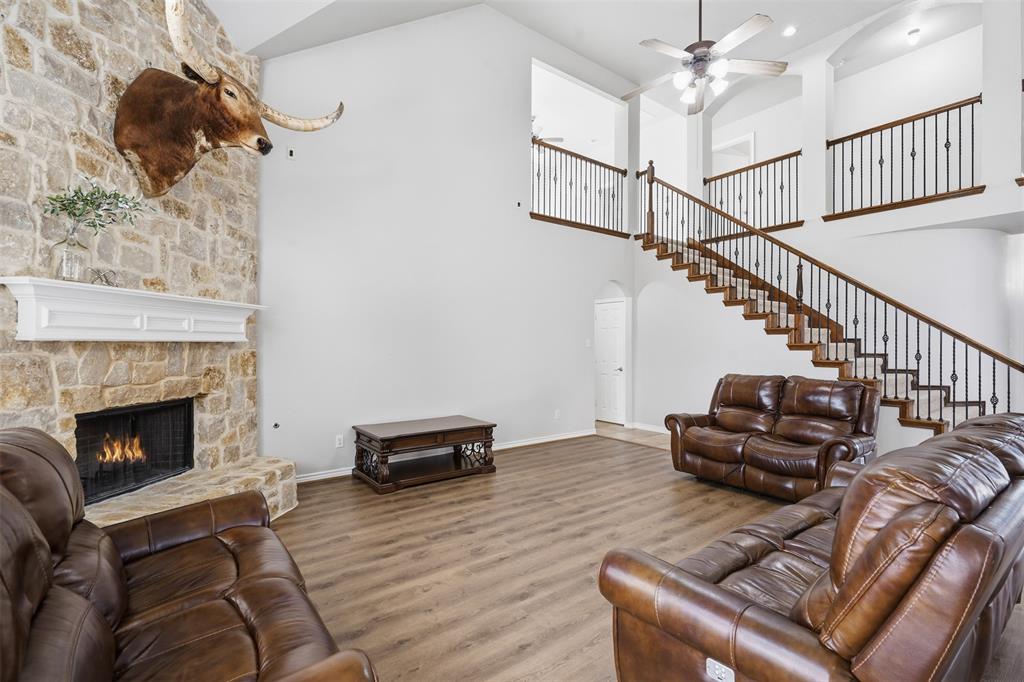
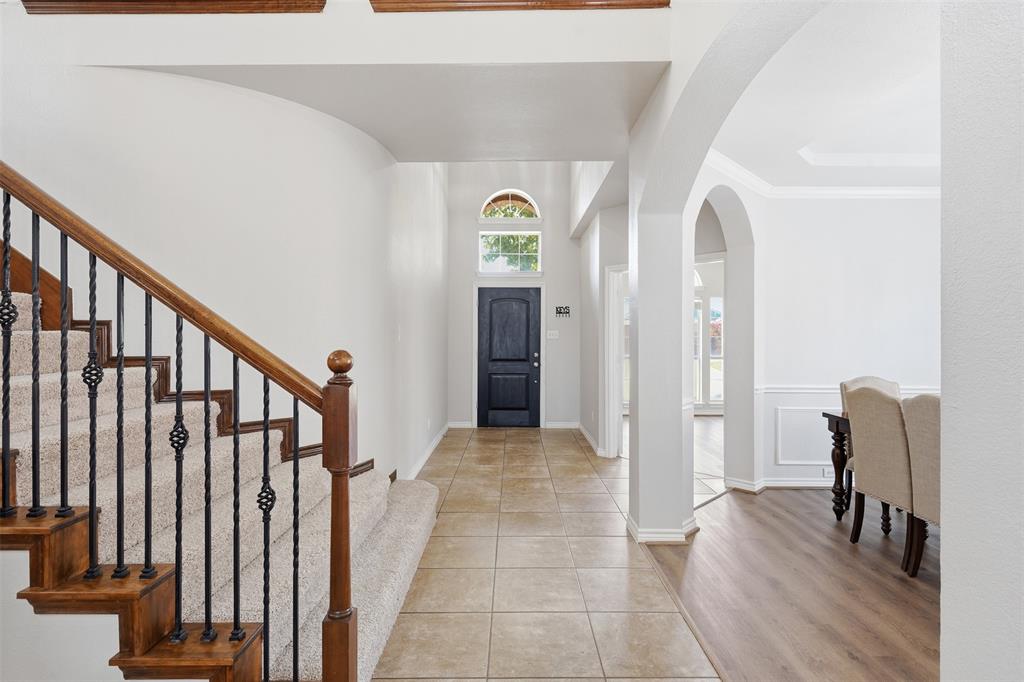
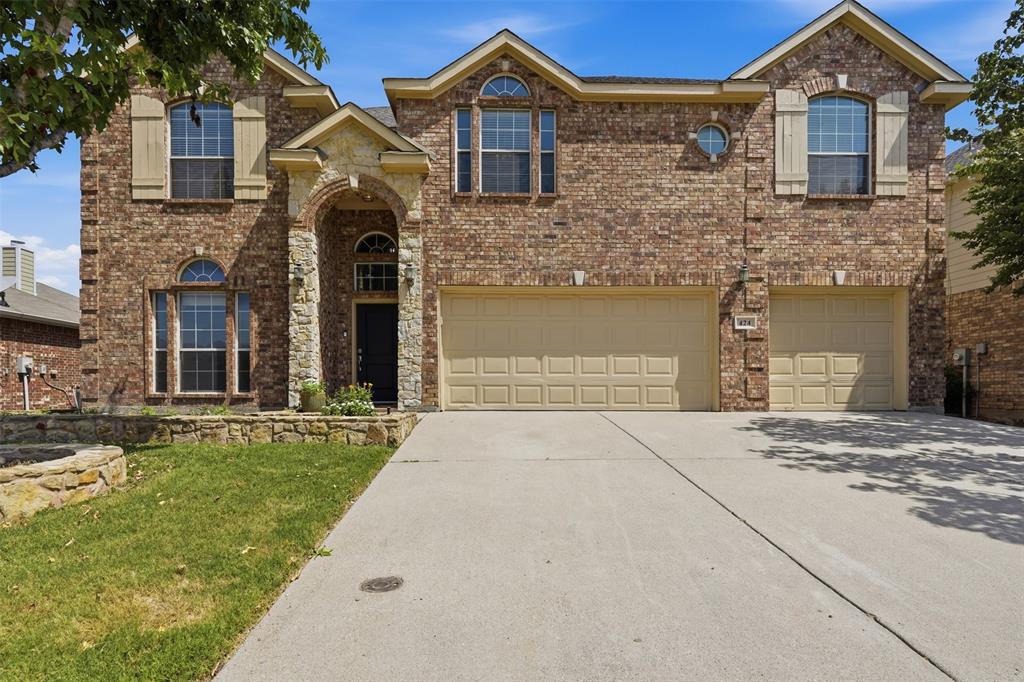
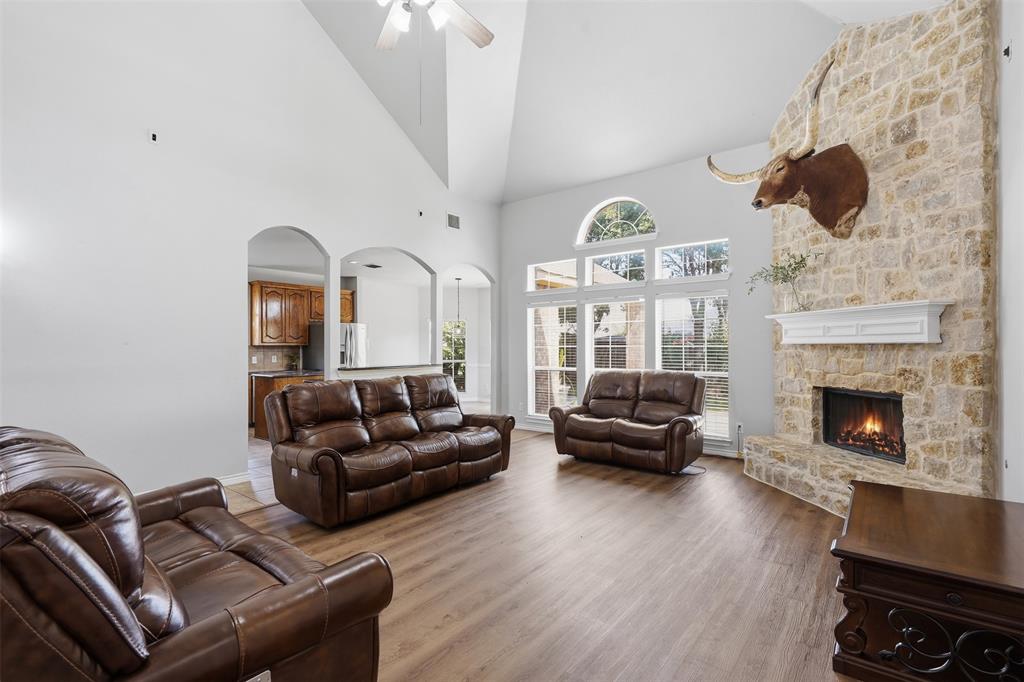
Welcome to this exceptional 5 bedroom, 3.5 bath home with a 3 car garage, offering over 3,500 square feet of beautifully designed living space in the highly sought-after Bar C Ranch community. From the moment you step inside, you’ll be captivated by the grand two-story entry, soaring ceilings, elegant wrought iron staircase, and breathtaking views overlooking the spacious family room below. The stunning floor-to-ceiling stone fireplace serves as the centerpiece of the home, while oversized windows flood the space with natural light.Designed for both comfortable living and effortless entertaining, the open-concept floor plan features a spacious kitchen with abundant cabinetry, a cozy breakfast nook, formal dining room, dedicated home office, and multiple living areas. The private downstairs primary suite offers a relaxing retreat, while upstairs you’ll find generously sized secondary bedrooms and a large game room overlooking the impressive living room below.Step outside to enjoy the covered patio and beautifully shaded backyard with mature trees, creating the perfect space for entertaining or unwinding after a long day. Conveniently located in the heart of Saginaw, you’ll be just minutes from Alliance Town Center, Presidio Towne Crossing, Costco, H-E-B, Target, grocery stores, restaurants, banks, and major highways. Located within the highly acclaimed Eagle Mountain-Saginaw ISD, this home offers the perfect blend of elegance, space, and convenience.

Save
Ask
Tour
Hide
Share
Listing Snapshot
Price 
$515,000
Days On Site 
3 Days
Bedrooms 
5
Inside Area (SqFt) 
3,542 sqft
Total Baths 
4
Full Baths 
3
Partial Baths 
1
Lot Size 
0.164 Acres
Year Built 
2007
MLS® Number 
21353324
Status 
Active
Property Tax 
$11,224
HOA/Condo/Coop Fees 
$220 Semi-Annually
Sq Ft Source 
N/A
Friends & Family
Recent Activity
10 hours agoListing updated with changes from the MLS®
3 days agoListing first seen on site
General Features
Acres 
0.164
Attached Garage 
Yes
Carport 
3
Foundation 
Slab
Garage 
Yes
Garage Spaces 
3
Levels 
Two
Parking 
DrivewayGarageAttached
Property Sub Type 
Single Family Residence
Security 
Smoke Detector(s)
Sewer 
Public Sewer
Special Circumstances 
Standard
Water Source 
Public
Interior Features
Appliances 
DishwasherDisposalGas CooktopGas Water HeaterMicrowave
Cooling 
Ceiling Fan(s)Central Air
Fireplace 
Yes
Fireplace Features 
GasLiving Room
Fireplaces 
1
Flooring 
CarpetCeramic TileVinyl
Interior 
Double VanityGranite CountersKitchen IslandOpen FloorplanPantryWalk-In Closet(s)High Speed Internet
Laundry Features 
Electric Dryer HookupWasher Hookup
Bedroom 
Dimensions - 11 x 12Level - SecondFeatures - Ceiling Fan(s)
Breakfast Room 
Dimensions - 11 x 11Level - First
Dining Room 
Dimensions - 11 x 12Level - First
Family Room 
Dimensions - 17 x 15Level - SecondFeatures - Ceiling Fan(s)
Laundry 
Dimensions - 8 x 7Level - First
Living Room 
Dimensions - 19 x 23Level - First
Master Bedroom 
Dimensions - 17 x 22Level - FirstFeatures - Ceiling Fan(s), Walk-In Closet(s)
Office 
Dimensions - 11 x 13Level - First
Save
Ask
Tour
Hide
Share
Exterior Features
Lot Features 
Few Trees
Patio And Porch 
CoveredOther
Roof 
Shingle
Community Features
Association Dues 
220
Community Features 
PoolClubhousePlayground
Financing Terms Available 
CashConventionalFHAVA Loan
HOA Fee Frequency 
Semi-Annually
School District 
Eagle MT-Saginaw ISD
Schools
School District
Eagle MT-Saginaw ISD
Elementary School
Comanche Springs
Middle School
Prairie Vista
High School
Saginaw
Listing courtesy of Jeanette Munoz of Elite Real Estate Texas [email protected]


© 2020 North Texas Real Estate Information Systems. All rights reserved. Information is deemed reliable but is not guaranteed accurate by the MLS or NTREIS. The information being provided is for the consumer's personal, non-commercial use, and may not be reproduced, redistributed, or used for any purpose other than to identify prospective properties consumers may be interested in purchasing.
Last checked: 2026-08-10 05:31 AM CDT

Neighborhood & Commute
Source: Walkscore
Disclosure: Community information and market data powered by Constellation Data Labs. Information is deemed reliable but not guaranteed.
Save
Ask
Tour
Hide
Share