Property Search

Save
Ask
Tour
Hide
Share
$27,750,000
New Listing

1112 Post Oak Place
Westlake, TX 76262

For Sale|Single Family Residence|Active
5
Beds
8
Total Baths
5
Full Baths
3
Partial Baths
12,076
SqFt
$2,298
/SqFt
2009
Built
Subdivision:
Vaquero Arthur
County:
Tarrant

Due to the health concerns created by Coronavirus we are offering personal 1-1 online video walkthough tours where possible.
Call Now: 817.371.0476
Is this the listing for you? We can help make it yours.
817.371.0476
1112 Post Oak Place1112 Post Oak Place1112 Post Oak Place1112 Post Oak Place
Save
Ask
Tour
Hide
Share

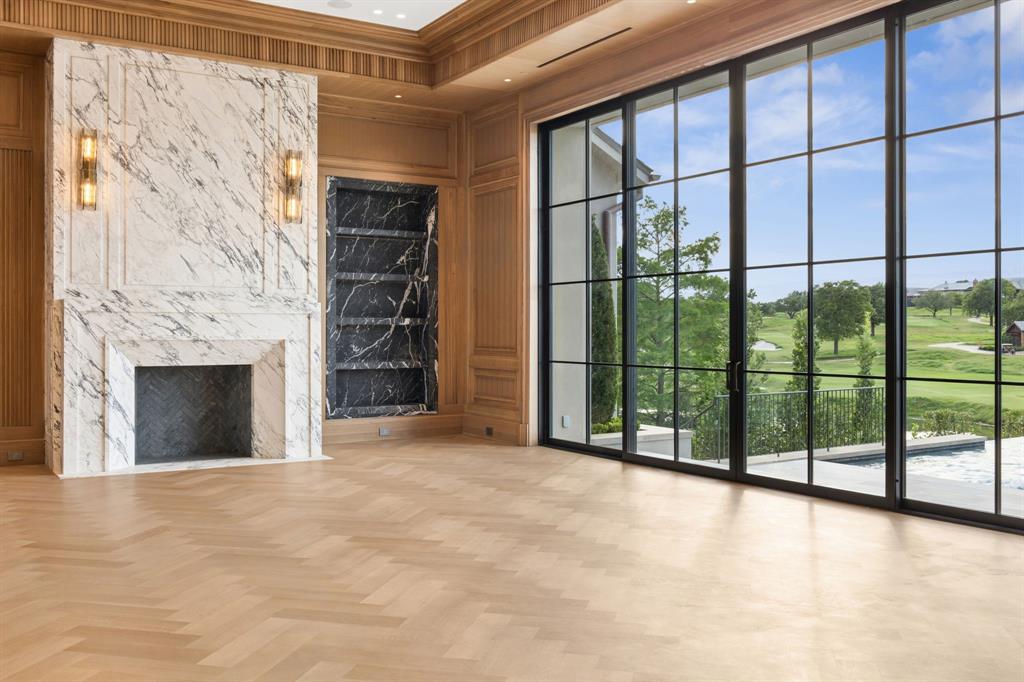
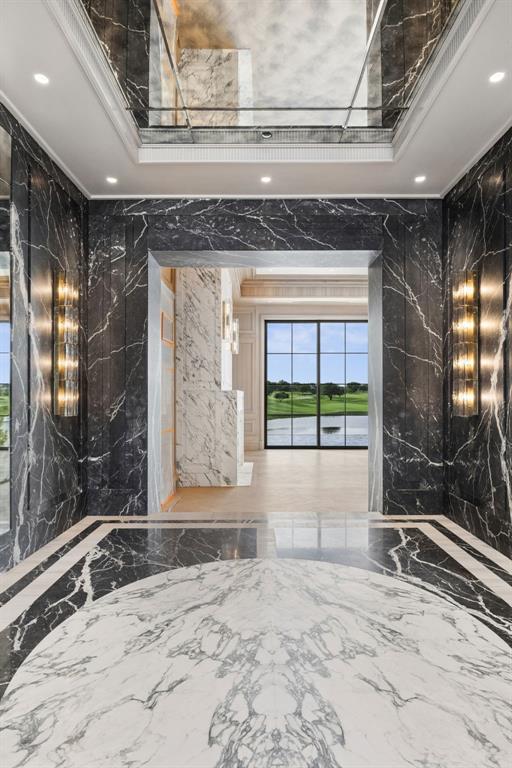
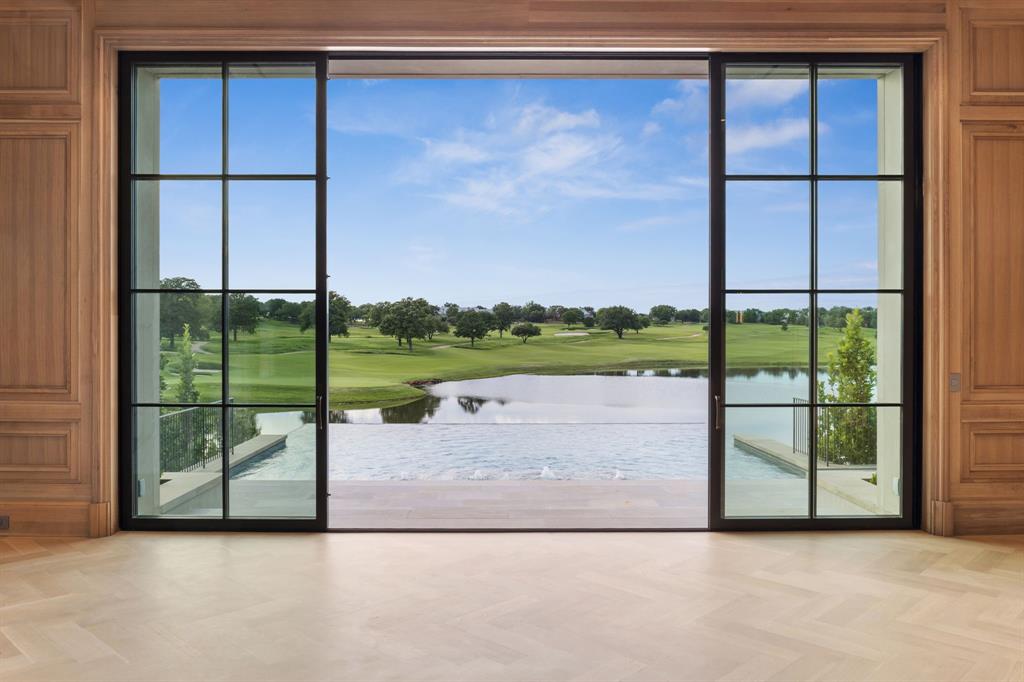
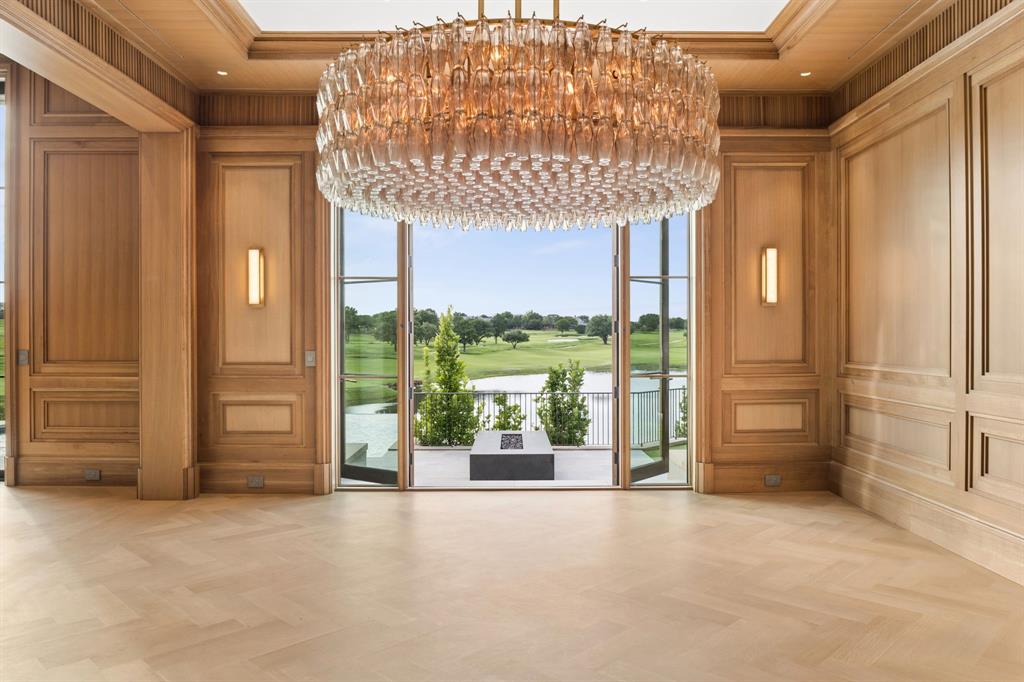
Setting the new benchmark for exceptional Westlake Real Estate, Philoxenia—a completely re-envisioned European-inspired estate—is the most Exquisite Home Ever Available for sale in the history of Westlake. Named for the ancient ideal of gracious hospitality, Philoxenia was built as a private luxury sanctuary, crafted for large-scale entertaining as well as quiet daily living. Nestled in the exclusive Vaquero community, this home was re-conceived throughout seamlessly blending with the highest level of finishes available in the world, classical European Architecture & the finest in modern design, all with an execution level never before available in Westlake. Set on Vaquero's most Prominent and Private homesite with unobstructed lake and Vaquero Golf Course views, the estate encompasses breathtaking vistas + a sense of harmony with nature. Using unparalleled finishes for the most discerning owners, the home features over 120 hand-selected marble slabs, custom millwork, quarter-sawn white oak herringbone floors, Nero Marquina and Calacatta Monet marble, custom doors with Joseph Giles London brass hardware, and Phillip Jeffries wall coverings. The Chef's Kitchen boasts an anthracite Lacanche Sully range, dual Miele dishwashers, a Thermador suite, and custom Italian oak cabinetry. Retire to the private Primary wing, a self-contained sanctuary, with incredible lake views, a Nero Marquina marble shower, Carrara block soaking tub, heated floors, custom Italian dressing room, and hidden Speakeasy. The Resort-caliber grounds with a gated entry, impressive meandering driveway, a lake-facing infinity pool with 14-foot textured black granite waterfall, full Outdoor Kitchen, Sport court, full Gym, Sauna, Steam room, Rafe room + state-of-the art Golf Simulator. Geothermal HVAC. Full RockWool acoustic insulation. Vantage lighting and integrated security. Plans for a future guest house available. Access to an Immediate Vaquero Golf Membership - once approved by the Vaquero Club.

Save
Ask
Tour
Hide
Share
Listing Snapshot
Price 
$27,750,000
Days On Site 
0 Days
Bedrooms 
5
Inside Area (SqFt) 
12,076 sqft
Total Baths 
8
Full Baths 
5
Partial Baths 
3
Lot Size 
1.503 Acres
Year Built 
2009
MLS® Number 
21353633
Status 
Active
Property Tax 
$101,558
HOA/Condo/Coop Fees 
$625 monthly
Sq Ft Source 
N/A
Friends & Family
Recent Activity
4 hours agoListing updated with changes from the MLS®
12 hours agoListing first seen on site
General Features
Acres 
1.503
Attached Garage 
Yes
Foundation 
Pillar/Post/Pier
Garage 
Yes
Garage Spaces 
5
Levels 
Two
Parking 
Additional ParkingCoveredElectric GateElectric Vehicle Charging Station(s)GarageGarage Door OpenerGarage Faces SideGatedGolf Cart GarageKitchen LevelOversizedPaver BlockPrivateAttached
Property Sub Type 
Single Family Residence
Security 
Fire AlarmFire Sprinkler SystemGated CommunitySecurity GateSecurity GuardSecurity SystemSecurity System OwnedSmoke Detector(s)
Sewer 
Public Sewer
Special Circumstances 
Standard
Style 
FrenchTraditional
Utilities 
Electricity AvailableElectricity ConnectedNatural Gas Available
Water Source 
Public
Interior Features
Appliances 
RefrigeratorBuilt-In Gas RangeBuilt-In RefrigeratorDishwasherDisposalDryerGas OvenGas Water HeaterIce MakerIndoor GrillTankless Water HeaterWine Cooler
Cooling 
Central AirGeothermalZoned
Fireplace 
Yes
Fireplace Features 
BedroomDenFamily RoomFire PitGasGas StarterOutsideWood Burning
Fireplaces 
4
Flooring 
HardwoodMarbleWood
Heating 
CentralGeothermalZonedRadiant Floor
Interior 
Built-in FeaturesChandelierDouble VanityElevatorKitchen IslandNatural WoodworkWalk-In Closet(s)Wet BarHigh Speed InternetSmart HomeWired for SoundIn-Law Floorplan
Laundry Features 
Electric Dryer HookupGas Dryer HookupOther
Save
Ask
Tour
Hide
Share
Exterior Features
Construction Details 
Stucco
Exterior 
CourtyardFire PitGas GrillRain GuttersOutdoor GrillOutdoor Kitchen
Fencing 
Wrought IronStone
Lot Features 
LandscapedMany TreesSubdividedWaterfront
Patio And Porch 
Covered
Pool Features 
GuniteHeatedInfinityOutdoor PoolWaterfall
Roof 
Slate
View 
Water
Waterfront 
Yes
Waterfront Features 
Lake Front
Waterview 
Water
Community Features
Association Fee 
$7500.0
Association Fee Frequency 
Annually
Community Features 
GatedSidewalks
School District 
Westlake Academy
Financing Terms Available 
CashConventional
Schools
School District
Westlake Academy
Elementary School
Westlake Academy
Middle School
Westlake Academy
High School
Westlake Academy
Listing courtesy of Kelly Marcontell of Ebby Halliday, REALTORS [email protected]


© 2020 North Texas Real Estate Information Systems. All rights reserved. Information is deemed reliable but is not guaranteed accurate by the MLS or NTREIS. The information being provided is for the consumer's personal, non-commercial use, and may not be reproduced, redistributed, or used for any purpose other than to identify prospective properties consumers may be interested in purchasing.
Last checked: 2026-09-16 04:07 AM CDT

Neighborhood & Commute
Source: Walkscore
Disclosure: Community information and market data powered by Constellation Data Labs. Information is deemed reliable but not guaranteed.
Save
Ask
Tour
Hide
Share