

Property Search
2906 Wayside DriveBedford, TX 76021
Due to the health concerns created by Coronavirus we are offering personal 1-1 online video walkthough tours where possible.
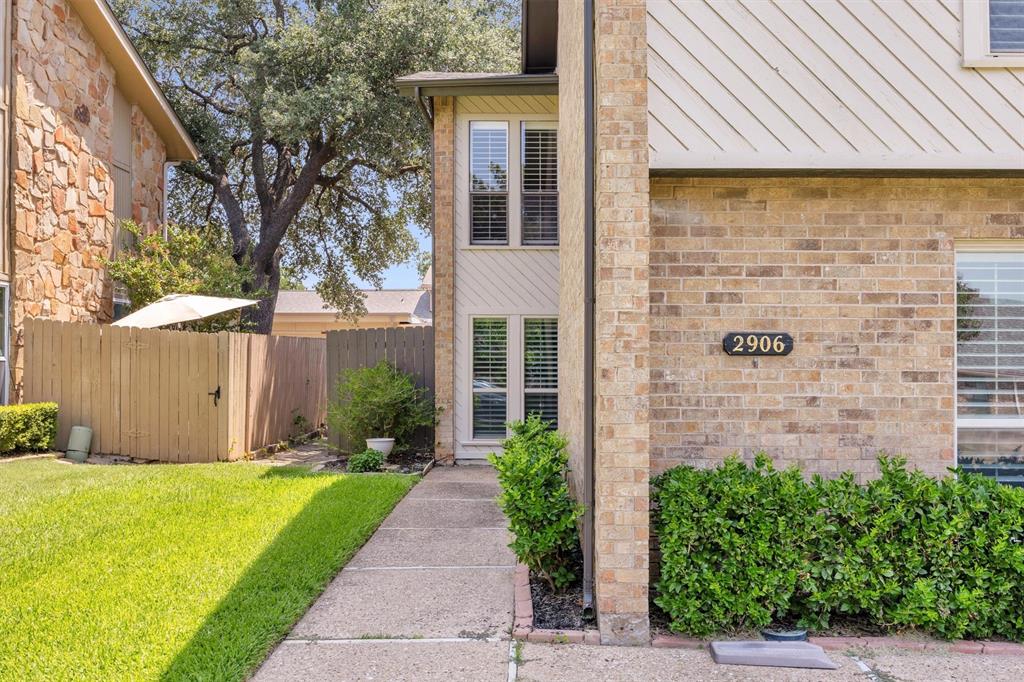
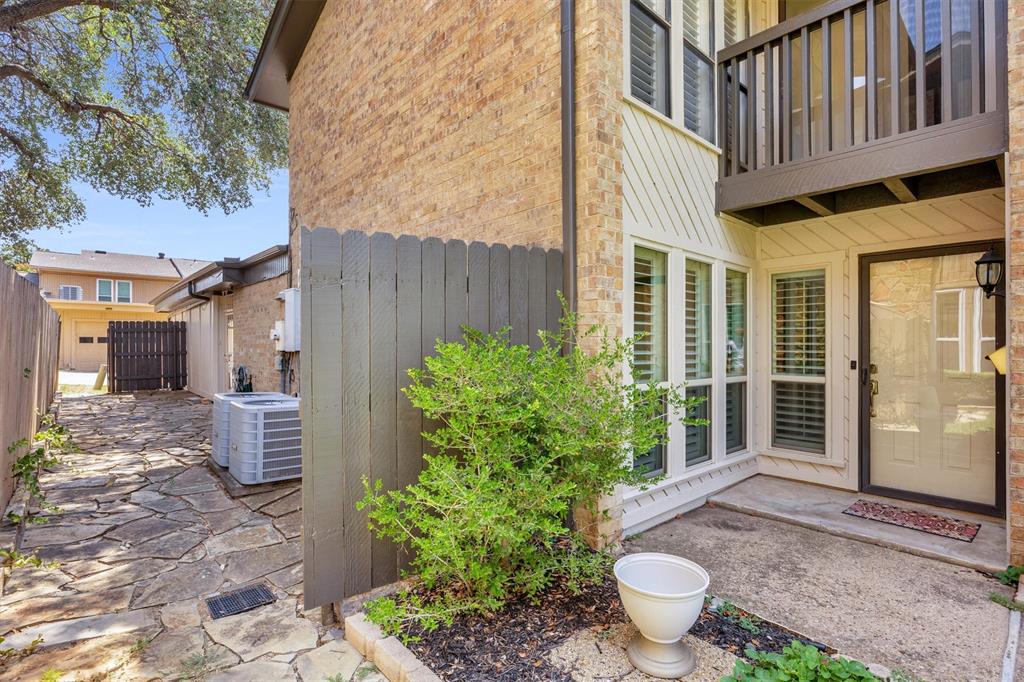
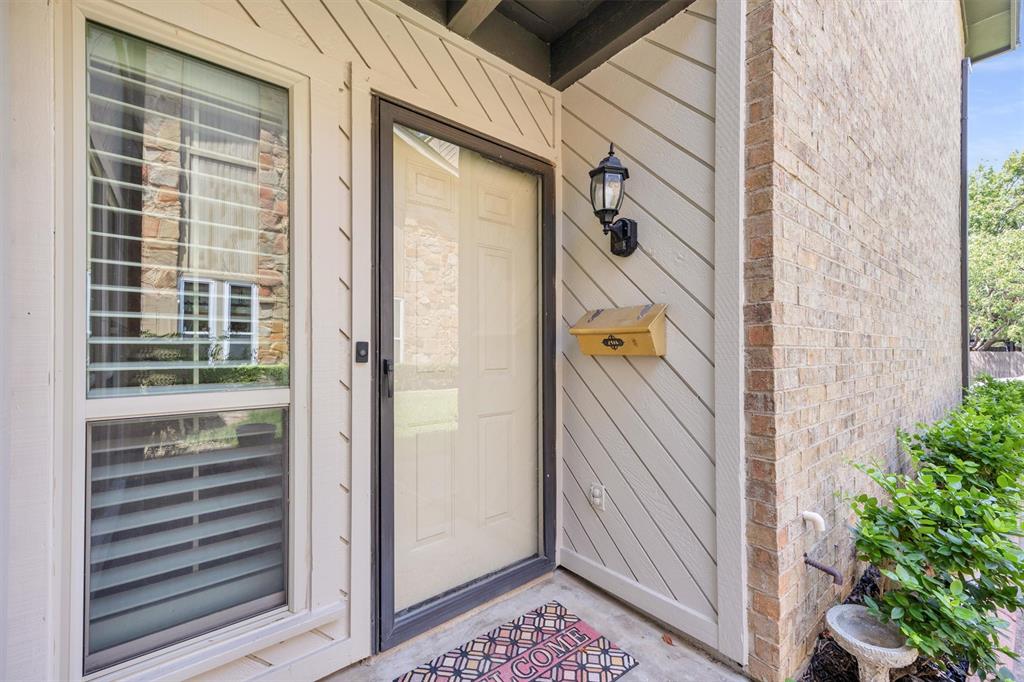
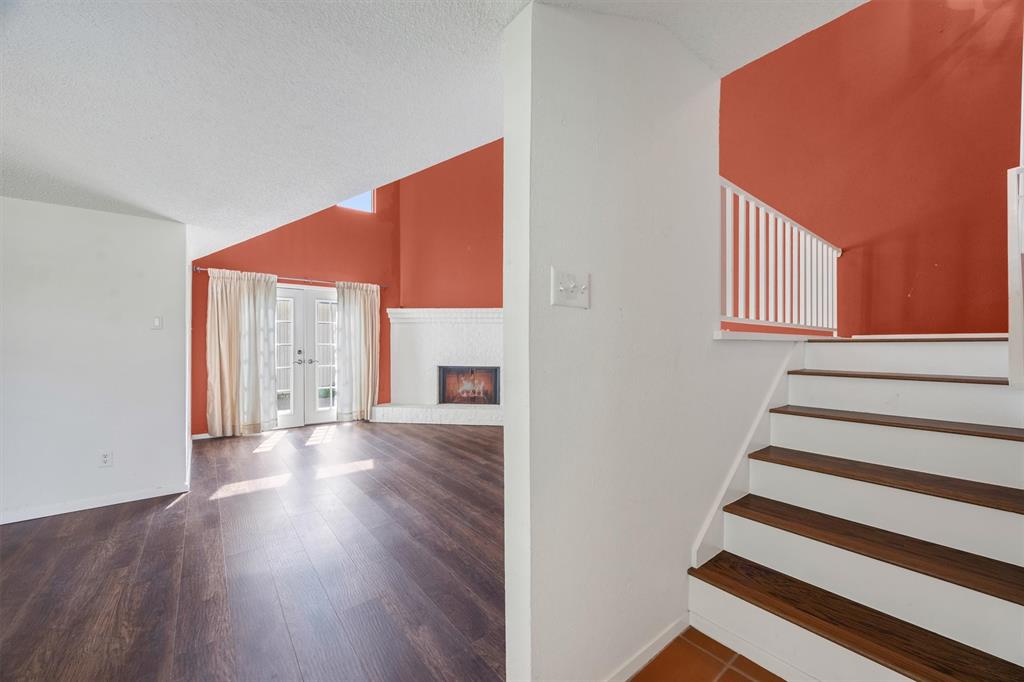
Welcome to 2906 Wayside Drive, a charming two-bedroom, two-bathroom townhouse nestled in the desirable Oak Shadows Townhomes community of Bedford! This spacious two-story home offers a versatile floor plan with two separate living areas, providing plenty of room for entertaining, relaxing, or creating a dedicated home office or flex space. The main living area features beautiful wood flooring, a cozy wood-burning fireplace, and an inviting atmosphere. Plantation shutters add timeless style throughout the home, while vaulted ceilings create an open and airy feel. The well-designed layout offers comfortable bedrooms and generous closet space, making this home both functional and inviting. Enjoy the convenience of a two-car garage and a location that puts you close to shopping, dining, major highways, and all that Bedford has to offer. Whether you're a first-time buyer, downsizing, or looking for a low-maintenance home, this Oak Shadows townhouse is a wonderful opportunity!
| yesterday | Listing updated with changes from the MLS® | |
| 2 days ago | Listing first seen on site |

© 2020 North Texas Real Estate Information Systems. All rights reserved. Information is deemed reliable but is not guaranteed accurate by the MLS or NTREIS. The information being provided is for the consumer's personal, non-commercial use, and may not be reproduced, redistributed, or used for any purpose other than to identify prospective properties consumers may be interested in purchasing.
Last checked: 2026-08-10 03:40 AM CDT
Did you know? You can invite friends and family to your search. They can join your search, rate and discuss listings with you.