

Property Search
729 Rebecca LaneSaginaw, TX 76131
Due to the health concerns created by Coronavirus we are offering personal 1-1 online video walkthough tours where possible.
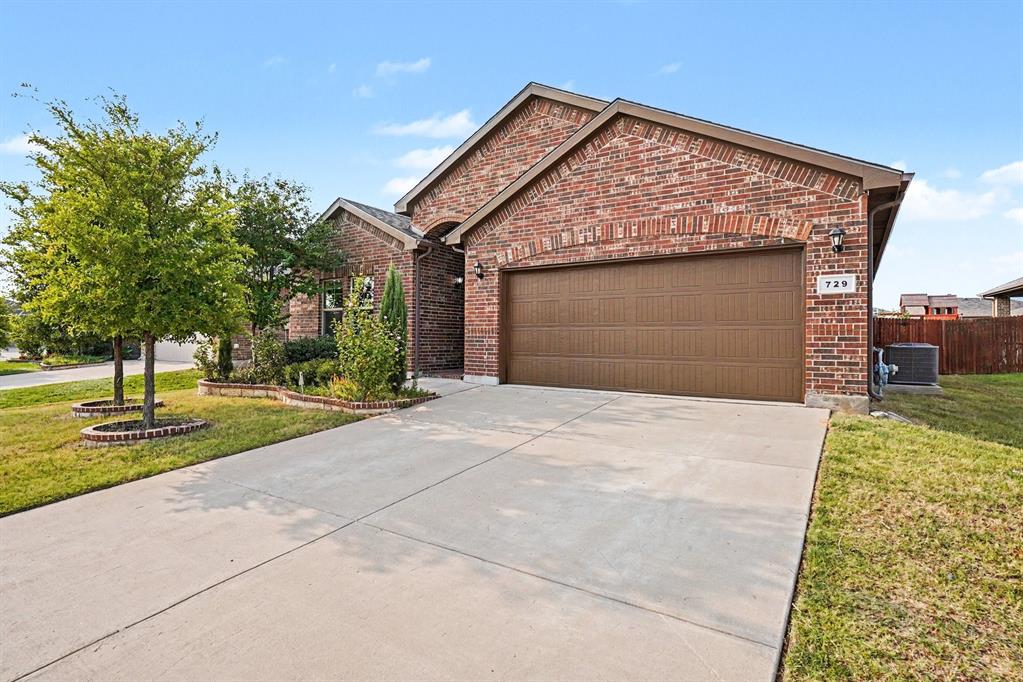
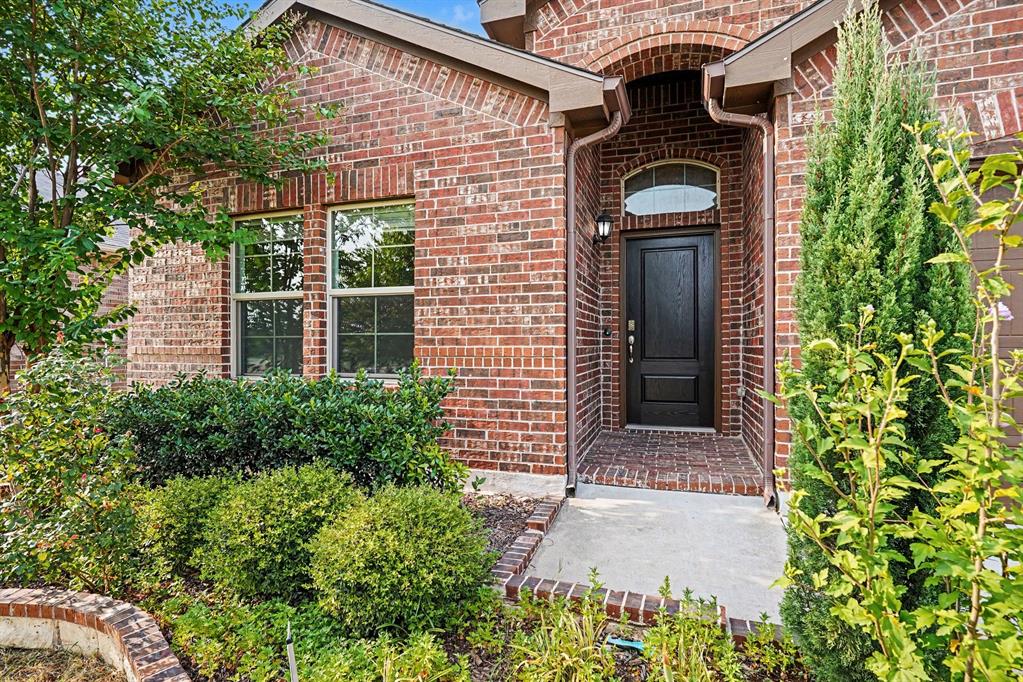
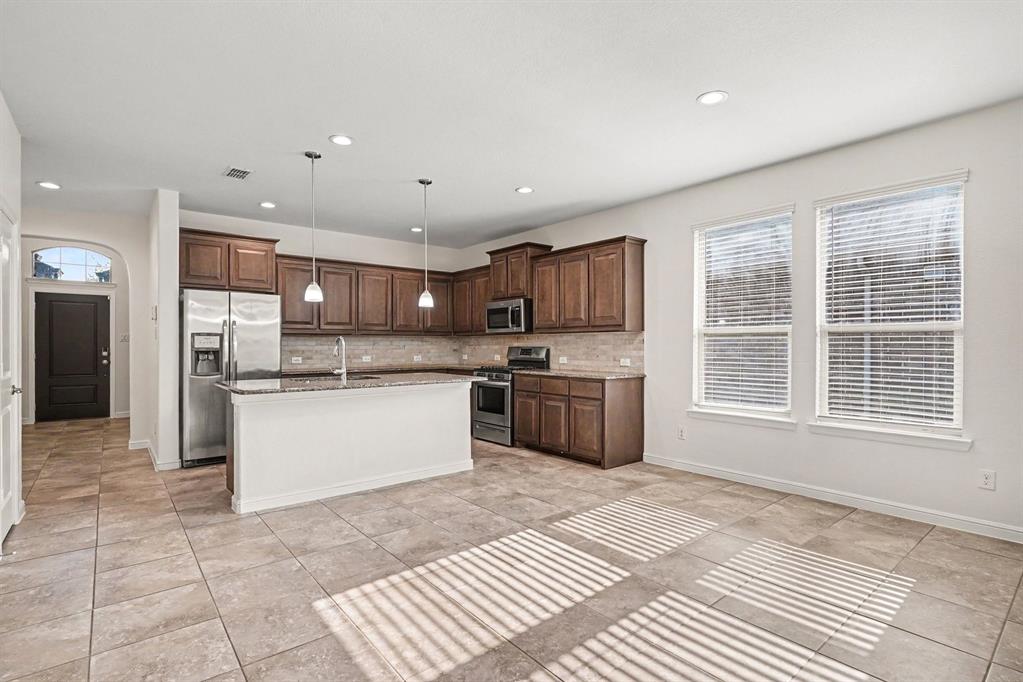
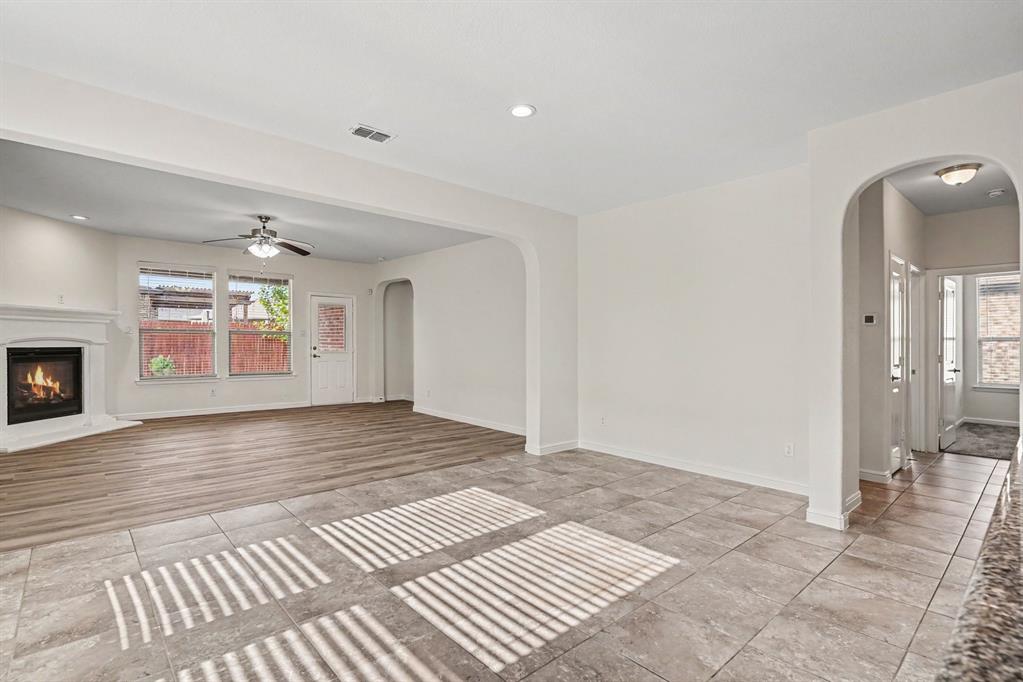
Welcome to this beautifully maintained 4-bedroom, 2-bathroom home offering 2,094 square feet of thoughtfully designed living space in the highly desirable Saginaw community. Combining comfort, functionality, and style, this home is perfectly suited for everyday living and effortless entertaining. Step inside to an inviting open-concept floor plan featuring durable new Vinyl flooring throughout the main living areas, New Carpet throughout the house, Freshly painted interior and roof was replaced on 2023 . The spacious island kitchen provides abundant counter space and flows seamlessly into the dining and living areas, creating the perfect setting for gatherings with family and friends. The thoughtfully designed split-bedroom layout offers privacy and comfort. Tucked away at the rear of the home, the spacious primary suite provides a relaxing retreat complete with a spa-inspired ensuite bathroom featuring dual vanities, a walk-in shower, and a generous walk-in closet. Step outside to enjoy the large covered patio, an ideal spot for morning coffee, weekend barbecues, entertaining, or simply relaxing in the peaceful backyard. Located in the sought-after Basswood Crossing community, this exceptional home offers the perfect blend of space, comfort, and convenience. Don’t miss the opportunity to make this beautiful property your own!
| 2 days ago | Listing updated with changes from the MLS® | |
| 3 days ago | Listing first seen on site |

© 2020 North Texas Real Estate Information Systems. All rights reserved. Information is deemed reliable but is not guaranteed accurate by the MLS or NTREIS. The information being provided is for the consumer's personal, non-commercial use, and may not be reproduced, redistributed, or used for any purpose other than to identify prospective properties consumers may be interested in purchasing.
Last checked: 2026-08-10 03:40 AM CDT
Did you know? You can invite friends and family to your search. They can join your search, rate and discuss listings with you.