Property Search

Save
Ask
Tour
Hide
Share
$250,000
2 Days On Site

5244 New Castleton Lane
Fort Worth, TX 76135

For Sale|Single Family Residence|Active
3
Beds
2
Total Baths
2
Full Baths
1,462
SqFt
$171
/SqFt
2002
Built
Subdivision:
Marine Creek Estates Add
County:
Tarrant

Due to the health concerns created by Coronavirus we are offering personal 1-1 online video walkthough tours where possible.
Call Now: 817.371.0476
Is this the listing for you? We can help make it yours.
817.371.0476
5244 New Castleton Lane5244 New Castleton Lane5244 New Castleton Lane5244 New Castleton Lane
Save
Ask
Tour
Hide
Share

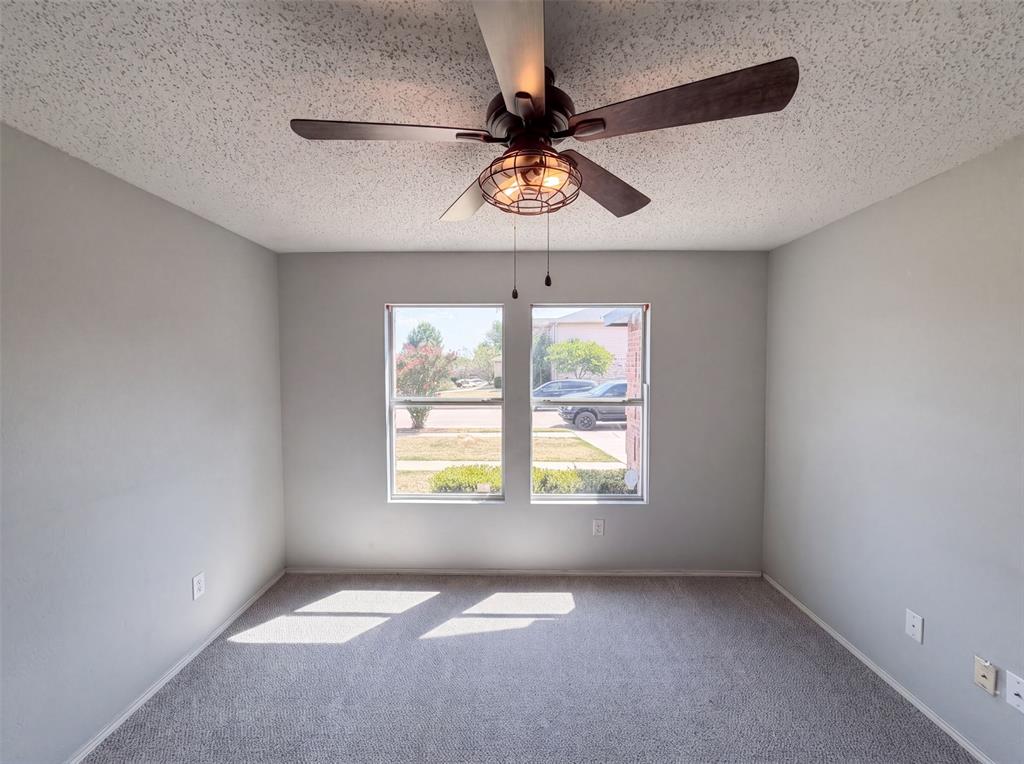
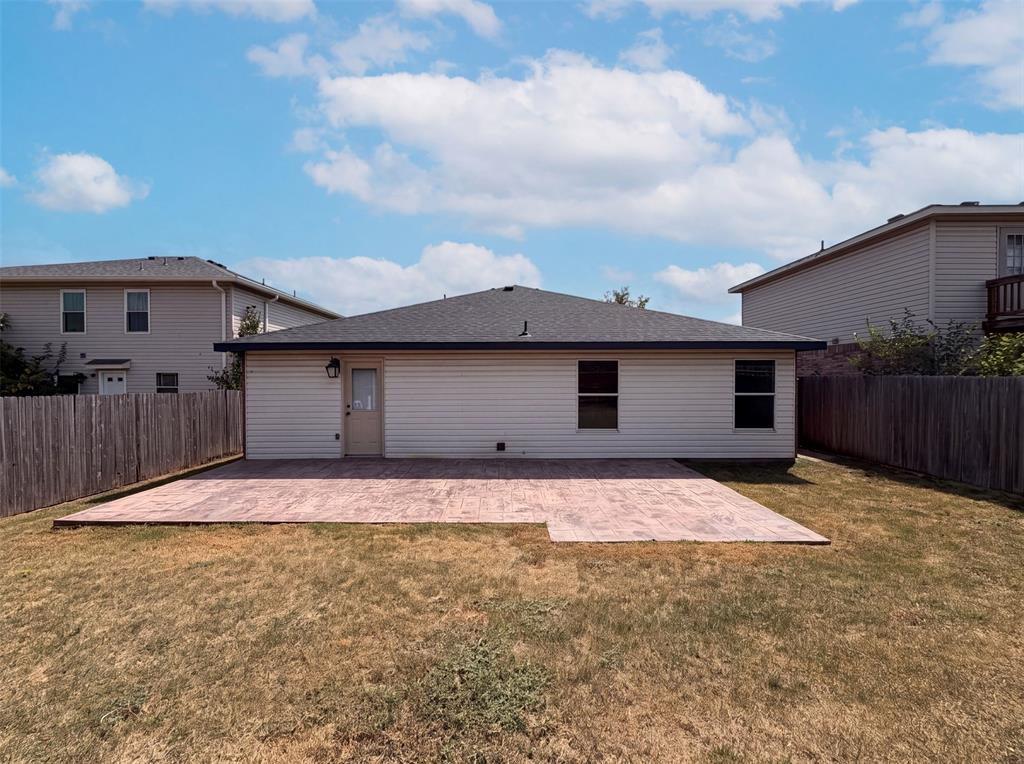
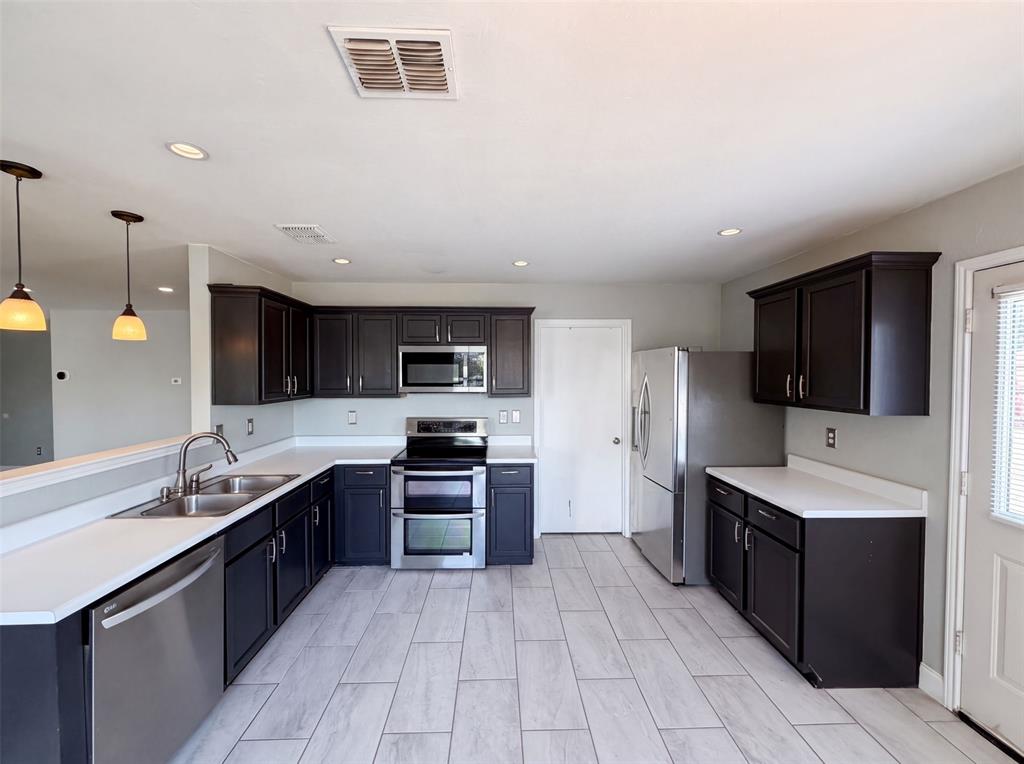
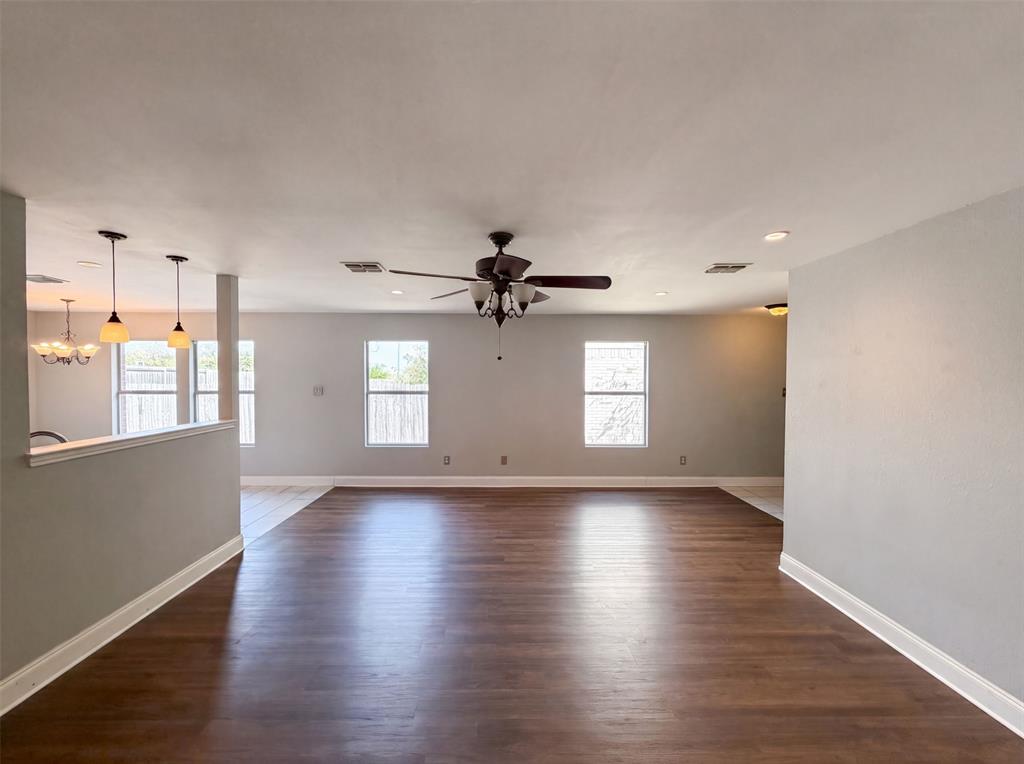
5244 New Castleton Ln is a 1-story Fort Worth home with a two-car garage. The kitchen offers ample cabinet and counter space along with a stainless steel range, opening into a connected dining and living area. The primary bathroom features a shower and tub combination, and additional bedrooms provide flexible living space. Outside, a patio extends off the back of the home, and a fully fenced backyard offers additional outdoor space. This single-story layout offers straightforward, comfortable living in the Marine Creek Estates community. This home has been virtually staged to illustrate its potential.. Home comes with a 100-Day Home Warranty and a 7-Day Home Test Drive to move in 7 days early for free

Save
Ask
Tour
Hide
Share
Listing Snapshot
Price 
$250,000
Days On Site 
2 Days
Bedrooms 
3
Inside Area (SqFt) 
1,462 sqft
Total Baths 
2
Full Baths 
2
Partial Baths 
N/A
Lot Size 
0.126 Acres
Year Built 
2002
MLS® Number 
21353810
Status 
Active
Property Tax 
$4,773
HOA/Condo/Coop Fees 
$31.25 monthly
Sq Ft Source 
N/A
Friends & Family
Recent Activity
2 days agoListing updated with changes from the MLS®
3 days agoListing first seen on site
General Features
Acres 
0.126
Attached Garage 
Yes
Foundation 
Slab
Garage 
Yes
Garage Spaces 
2
Levels 
One
Parking 
DrivewayGarageAttached
Property Sub Type 
Single Family Residence
Special Circumstances 
Standard
Water Source 
Public
Interior Features
Appliances 
DishwasherMicrowave
Cooling 
Ceiling Fan(s)Central AirElectric
Fireplace Features 
None
Flooring 
Carpet
Heating 
Central
Interior 
Other
Living Room 
Dimensions - 21 x 18Level - First
Master Bedroom 
Dimensions - 16 x 15Level - First
Save
Ask
Tour
Hide
Share
Exterior Features
Construction Details 
Wood SidingBrick
Fencing 
Back YardWood
Community Features
Association Dues 
375
Community Features 
Pool
Financing Terms Available 
CashConventionalVA Loan
HOA Fee Frequency 
Annually
School District 
Lake Worth ISD
Schools
School District
Lake Worth ISD
Elementary School
Marilyn Miller
Middle School
Collins
High School
Lake Worth
Listing courtesy of Amber Broadway of Opendoor Brokerage, LLC [email protected]


© 2020 North Texas Real Estate Information Systems. All rights reserved. Information is deemed reliable but is not guaranteed accurate by the MLS or NTREIS. The information being provided is for the consumer's personal, non-commercial use, and may not be reproduced, redistributed, or used for any purpose other than to identify prospective properties consumers may be interested in purchasing.
Last checked: 2026-08-10 03:35 AM CDT

Neighborhood & Commute
Source: Walkscore
Disclosure: Community information and market data powered by Constellation Data Labs. Information is deemed reliable but not guaranteed.
Save
Ask
Tour
Hide
Share