Property Search

Save
Ask
Tour
Hide
Share
$284,000
2 Days On Site

204 W Northern Avenue
Saginaw, TX 76179

For Sale|Single Family Residence|Active
4
Beds
2
Total Baths
2
Full Baths
1,644
SqFt
$173
/SqFt
1959
Built
Subdivision:
Naugle Place
County:
Tarrant

Due to the health concerns created by Coronavirus we are offering personal 1-1 online video walkthough tours where possible.
Call Now: 817.371.0476
Is this the listing for you? We can help make it yours.
817.371.0476
204 W Northern Avenue204 W Northern Avenue204 W Northern Avenue204 W Northern Avenue
Save
Ask
Tour
Hide
Share

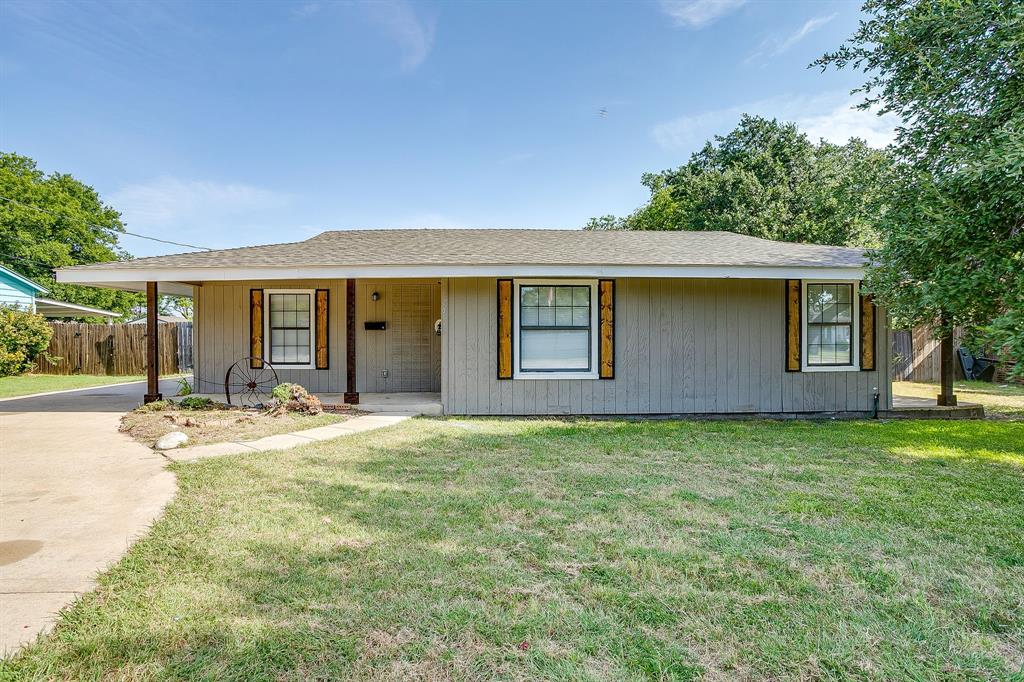
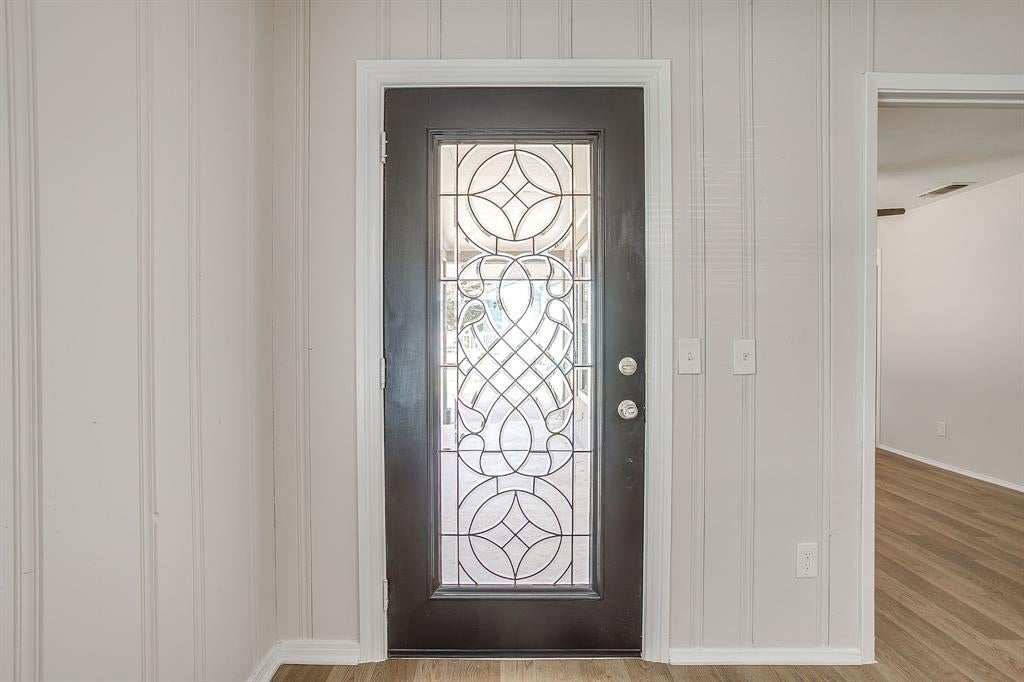
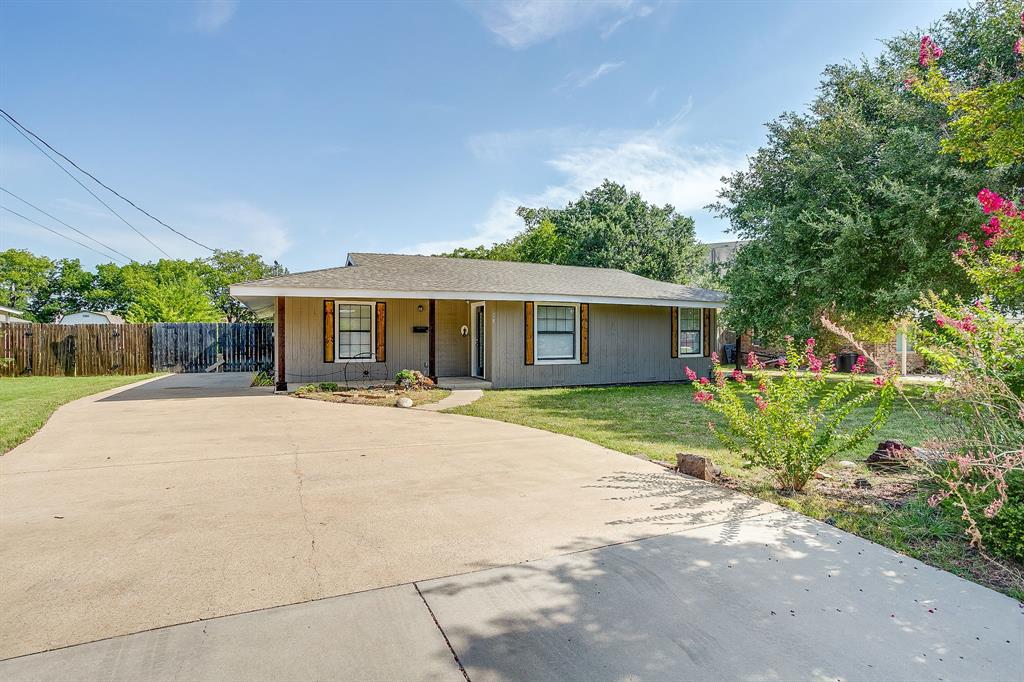
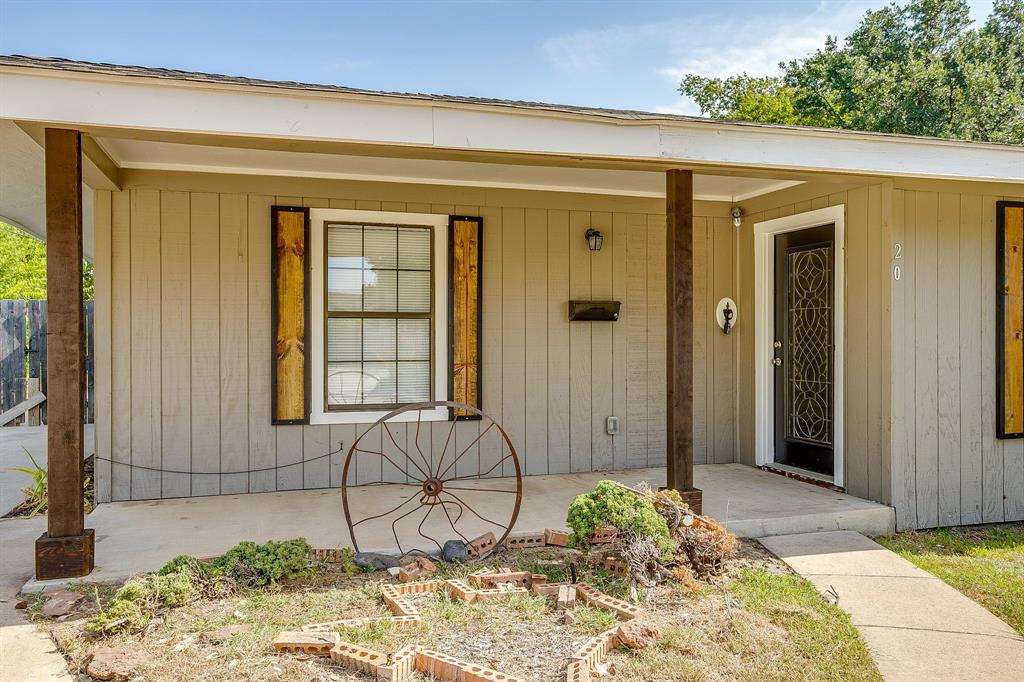
Welcome home to this beautifully remodeled ranch-style gem that's move-in ready and full of charm! Thoughtfully updated from top to bottom, this home features fresh interior paint, new flooring, stylish tile, a new roof, and updated electrical, offering peace of mind for years to come. Situated on a spacious lot with a large, private backyard, there's plenty of room to relax, entertain, or let kids and pets play. Inside, you'll find four oversized bedrooms, two updated bathrooms, and a functional layout designed for comfortable everyday living. Conveniently located near all local schools with easy access to the Metroplex, this home offers the perfect balance of small-town living and commuter convenience. Whether you're a first-time homebuyer, growing family, or investor, this property is an incredible opportunity you won't want to miss. Be sure to ask the listing agent about special financing options that may be available to help make homeownership even more affordable!

Save
Ask
Tour
Hide
Share
Listing Snapshot
Price 
$284,000
Days On Site 
2 Days
Bedrooms 
4
Inside Area (SqFt) 
1,644 sqft
Total Baths 
2
Full Baths 
2
Partial Baths 
N/A
Lot Size 
0.375 Acres
Year Built 
1959
MLS® Number 
21353974
Status 
Active
Property Tax 
$3,919
HOA/Condo/Coop Fees 
N/A
Sq Ft Source 
N/A
Friends & Family
Recent Activity
2 days agoListing updated with changes from the MLS®
3 days agoListing first seen on site
General Features
Acres 
0.375
Carport 
2
Foundation 
Slab
Levels 
One
Parking 
Driveway
Property Sub Type 
Single Family Residence
Sewer 
Public Sewer
Special Circumstances 
Standard
Utilities 
Electricity AvailableNatural Gas Available
Water Source 
Public
Interior Features
Appliances 
DishwasherGas Cooktop
Cooling 
Central Air
Flooring 
Vinyl
Heating 
Central
Bedroom 
Dimensions - 13 x 13Level - First
Kitchen 
Dimensions - 16 x 11Level - First
Living Room 
Dimensions - 13 x 16Level - First
Master Bedroom 
Dimensions - 14 x 10Level - First
Save
Ask
Tour
Hide
Share
Exterior Features
Fencing 
Privacy
Roof 
Asphalt
Community Features
Financing Terms Available 
CashConventionalFHAVA Loan
School District 
Eagle MT-Saginaw ISD
Schools
School District
Eagle MT-Saginaw ISD
Elementary School
Saginaw
Middle School
Creekview
High School
Boswell
Listing courtesy of Michele Colafrancesco of Ivy House Realty [email protected]


© 2020 North Texas Real Estate Information Systems. All rights reserved. Information is deemed reliable but is not guaranteed accurate by the MLS or NTREIS. The information being provided is for the consumer's personal, non-commercial use, and may not be reproduced, redistributed, or used for any purpose other than to identify prospective properties consumers may be interested in purchasing.
Last checked: 2026-08-10 03:40 AM CDT

Neighborhood & Commute
Source: Walkscore
Disclosure: Community information and market data powered by Constellation Data Labs. Information is deemed reliable but not guaranteed.
Save
Ask
Tour
Hide
Share