

Property Search
3520 Cattlebaron DriveFort Worth, TX 76262
Due to the health concerns created by Coronavirus we are offering personal 1-1 online video walkthough tours where possible.
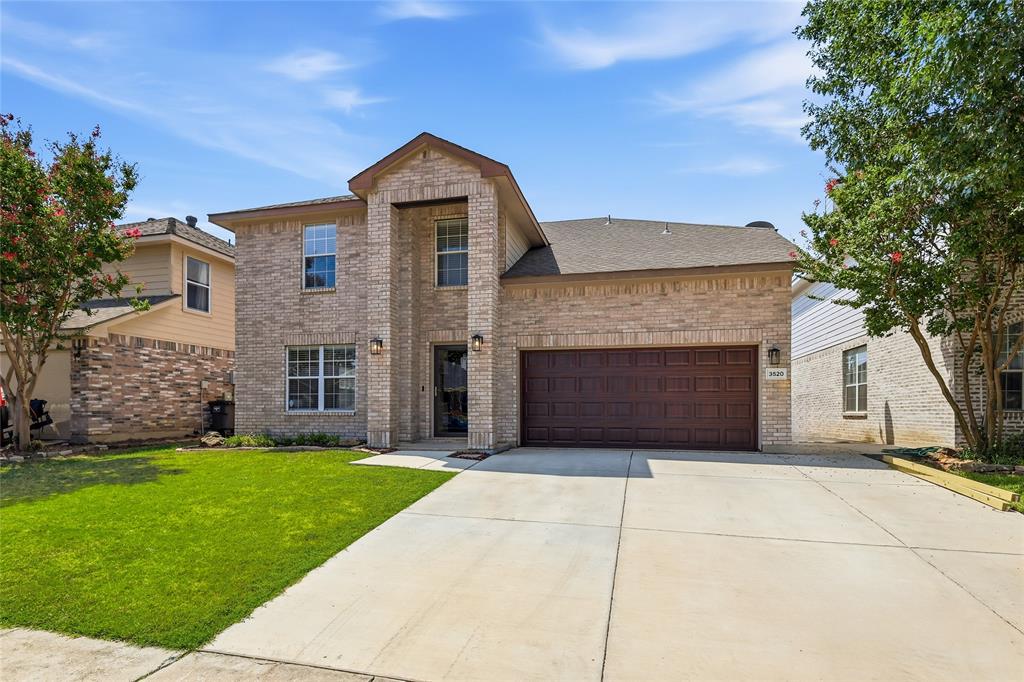
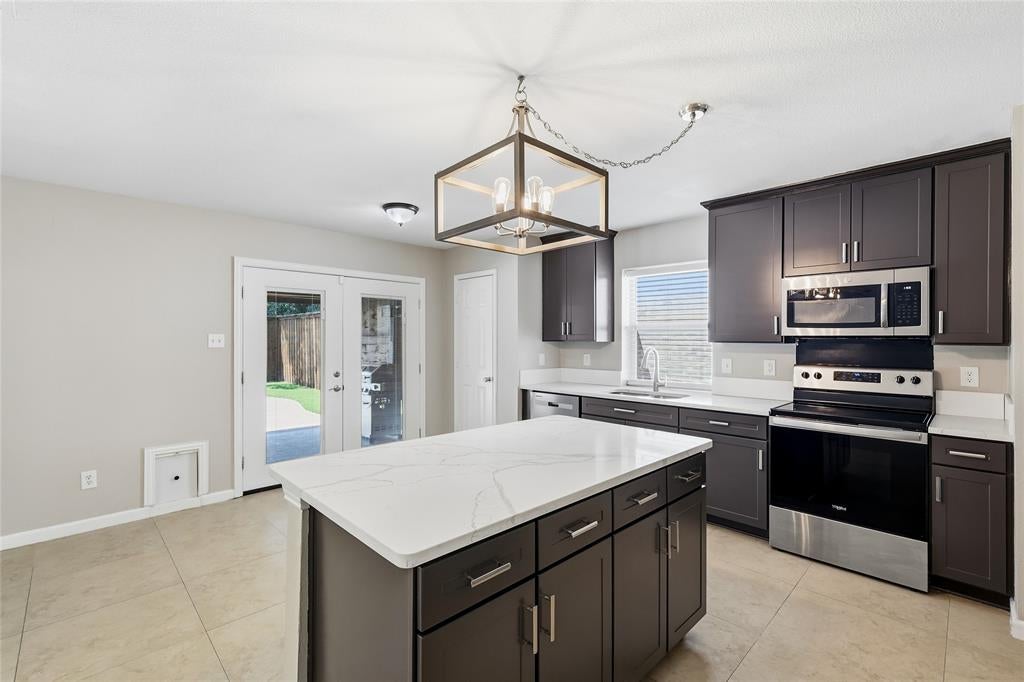
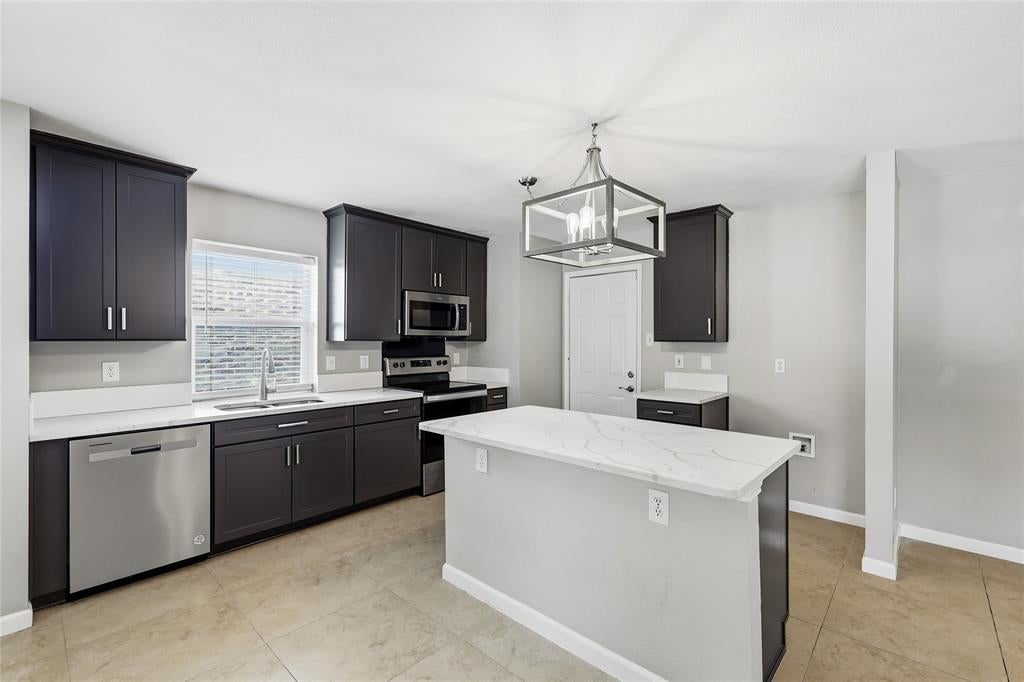
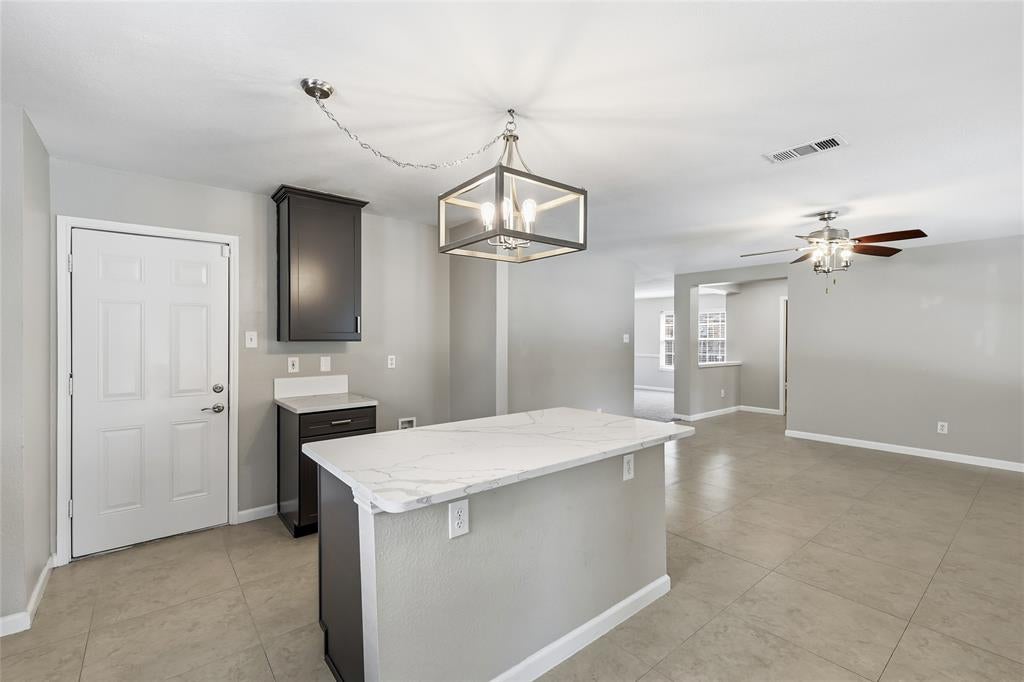
Welcome to 3520 Cattlebaron Drive, where thoughtful updates meet everyday comfort and a backyard that feels like a vacation waiting just outside your door. This spacious 4-bedroom, 2.5-bath home offers bright, flexible spaces made for both lively gatherings and quiet everyday moments. A dedicated study is ready for work or hobbies, while multiple living and dining areas and an upstairs game room provide plenty of room to spread out. Natural light fills the neutral interior, where brand-new carpet complements easy-care tile and wood-look flooring. Upstairs, the oversized primary suite offers a peaceful place to unwind, complete with a broad walk-in closet. At the heart of the home, the kitchen has been beautifully refreshed within the last 60 days with new shaker-style cabinetry, quartz countertops laced with soft gray veining, a generous island, and stainless-steel appliances. The recent refresh also includes a new insulated garage door and opener. The indoor updates are impressive, but the backyard may steal the show. A sparkling free-form pool with a rock waterfall anchors this private retreat, joined by a hot tub and an approximately 44-by-16-foot covered patio featuring a tongue-and-groove cedar ceiling, ceiling fans, and wiring for TVs. Newly installed cool-temperature artificial turf keeps the setting lush and low-maintenance while offering a more comfortable surface for bare feet and paws. An 8-foot board-on-board cedar fence wraps the yard in privacy. Within the last six months, the pool equipment was also renewed with a new pump motor and filter, and the driveway was replaced and extended for additional parking. Located just two streets from the neighborhood elementary school and zoned to highly rated Byron Nelson High School, this home brings together tranquil interiors, flexible living space, valuable improvements, and an exceptional pool-and-patio setting—all ready to enjoy from day one!
| yesterday | Listing updated with changes from the MLS® | |
| 2 days ago | Listing first seen on site |

© 2020 North Texas Real Estate Information Systems. All rights reserved. Information is deemed reliable but is not guaranteed accurate by the MLS or NTREIS. The information being provided is for the consumer's personal, non-commercial use, and may not be reproduced, redistributed, or used for any purpose other than to identify prospective properties consumers may be interested in purchasing.
Last checked: 2026-08-10 02:04 AM CDT
Did you know? You can invite friends and family to your search. They can join your search, rate and discuss listings with you.