Property Search

Save
Ask
Tour
Hide
Share
$419,000
11 Days On Site

325 Little John Court
Saginaw, TX 76179

Single Family Residence|Pending
4
Beds
4
Total Baths
3
Full Baths
1
Partial Bath
2,951
SqFt
$142
/SqFt
2016
Built
Subdivision:
Dominion Add
County:
Tarrant

Due to the health concerns created by Coronavirus we are offering personal 1-1 online video walkthough tours where possible.
Call Now: 817.371.0476
Is this the listing for you? We can help make it yours.
817.371.0476
325 Little John Court325 Little John Court325 Little John Court325 Little John Court
Save
Ask
Tour
Hide
Share

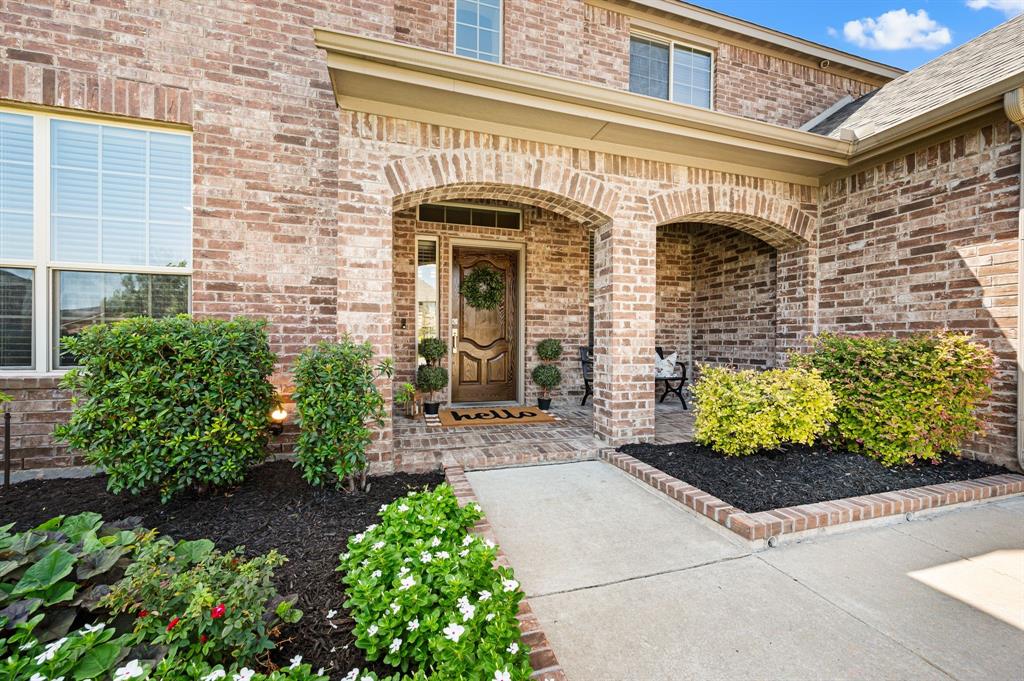
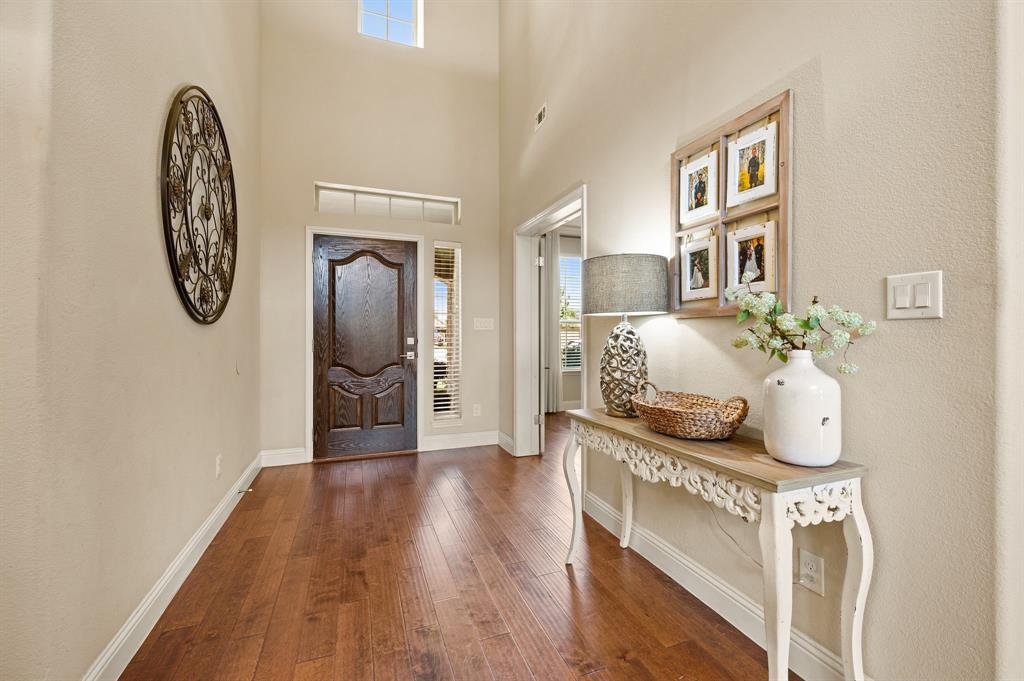
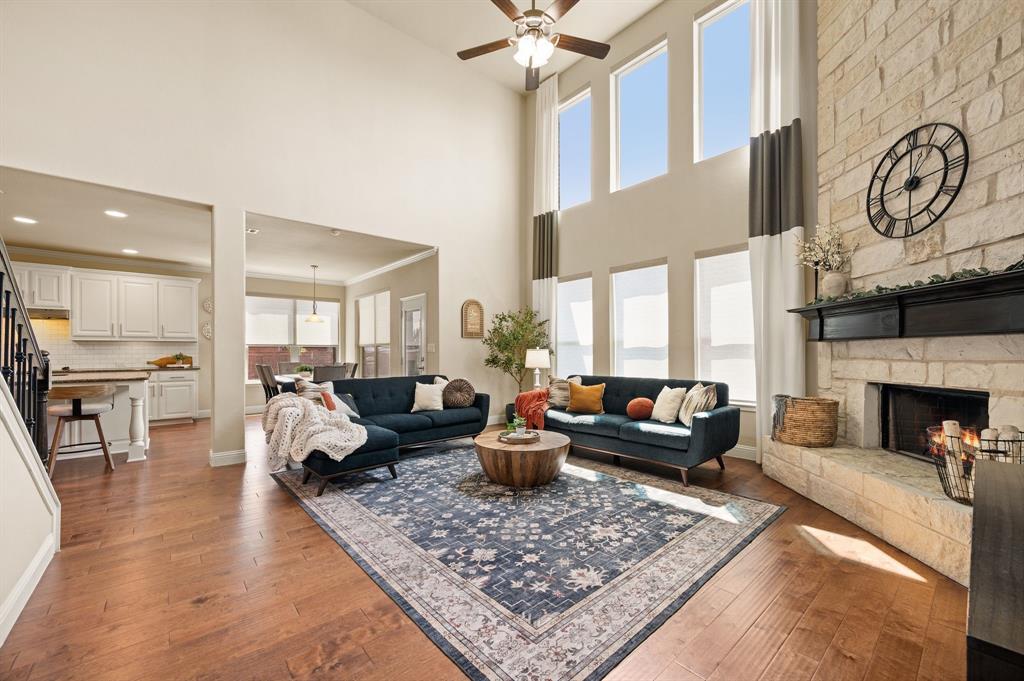
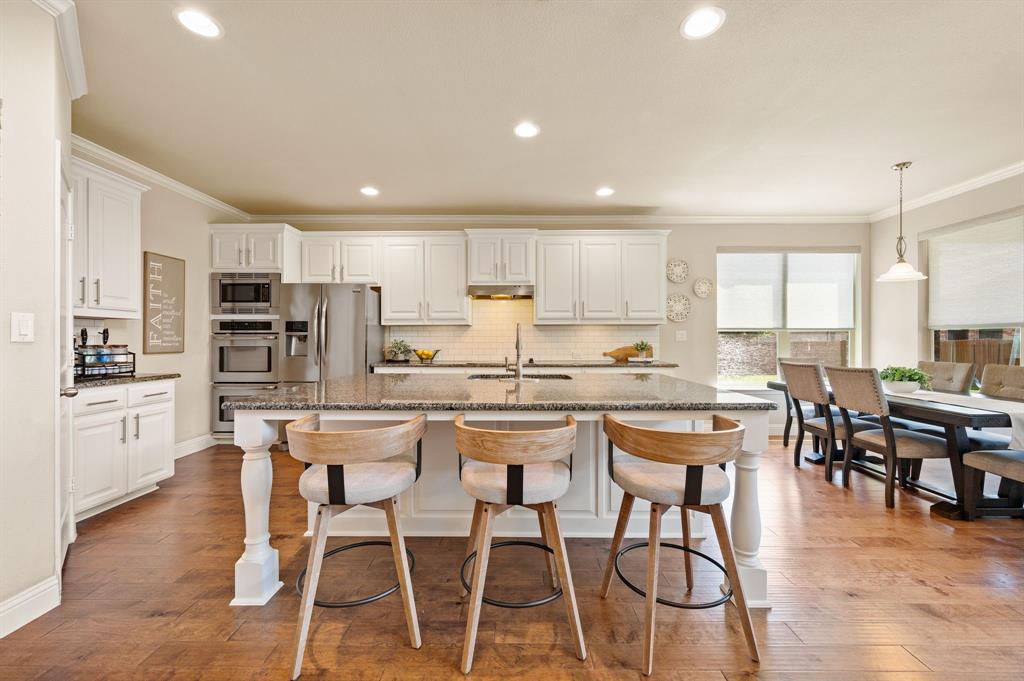
***Multiple Offers - Deadline to submit offers or make changes is set for noon on Sept. 22nd. Please submit your Highest and Best offer by this time.***Tucked away on a quiet cul-de-sac, this inviting property offers the space, comfort, and neighborhood atmosphere you have been looking for, with a genuine sense of community. On the main floor, soaring ceilings anchored by a floor-to-ceiling stone fireplace and large windows fill the room with soft natural light, while hardwoods, granite countertops, and crown molding add luxury touches throughout. Remote-controlled Roman shades add convenience and energy-efficient style, while the double oven makes preparing meals for family and friends a breeze. A private office on the main level offers a quiet space to work, alongside the convenience of a main-floor primary suite. Upstairs, you will find a game room that becomes the perfect spot for movie nights and creating memories together. The upstairs also features a second primary suite, providing excellent privacy and flexibility for multi-generational living or out-of-town guests, plus two additional bedrooms. With 3.5 bathrooms, everyone has their own space to get ready at their own pace. Outside, the covered back patio and expansive backyard create a wonderful setting for outdoor entertaining, yard games, or simply enjoying a quiet evening under the stars, with endless possibilities for your private outdoor oasis. You will love the convenience of walking to the neighborhood elementary school and nearby park, complete with a playground, tennis court, and basketball court. A 5-minute drive puts you near the aquatic center, recreation center with indoor gym facilities, library, and senior center. Eagle Mountain Lake is less than 9 miles away, while downtown Fort Worth and the Mid-Cities are easily accessible. This is more than a house, it is a place to put down roots and feel right at home.

Save
Ask
Tour
Hide
Share
Listing Snapshot
Price 
$419,000
Days On Site 
11 Days
Bedrooms 
4
Inside Area (SqFt) 
2,951 sqft
Total Baths 
4
Full Baths 
3
Partial Baths 
1
Lot Size 
0.24 Acres
Year Built 
2016
MLS® Number 
21354122
Status 
Pending
Property Tax 
$9,067
HOA/Condo/Coop Fees 
N/A
Sq Ft Source 
N/A
Friends & Family
Recent Activity
20 hours agoListing updated with changes from the MLS®
yesterdayStatus changed to Pending
2 weeks agoListing first seen on site
General Features
Acres 
0.24
Attached Garage 
Yes
Foundation 
Slab
Garage 
Yes
Garage Spaces 
2
Levels 
Two
Parking 
DrivewayGarageGarage Door OpenerGarage Faces FrontAttached
Property Sub Type 
Single Family Residence
Security 
Security System OwnedSmoke Detector(s)
Sewer 
Public Sewer
Special Circumstances 
Standard
Style 
Traditional
Utilities 
Cable AvailableUnderground Utilities
Water Source 
Public
Interior Features
Appliances 
DishwasherDisposalElectric CooktopElectric OvenElectric Water HeaterMicrowaveDouble OvenVented Exhaust Fan
Cooling 
Ceiling Fan(s)Central AirElectric
Fireplace 
Yes
Fireplace Features 
Living RoomWood Burning
Fireplaces 
1
Flooring 
CarpetCeramic TileWood
Heating 
Exhaust FanCentralElectric
Window Features 
Window Coverings
Bath-Full 
Dimensions - 7 x 7Level - Second
Bath-Half 
Dimensions - 5 x 5Level - First
Bedroom 
Dimensions - 12 x 11Level - SecondFeatures - Ceiling Fan(s)
Dining Room 
Dimensions - 13 x 9Level - First
Family Room 
Dimensions - 14 x 14Level - SecondFeatures - Ceiling Fan(s)
Kitchen 
Dimensions - 13 x 16Level - FirstFeatures - Breakfast Bar, Eat-in Kitchen, Kitchen Island, Pantry
Laundry 
Dimensions - 7 x 8Level - First
Living Room 
Dimensions - 18 x 27Level - FirstFeatures - Ceiling Fan(s)
Master Bedroom 
Dimensions - 15 x 14Level - FirstFeatures - Ceiling Fan(s), Walk-In Closet(s)
Office 
Dimensions - 13 x 12Level - FirstFeatures - Ceiling Fan(s)
Save
Ask
Tour
Hide
Share
Exterior Features
Construction Details 
Brick
Exterior 
Rain Gutters
Fencing 
Back YardPrivacyWood
Lot Features 
Cul-De-SacInterior LotLandscapedSubdivided
Other Structures 
Shed(s)Storage
Patio And Porch 
CoveredFront PorchRear Porch
Roof 
Composition
Windows/Doors 
Window Coverings
Community Features
School District 
Eagle MT-Saginaw ISD
Financing Terms Available 
CashConventionalFHAVA Loan
Schools
School District
Eagle MT-Saginaw ISD
Elementary School
Willow Creek
Middle School
Creekview
High School
Boswell
Listing courtesy of Carina Smith of Real Broker, LLC [email protected]


© 2020 North Texas Real Estate Information Systems. All rights reserved. Information is deemed reliable but is not guaranteed accurate by the MLS or NTREIS. The information being provided is for the consumer's personal, non-commercial use, and may not be reproduced, redistributed, or used for any purpose other than to identify prospective properties consumers may be interested in purchasing.
Last checked: 2026-09-28 10:49 AM CDT

Neighborhood & Commute
Source: Walkscore
Disclosure: Community information and market data powered by Constellation Data Labs. Information is deemed reliable but not guaranteed.
Save
Ask
Tour
Hide
Share