

Property Search
4300 Eaton CircleColleyville, TX 76034
Due to the health concerns created by Coronavirus we are offering personal 1-1 online video walkthough tours where possible.
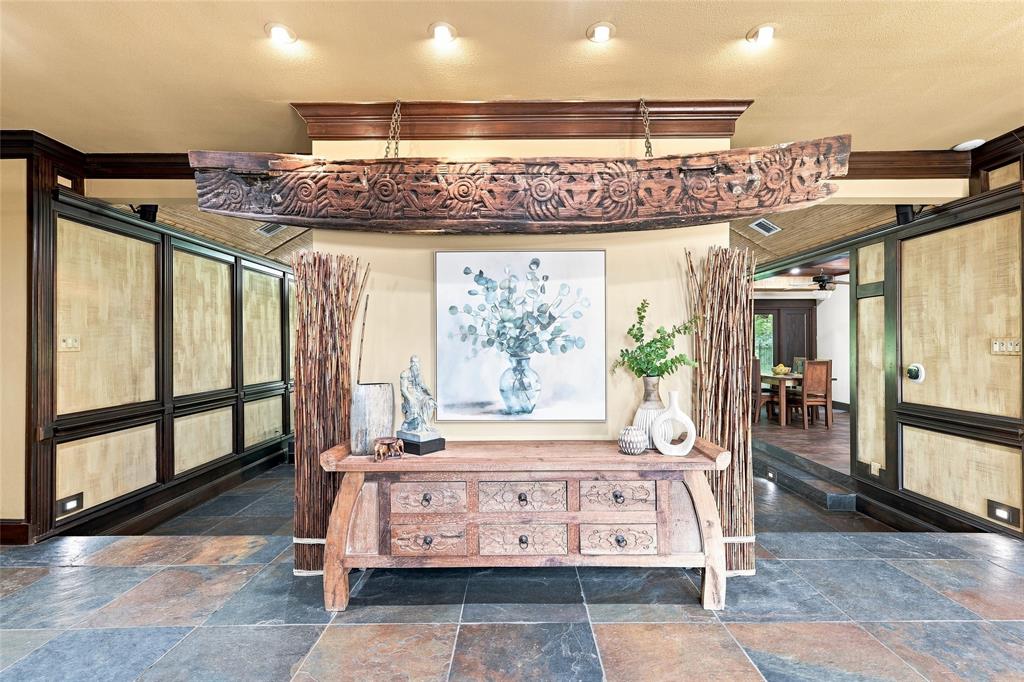
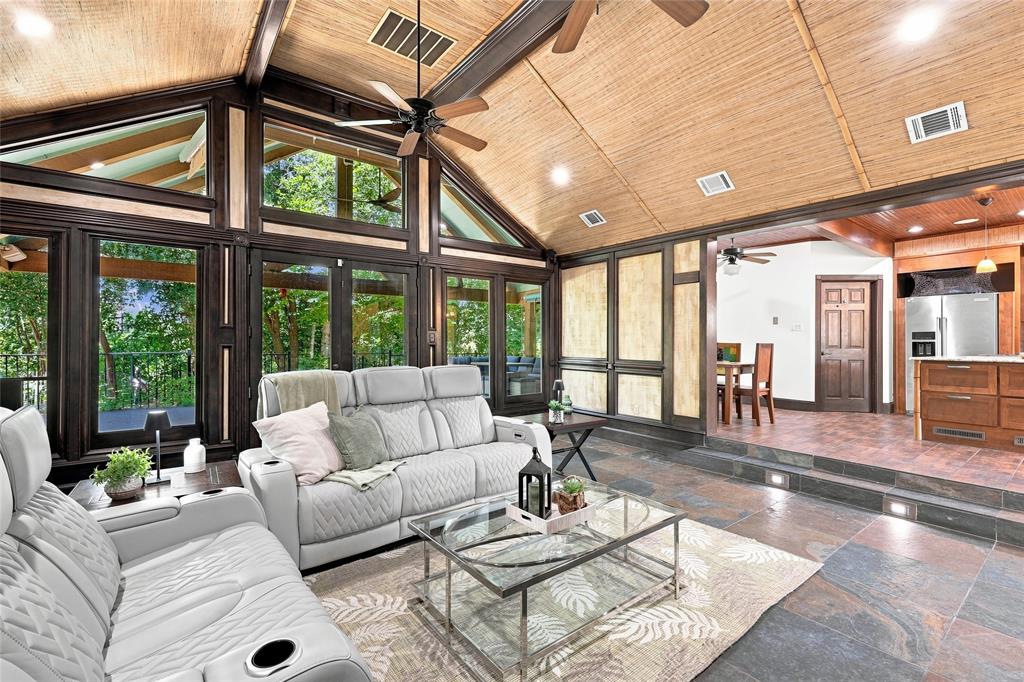
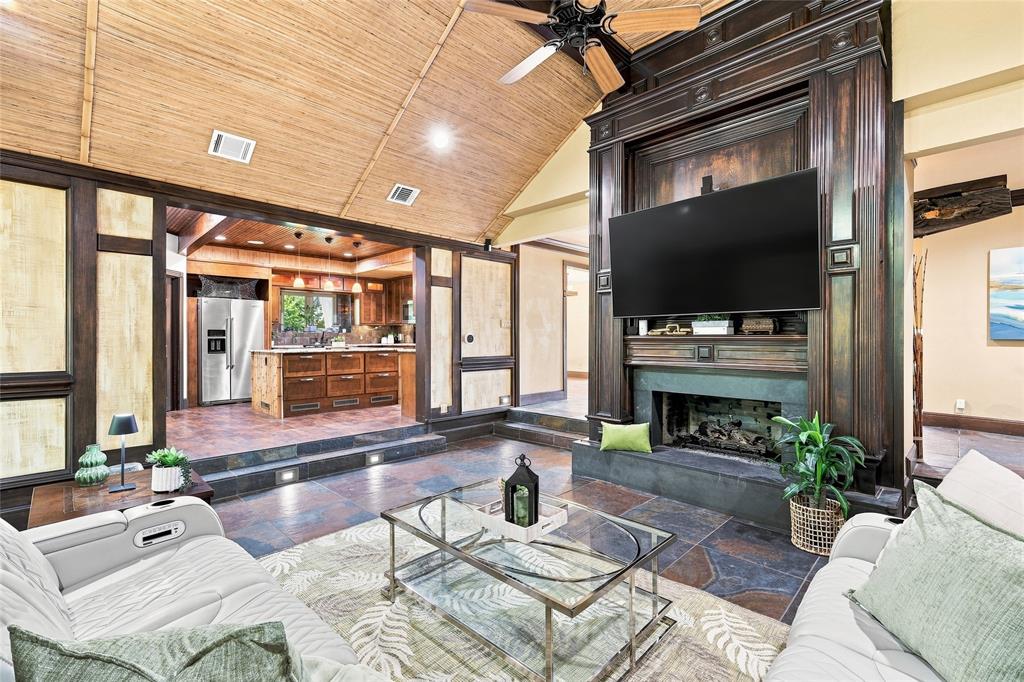
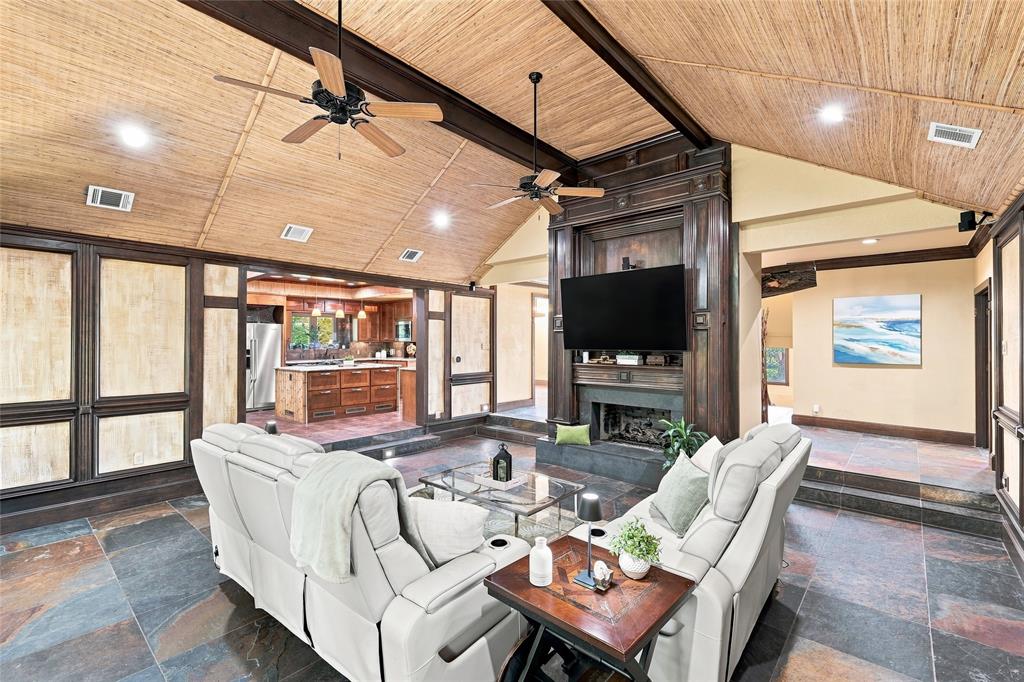
Set on over half an acre in the highly sought-after Woodland Hills of Colleyville, this one-of-a-kind custom home offers privacy, space, and an incredible backyard made for entertaining. Tucked away on a quiet, park-like lot and zoned for Heritage High School, the location gives you a peaceful setting while still being close to shopping, dining, entertainment, major highways and DFW Airport. Step outside and you’ll quickly see what makes this home special. The resort-style backyard features a gas-heated pool and spa controlled by a mobile app, mature trees, a serene pond with an updated filtration system, and a fully equipped cabana kitchen with a built-in grill, refrigerator, farm sink, and granite countertops. Bose surround sound speakers and low-maintenance xeriscape rock landscaping make the space perfect for relaxing or entertaining. Inside, the three-story floor plan offers plenty of flexibility with private bedrooms, multiple living and dining areas, and soaring ceilings that give the home an open, airy feel. The spacious family room features a fireplace and large windows overlooking the backyard, bringing in tons of natural light. The kitchen is built for someone who loves to cook, with stainless steel Dacor appliances, convection double ovens, a 6-burner gas range, dual dishwashers and a generous center island with plenty of prep and gathering space. The oversized primary suite feels like its own retreat with a sitting area and spa-style bath featuring dual sinks and vanities, a jetted tub and separate shower. Additional features include slate flooring, Ubiquiti whole-house mesh Wi-Fi, Sense power monitoring and smart-home technology throughout. A truly unique Colleyville property with space, privacy and amenities you don’t find every day.
| yesterday | Listing updated with changes from the MLS® | |
| 2 days ago | Listing first seen on site |

© 2020 North Texas Real Estate Information Systems. All rights reserved. Information is deemed reliable but is not guaranteed accurate by the MLS or NTREIS. The information being provided is for the consumer's personal, non-commercial use, and may not be reproduced, redistributed, or used for any purpose other than to identify prospective properties consumers may be interested in purchasing.
Last checked: 2026-08-10 03:35 AM CDT