Property Search

Save
Ask
Tour
Hide
Share
$271,000
2 Days On Site

10633 Traymore Drive
Fort Worth, TX 76244

For Sale|Single Family Residence|Active
3
Beds
3
Total Baths
2
Full Baths
1
Partial Bath
1,344
SqFt
$202
/SqFt
2006
Built
Subdivision:
Villages Of Crawford Farms Th
County:
Tarrant

Due to the health concerns created by Coronavirus we are offering personal 1-1 online video walkthough tours where possible.
Call Now: 817.371.0476
Is this the listing for you? We can help make it yours.
817.371.0476
10633 Traymore Drive10633 Traymore Drive10633 Traymore Drive10633 Traymore Drive
Save
Ask
Tour
Hide
Share

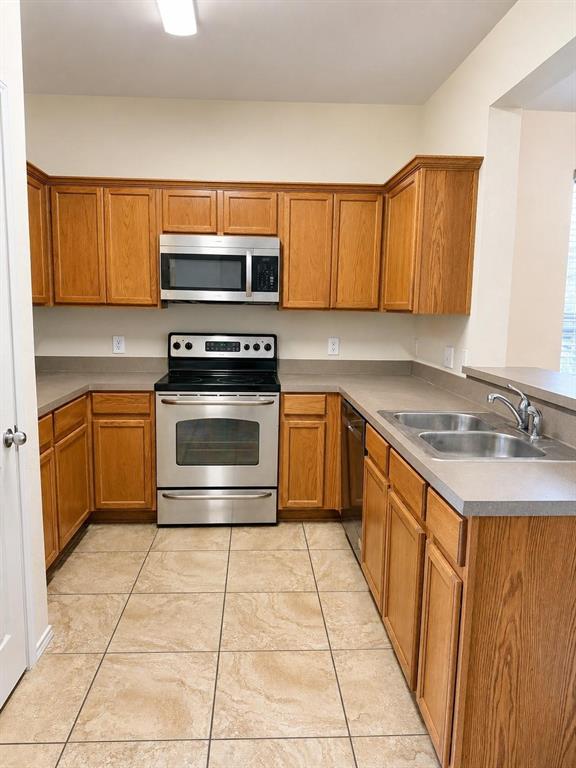
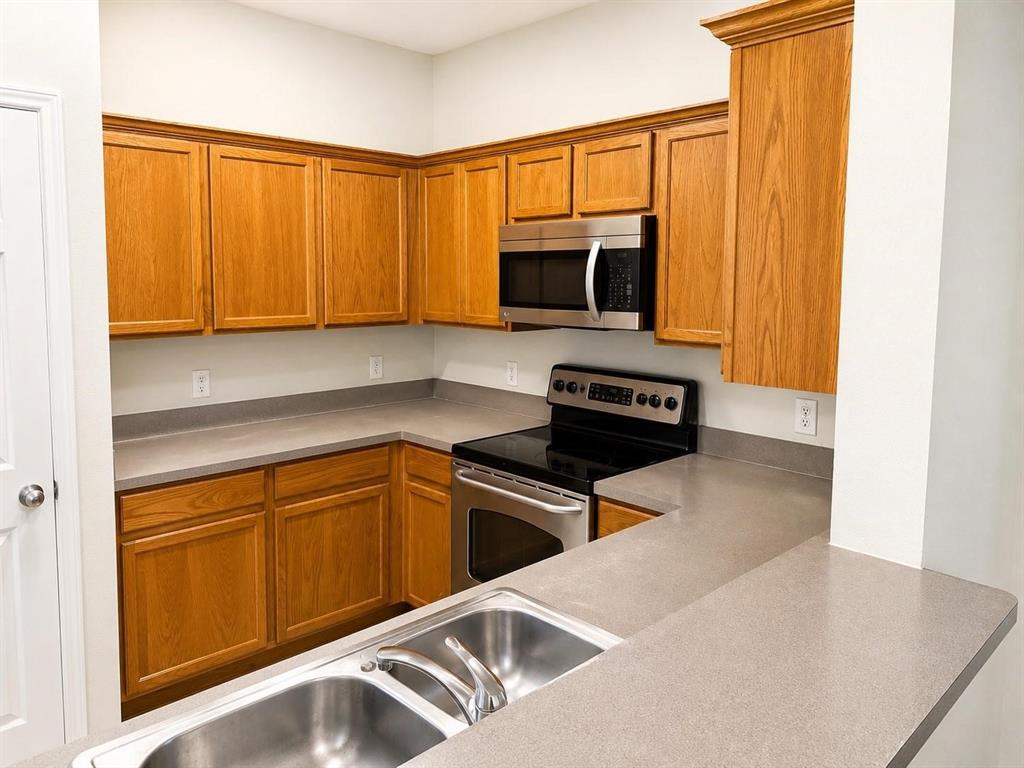
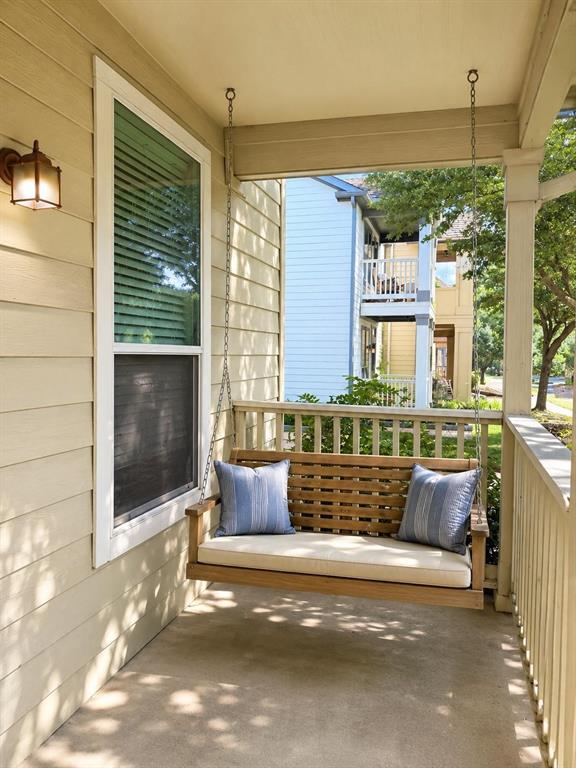
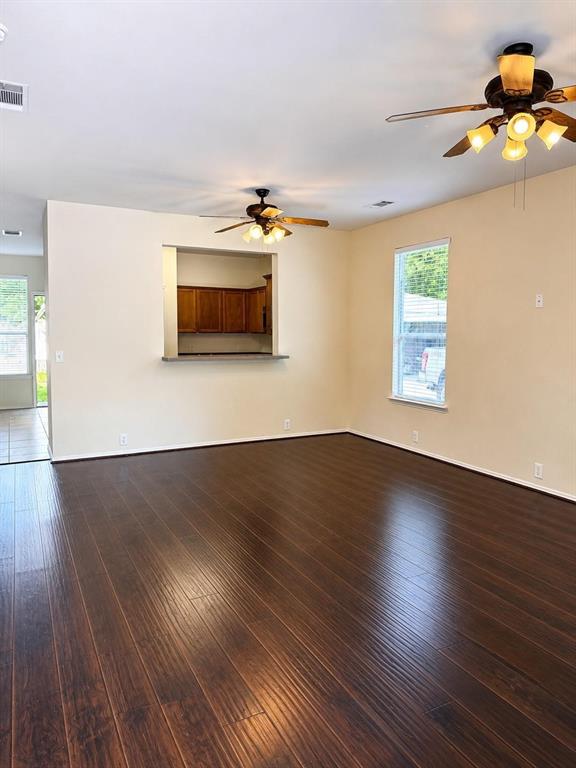
Fall in love with this storybook-style two-story townhome bursting with charm and curb appeal! From the inviting covered front porch to the private fenced backyard and extended driveway leading to a detached 2-car garage, this home offers the perfect blend of comfort and convenience. Step inside to a bright and welcoming living area featuring fresh neutral paint, stylish new flooring, 2-inch blinds, and ceiling fans throughout. The thoughtfully designed floorplan includes a cozy breakfast nook, convenient powder bath, and a charming kitchen complete with stainless steel appliances, ample cabinetry, and a breakfast bar that opens seamlessly to the family room—perfect for everyday living and entertaining. Upstairs, you’ll find spacious secondary bedrooms and two full bathrooms, providing privacy and flexibility for family, guests, or a home office. Ideally located with quick access to major highways, shopping, dining, and entertainment, this home is just minutes from Southlake, Grapevine, and Downtown Fort Worth. Zoned to highly acclaimed Keller ISD! Don’t miss this adorable gem.

Save
Ask
Tour
Hide
Share
Listing Snapshot
Price 
$271,000
Days On Site 
2 Days
Bedrooms 
3
Inside Area (SqFt) 
1,344 sqft
Total Baths 
3
Full Baths 
2
Partial Baths 
1
Lot Size 
0.08 Acres
Year Built 
2006
MLS® Number 
21354186
Status 
Active
Property Tax 
$4,770
HOA/Condo/Coop Fees 
$62 monthly
Sq Ft Source 
N/A
Friends & Family
Recent Activity
yesterdayListing updated with changes from the MLS®
2 days agoListing first seen on site
General Features
Acres 
0.08
Garage 
Yes
Garage Spaces 
2
Levels 
Two
Parking 
DrivewayGarageGarage Door Opener
Property Sub Type 
Single Family Residence
Sewer 
Public Sewer
Special Circumstances 
Standard
Style 
Traditional
Water Source 
Public
Interior Features
Appliances 
DishwasherDisposalElectric RangeMicrowave
Cooling 
Ceiling Fan(s)Central Air
Flooring 
CarpetCeramic TileVinyl
Heating 
CentralElectric
Interior 
Eat-in KitchenOpen FloorplanWalk-In Closet(s)
Window Features 
Window Coverings
Bedroom 
Dimensions - 11 x 13Level - First
Breakfast Room 
Dimensions - 8 x 8Level - First
Living Room 
Dimensions - 15 x 23Level - First
Master Bedroom 
Dimensions - 15 x 13Level - SecondFeatures - Walk-In Closet(s)
Save
Ask
Tour
Hide
Share
Exterior Features
Fencing 
Wood
Lot Features 
Interior LotLandscapedSubdivided
Patio And Porch 
Covered
Roof 
Composition
Windows/Doors 
Window Coverings
Community Features
Association Dues 
744
Financing Terms Available 
1031 ExchangeCashConventionalFHAVA Loan
HOA Fee Frequency 
Annually
School District 
Keller ISD
Schools
School District
Keller ISD
Elementary School
Eagle Ridge
Middle School
Timberview
High School
Timber Creek
Listing courtesy of Sarah Braddock of Fort Property Management LLC [email protected]


© 2020 North Texas Real Estate Information Systems. All rights reserved. Information is deemed reliable but is not guaranteed accurate by the MLS or NTREIS. The information being provided is for the consumer's personal, non-commercial use, and may not be reproduced, redistributed, or used for any purpose other than to identify prospective properties consumers may be interested in purchasing.
Last checked: 2026-08-10 02:09 AM CDT

Neighborhood & Commute
Source: Walkscore
Disclosure: Community information and market data powered by Constellation Data Labs. Information is deemed reliable but not guaranteed.
Save
Ask
Tour
Hide
Share