

Property Search
10661 Traymore DriveFort Worth, TX 76244
Due to the health concerns created by Coronavirus we are offering personal 1-1 online video walkthough tours where possible.
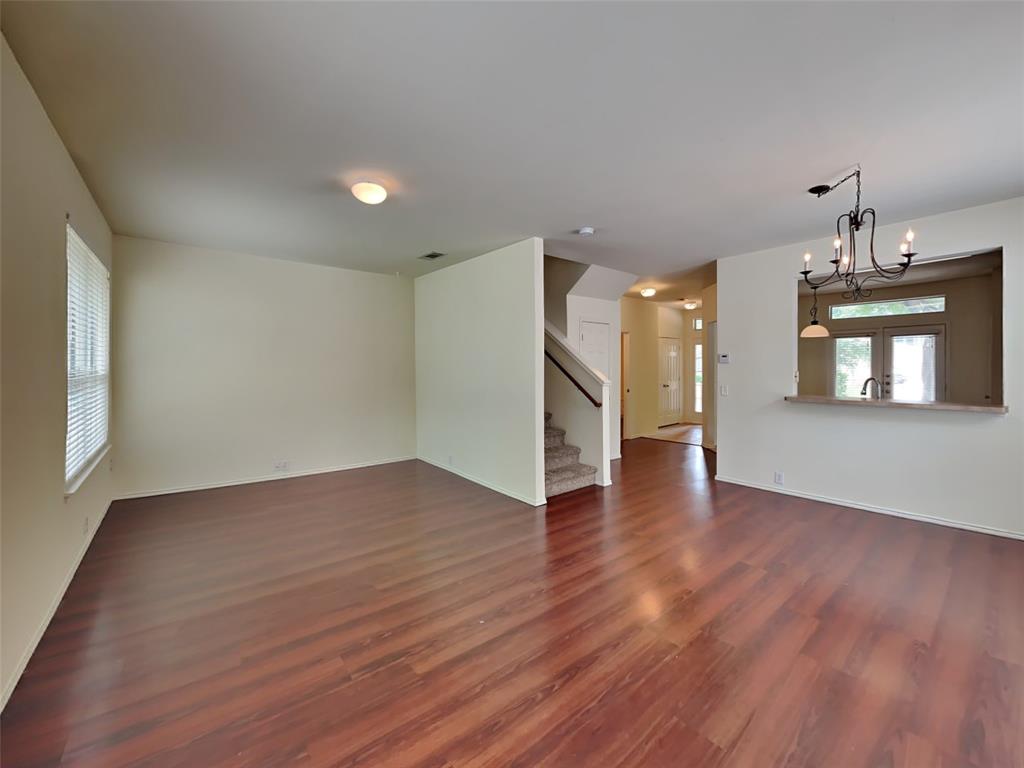
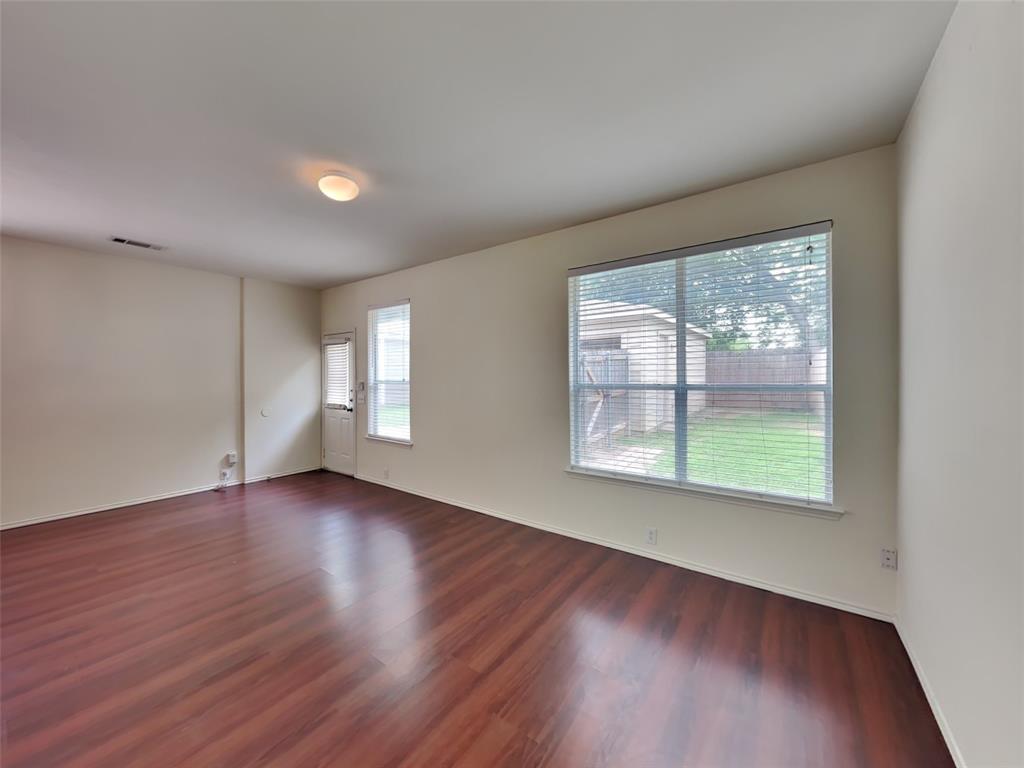
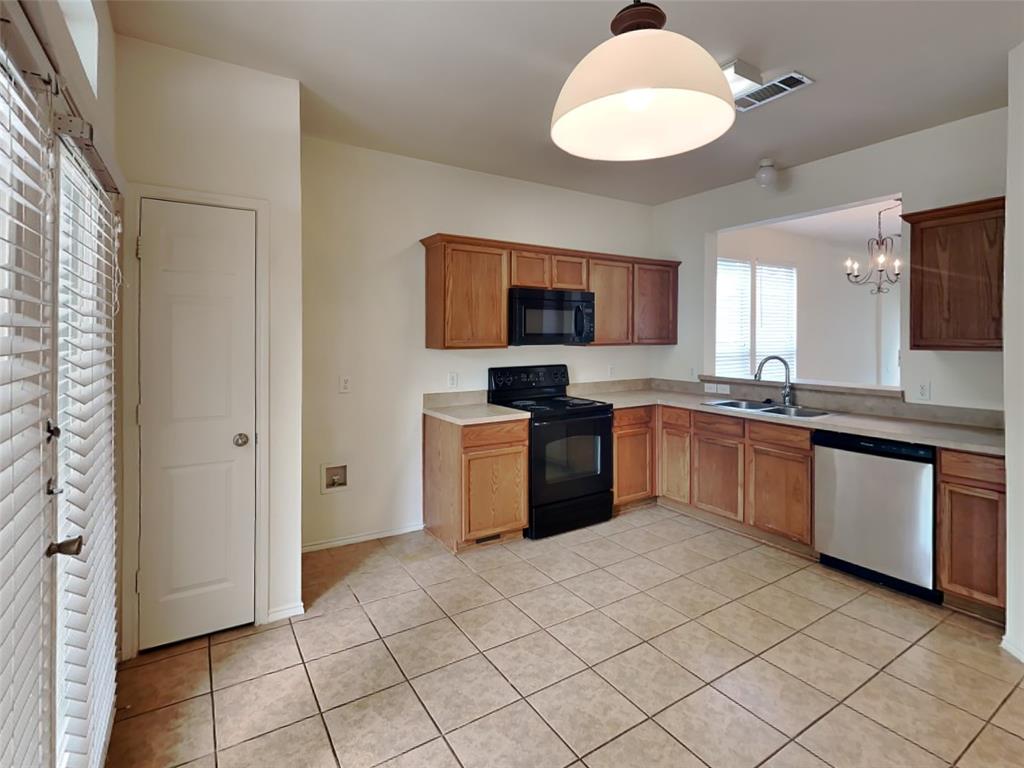
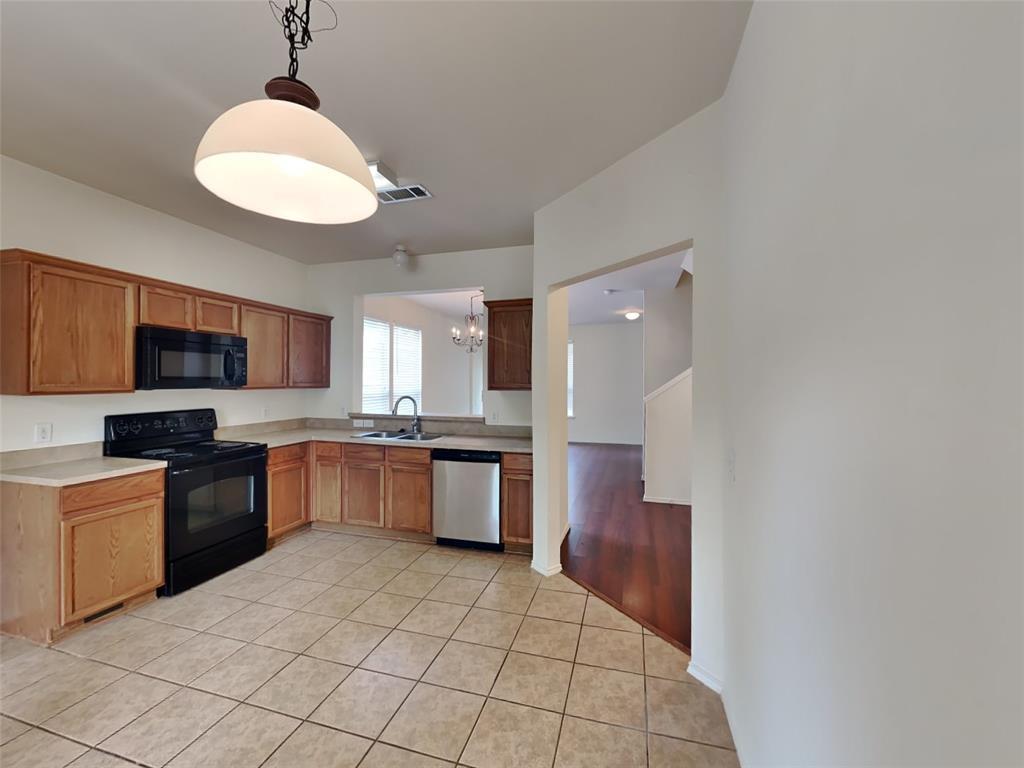
Don't miss this beautifully updated townhome in the highly sought-after Keller ISD! This spacious two-story home offers an open-concept floor plan designed for comfortable everyday living and effortless entertaining. The bright and inviting living area flows seamlessly into the well-appointed kitchen, featuring a breakfast bar, eat-in dining area, walk-in pantry, built-in microwave, dishwasher, disposal, and electric range. Upstairs, you'll find brand-new flooring throughout and an oversized primary suite with a private balcony—the perfect place to enjoy your morning coffee or unwind after a long day. The home also features updated fixtures, fresh neutral paint tones, and a convenient powder bath on the first floor. Residents enjoy outstanding community amenities, including a swimming pool, playground, and basketball court. Ideally located with easy access to major highways, commuting to Fort Worth, Southlake, and HEB is a breeze, and you'll be just minutes from premier shopping, dining, and entertainment.
| 3 days ago | Listing updated with changes from the MLS® | |
| 3 days ago | Listing first seen on site |

© 2020 North Texas Real Estate Information Systems. All rights reserved. Information is deemed reliable but is not guaranteed accurate by the MLS or NTREIS. The information being provided is for the consumer's personal, non-commercial use, and may not be reproduced, redistributed, or used for any purpose other than to identify prospective properties consumers may be interested in purchasing.
Last checked: 2026-08-11 04:33 AM CDT
Did you know? You can invite friends and family to your search. They can join your search, rate and discuss listings with you.