

Property Search
1009 Zelda DriveHurst, TX 76053
Due to the health concerns created by Coronavirus we are offering personal 1-1 online video walkthough tours where possible.
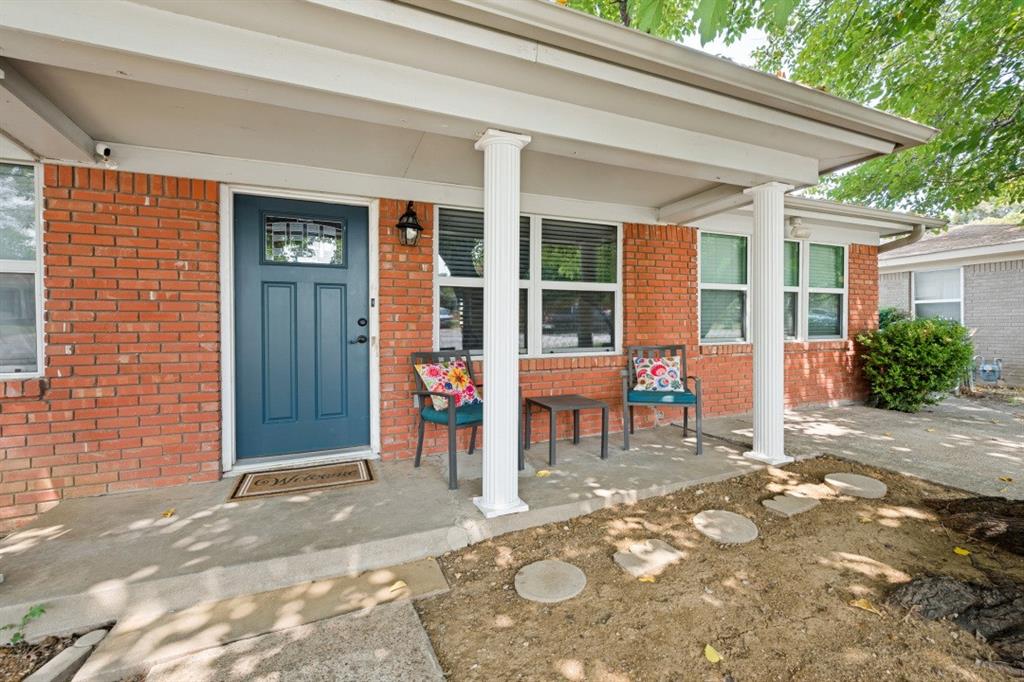
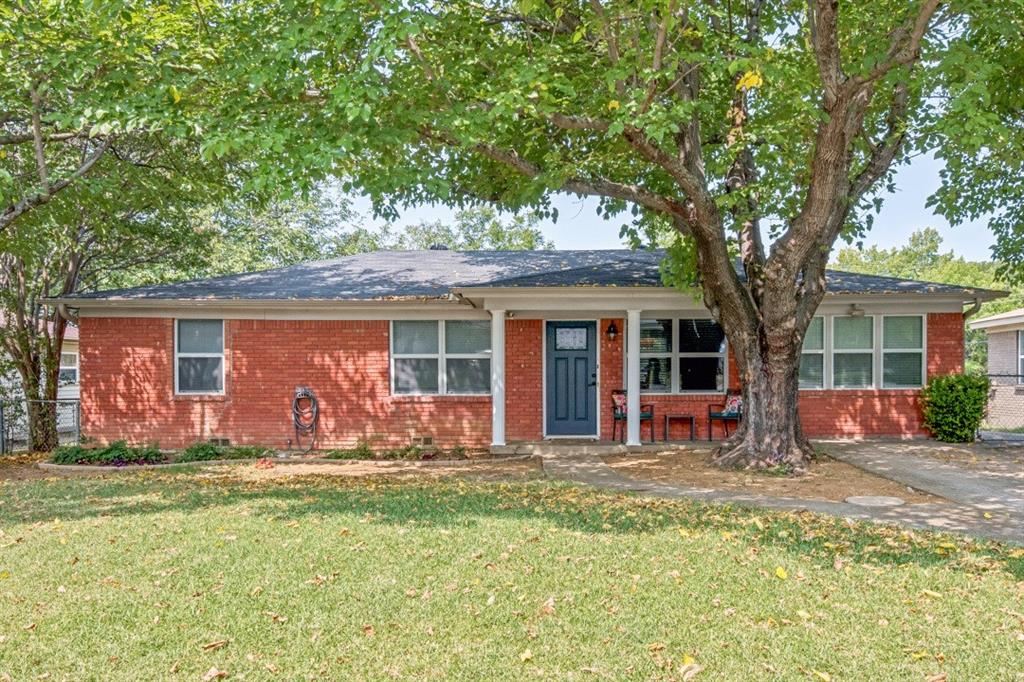
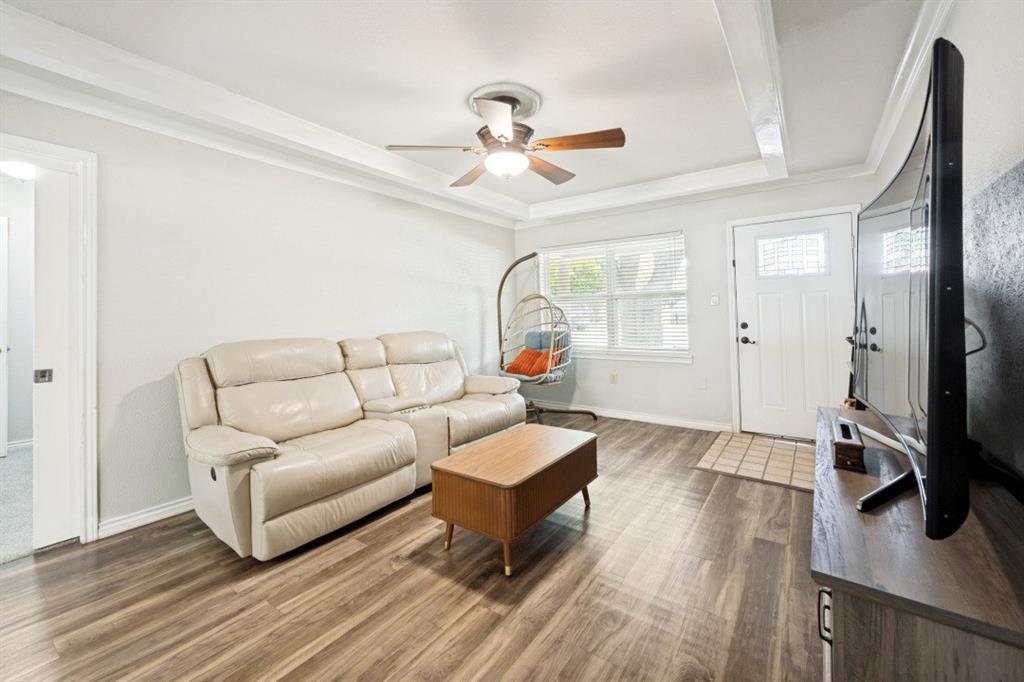
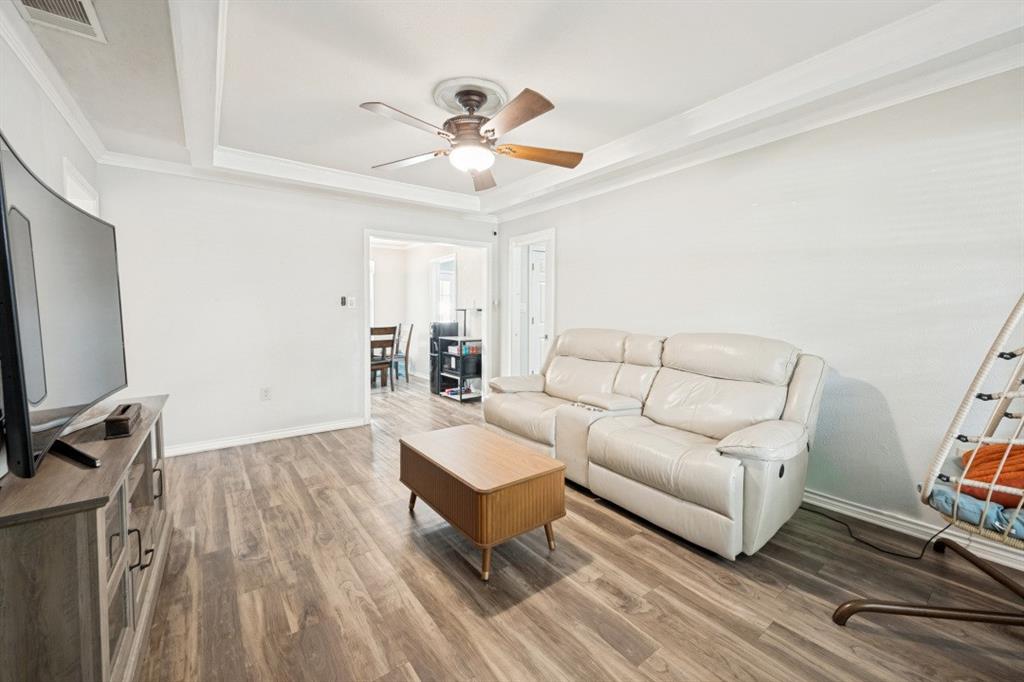
Step inside to discover gorgeous laminate flooring that flows seamlessly through the main living spaces, perfectly complemented by cozy carpet in the bedrooms. The heart of the home features a stunning kitchen equipped with elegant quartzite countertops and a brand-new dishwasher, perfect for everyday living and entertaining. Retreat to the peaceful master bedroom, which boasts brand-new windows that flood the space with natural light. The additional bedrooms offer fantastic, unique touches: one includes a lovely built-in shelves, while another provides incredible storage with three spacious closets! The secondary bathroom is a true highlight, featuring a relaxing jetted tub to unwind after a long day. You will enjoy peace of mind with major practical upgrades already taken care of, including recent foundation repairs, new water heater and newly installed gutters. Step outside to enjoy your morning coffee on the covered porch. The backyard also features two versatile storage sheds: one is even equipped with an AC unit, making it the ultimate space for a comfortable workshop, hobby room, or private home office! Located in a fantastic neighborhood, you will love being just minutes from local schools, shopping, dining, and entertainment. With its blend of modern updates and incredible convenience, this home is completely move-in ready and waiting for you. Don't miss your chance to make it yours!
| yesterday | Listing updated with changes from the MLS® | |
| 2 days ago | Listing first seen on site |

© 2020 North Texas Real Estate Information Systems. All rights reserved. Information is deemed reliable but is not guaranteed accurate by the MLS or NTREIS. The information being provided is for the consumer's personal, non-commercial use, and may not be reproduced, redistributed, or used for any purpose other than to identify prospective properties consumers may be interested in purchasing.
Last checked: 2026-08-10 03:30 AM CDT
Did you know? You can invite friends and family to your search. They can join your search, rate and discuss listings with you.